 Available
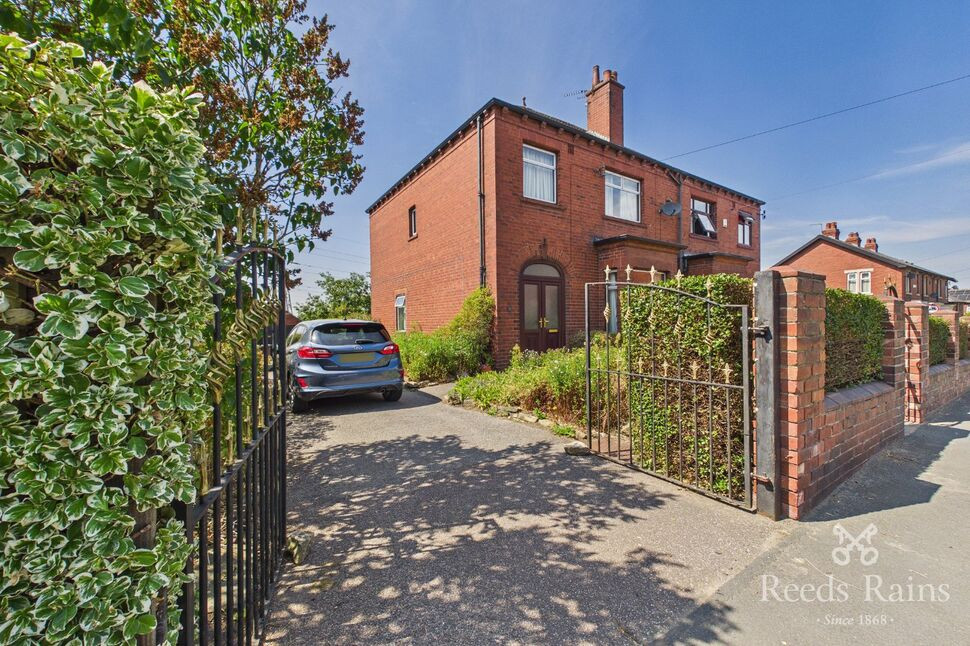
Photo 1 of 8
£1,000 pcm
Shay Lane, Walton, West Yorkshire, WF2
Shay Lane, West Yorkshire, Walton, WF2
- 🏠 House
- 📋 To let
- 🛏 2 beds
- 🛁 1 bath
- 👁 5 views
About this property
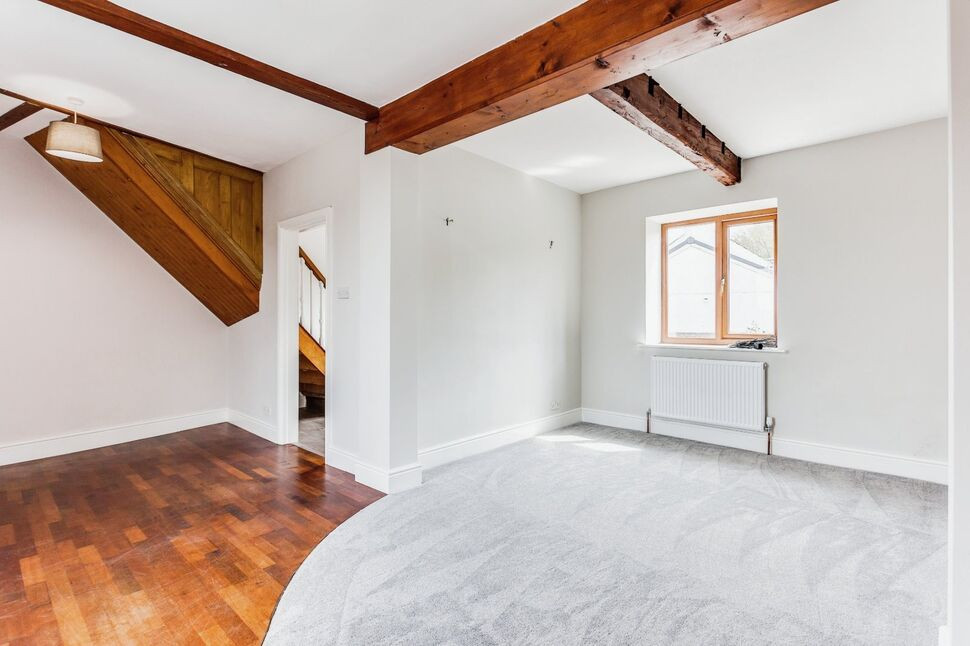
A well presented and fully renovated TWO BEDROOM COTTAGE nestled in Walton, boasting easy commuter links whilst offering a semi rural location.
EPC Grade = D
Council Tax Band = B
Ground Floor
Open Plan Living/Kitchen/Dining Room
19'8" x 17'1" (6m x 5.2m)
There is a stable door to the rear entrance with a double glazed window. The kitchen section is fitted and comprises of wall and base units with sink/drainer and laminate worktops. There is an integrated electric oven and electric hob. This section has a vinyl floor. This flows through to the dining area with laminate flooring that stylishly merges into the living area which has carpeted floor. There are double glazed windows to the front and rear as well as two more gas central heating radiators.
First Floor Landing
Carpeted landing space with gas central heating radiator and loft access.
Bedroom
13'9" x 8'6" (4.2m x 2.6m)
Carpeted bedroom with gas central heating radiator and double glazed window.
Bedroom
10'6" x 7'10" (3.2m x 2.4m)
Carpeted bedroom with gas central heating radiator and double glazed window.
Bathroom
8'2" x 8'2" (2.5m x 2.5m)
This suite briefly comprises of P shaped bath with mixer taps and shower over, wash hand basin with vanity units, low level WC, heated towel radiator and double glazed frosted window.
External
To the rear this property has an allocated parking space.
Reeds Rains is a trading name, independently owned and operated under licence from Reeds Rains Limited, by Favsco 23 Ltd (company number 14709182) registered in England at 5 Brooklands Place, Brooklands Road, Sale, Cheshire M33 3SD. VAT registration no: 437 5421 92.
All Measurements
All Measurements are Approximate.
Laser Tape Clause
All measurements have been taken using a laser tape measure and therefore, may be subject to a small margin of error.
Floorplan Clause
Measurements are approximate. Not to Scale. For illustrative purposes only.
Open Plan Living / Kitchen / Dining Room
19'8" x 17'1" (6.00m x 5.20m)
There is a stable door to the rear entrance with a double glazed window. The kitchen section is fitted and comprises of wall and base units with sink/drainer and laminate worktops. There is an integrated electric oven and electric hob. This section has a vinyl floor. This flows through to the dining area with laminate flooring that stylishly merges into the living area which has carpeted floor. There are double glazed windows to the front and rear as well as two more gas central heating radiators.
First Floor Landing
Carpeted landing space with gas central heating radiator and loft access.
Bedroom
13'9" x 8'6" (4.20m x 2.60m)
Carpeted bedroom with gas central heating radiator and double glazed window.
Bedroom
10'6" x 7'10" (3.20m x 2.40m)
Carpeted bedroom with gas central heating radiator and double glazed window.
Bathroom
8'2" x 8'2" (2.50m x 2.50m)
This suite briefly comprises of P shaped bath with mixer taps and shower over, wash hand basin with vanity units, low level WC, heated towel radiator and double glazed frosted window.
External
To the rear this property has an allocated parking space.
Read full description
EPC Grade = D
Council Tax Band = B
Ground Floor
Open Plan Living/Kitchen/Dining Room
19'8" x 17'1" (6m x 5.2m)
There is a stable door to the rear entrance with a double glazed window. The kitchen section is fitted and comprises of wall and base units with sink/drainer and laminate worktops. There is an integrated electric oven and electric hob. This section has a vinyl floor. This flows through to the dining area with laminate flooring that stylishly merges into the living area which has carpeted floor. There are double glazed windows to the front and rear as well as two more gas central heating radiators.
First Floor Landing
Carpeted landing space with gas central heating radiator and loft access.
Bedroom
13'9" x 8'6" (4.2m x 2.6m)
Carpeted bedroom with gas central heating radiator and double glazed window.
Bedroom
10'6" x 7'10" (3.2m x 2.4m)
Carpeted bedroom with gas central heating radiator and double glazed window.
Bathroom
8'2" x 8'2" (2.5m x 2.5m)
This suite briefly comprises of P shaped bath with mixer taps and shower over, wash hand basin with vanity units, low level WC, heated towel radiator and double glazed frosted window.
External
To the rear this property has an allocated parking space.
Reeds Rains is a trading name, independently owned and operated under licence from Reeds Rains Limited, by Favsco 23 Ltd (company number 14709182) registered in England at 5 Brooklands Place, Brooklands Road, Sale, Cheshire M33 3SD. VAT registration no: 437 5421 92.
All Measurements
All Measurements are Approximate.
Laser Tape Clause
All measurements have been taken using a laser tape measure and therefore, may be subject to a small margin of error.
Floorplan Clause
Measurements are approximate. Not to Scale. For illustrative purposes only.
Open Plan Living / Kitchen / Dining Room
19'8" x 17'1" (6.00m x 5.20m)
There is a stable door to the rear entrance with a double glazed window. The kitchen section is fitted and comprises of wall and base units with sink/drainer and laminate worktops. There is an integrated electric oven and electric hob. This section has a vinyl floor. This flows through to the dining area with laminate flooring that stylishly merges into the living area which has carpeted floor. There are double glazed windows to the front and rear as well as two more gas central heating radiators.
First Floor Landing
Carpeted landing space with gas central heating radiator and loft access.
Bedroom
13'9" x 8'6" (4.20m x 2.60m)
Carpeted bedroom with gas central heating radiator and double glazed window.
Bedroom
10'6" x 7'10" (3.20m x 2.40m)
Carpeted bedroom with gas central heating radiator and double glazed window.
Bathroom
8'2" x 8'2" (2.50m x 2.50m)
This suite briefly comprises of P shaped bath with mixer taps and shower over, wash hand basin with vanity units, low level WC, heated towel radiator and double glazed frosted window.
External
To the rear this property has an allocated parking space.
Read full description
What's it like to live here?
Nearby businesses open now
More properties nearby
£1,200 pcm
Thornhill Croft, Walton, West Yorkshire, WF2
£300,000 Guide price
Manor Crescent, Walton, West Yorkshire, WF2
£500,000 Guide price
Woodfield Park, Walton, West Yorkshire, WF2
£350,000 Asking price
Comments (0)
Log in to like, comment or share to your feed.
Start the conversation about this listing.