 Available
Photo 1 of 9
£925 pcm
Sherburn Approach, Leeds, West Yorkshire, LS14
Sherburn Approach, West Yorkshire, Leeds, LS14
- 🏠 House
- 📋 To let
- 🛏 2 beds
- 🛁 1 bath
- 👁 10 views
About this property
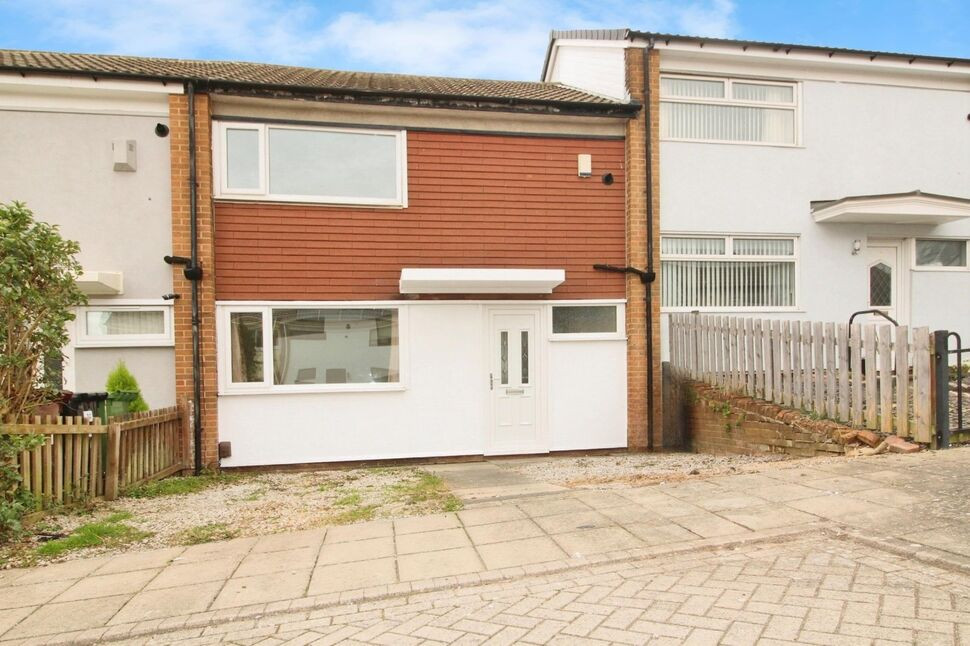
Presenting this immaculate two bedroom house available to rent, offering a superb blend of comfort, space and convenience. Ideally situated just off the A64, the property benefits from excellent transport links to Leeds City Centre, York and the wider motorway, making it an ideal choice for commuters.
The property boasts two spacious and well-presented double bedrooms, providing comfortable accommodation for a single occupant, couple or small family. There are two separate reception rooms, comprising a welcoming living room and a dedicated dining room. The dining room benefits from patio doors leading to to the rear garden.
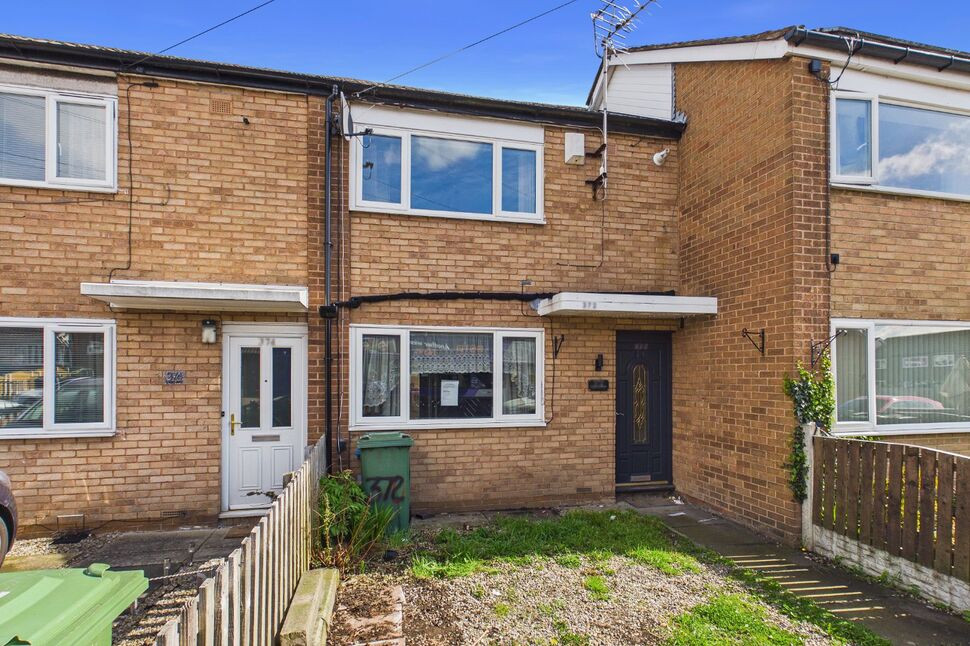
Externally, the property offers a pebbled driveway to the front, providing off-road parking for two vehicles. To the rear is a low-maintenance, pebbled garden, ideal for those seeking an outdoor space that is easy to maintain.
The property is conveniently located close to a range of local amenities. Excellent public transport links, including local bus routes, provide easy access to the surrounding areas, inclusive of nearby schools.
Combining well-proportioned accommodation, practical outdoor space and a convenient location with excellent commuter links, this attractive property is an excellent choice for those seeking a comfortable home in a well-connected area.
Early viewings are highly recommended to avoid disappointment.
Deposit: £1067
EPC: C
Council Tax Band: A
Broadband: Standard 11 Mbps 1 Mbps Good
Superfast 80 Mbps 20 Mbps Good
Ultrafast 1800 Mbps 220 Mbps
Living Room
Living area situated to the front of the property, finished in a neutral colour scheme. Features include a front-facing UPVC double-glazed window, laminate flooring, gas central heating radiator, television and television aerial point.
Dining Room
Dining room situated to the rear of the property, accessed from the kitchen. Features include rear-facing UPVC double-glazed patio doors and carpet flooring.
Kitchen
Fitted with a range of wall and base units, with work surfaces incorporating a sink and drainer unit with mixer tap and tiled splashbacks. Integrated electric hob and oven with extractor hood over. Space and plumbing for an automatic washing machine. Vinyl flooring and under-stairs storage cupboard. Rear-facing UPVC double-glazed window and external door.
Bedroom 1
A good sized principal bedroom featuring laminate flooring, coving to the ceiling and a front-facing UPVC double-glazed window.
Bedroom 2
A further double bedroom featuring carpet flooring and a rear-facing UPVC double-glazed window.
Bathroom
Fitted with a white suite comprising a wash hand basin and panelled bath with shower over. Part-tiled walls, vinyl flooring and recessed spotlights. Two rear-facing UPVC double-glazed windows.
External
The property benefits from a pebbled front area, currently used for off road parking for two vehicles. To the rear is a low-maintenance garden, also finished with pebbles.
Read full description
The property boasts two spacious and well-presented double bedrooms, providing comfortable accommodation for a single occupant, couple or small family. There are two separate reception rooms, comprising a welcoming living room and a dedicated dining room. The dining room benefits from patio doors leading to to the rear garden.
Externally, the property offers a pebbled driveway to the front, providing off-road parking for two vehicles. To the rear is a low-maintenance, pebbled garden, ideal for those seeking an outdoor space that is easy to maintain.
The property is conveniently located close to a range of local amenities. Excellent public transport links, including local bus routes, provide easy access to the surrounding areas, inclusive of nearby schools.
Combining well-proportioned accommodation, practical outdoor space and a convenient location with excellent commuter links, this attractive property is an excellent choice for those seeking a comfortable home in a well-connected area.
Early viewings are highly recommended to avoid disappointment.
Deposit: £1067
EPC: C
Council Tax Band: A
Broadband: Standard 11 Mbps 1 Mbps Good
Superfast 80 Mbps 20 Mbps Good
Ultrafast 1800 Mbps 220 Mbps
Living Room
Living area situated to the front of the property, finished in a neutral colour scheme. Features include a front-facing UPVC double-glazed window, laminate flooring, gas central heating radiator, television and television aerial point.
Dining Room
Dining room situated to the rear of the property, accessed from the kitchen. Features include rear-facing UPVC double-glazed patio doors and carpet flooring.
Kitchen
Fitted with a range of wall and base units, with work surfaces incorporating a sink and drainer unit with mixer tap and tiled splashbacks. Integrated electric hob and oven with extractor hood over. Space and plumbing for an automatic washing machine. Vinyl flooring and under-stairs storage cupboard. Rear-facing UPVC double-glazed window and external door.
Bedroom 1
A good sized principal bedroom featuring laminate flooring, coving to the ceiling and a front-facing UPVC double-glazed window.
Bedroom 2
A further double bedroom featuring carpet flooring and a rear-facing UPVC double-glazed window.
Bathroom
Fitted with a white suite comprising a wash hand basin and panelled bath with shower over. Part-tiled walls, vinyl flooring and recessed spotlights. Two rear-facing UPVC double-glazed windows.
External
The property benefits from a pebbled front area, currently used for off road parking for two vehicles. To the rear is a low-maintenance garden, also finished with pebbles.
Read full description
What's it like to live here?
Nearby businesses open now
More properties nearby
£150,000 Asking price
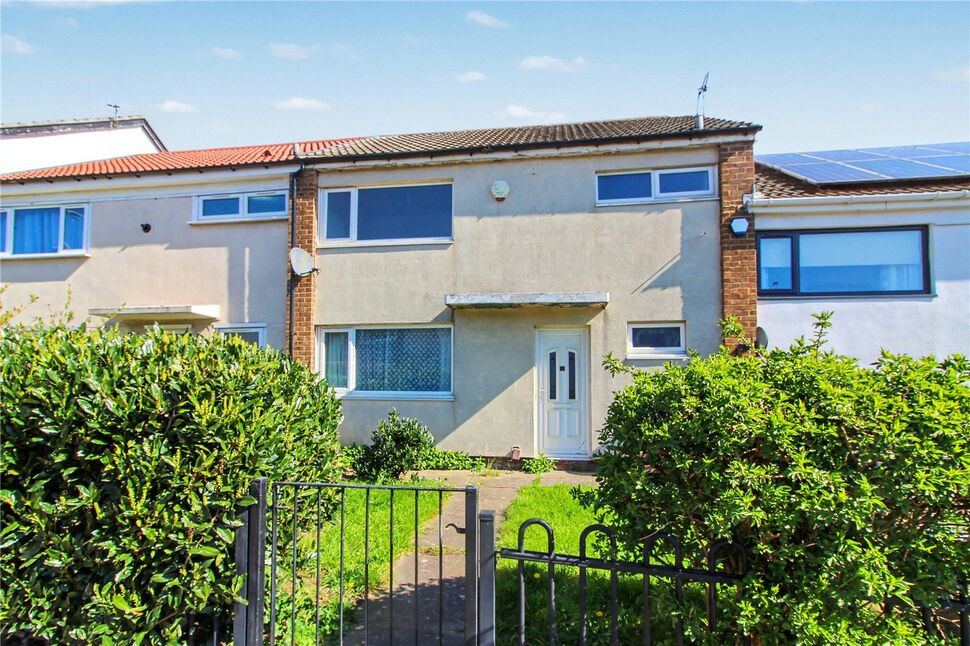
Sherburn Approach, Leeds, West Yorkshire, LS14
£150,000 Offers over
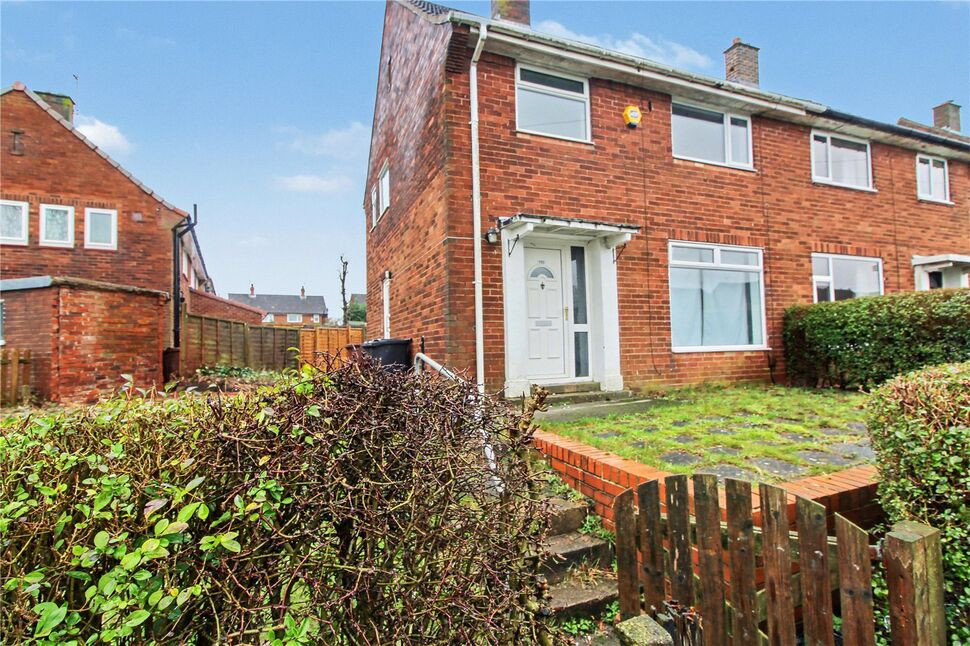
Stanks Lane North, Leeds, LS14
£130,000 Asking price
Comments (0)
Log in to like, comment or share to your feed.
Start the conversation about this listing.