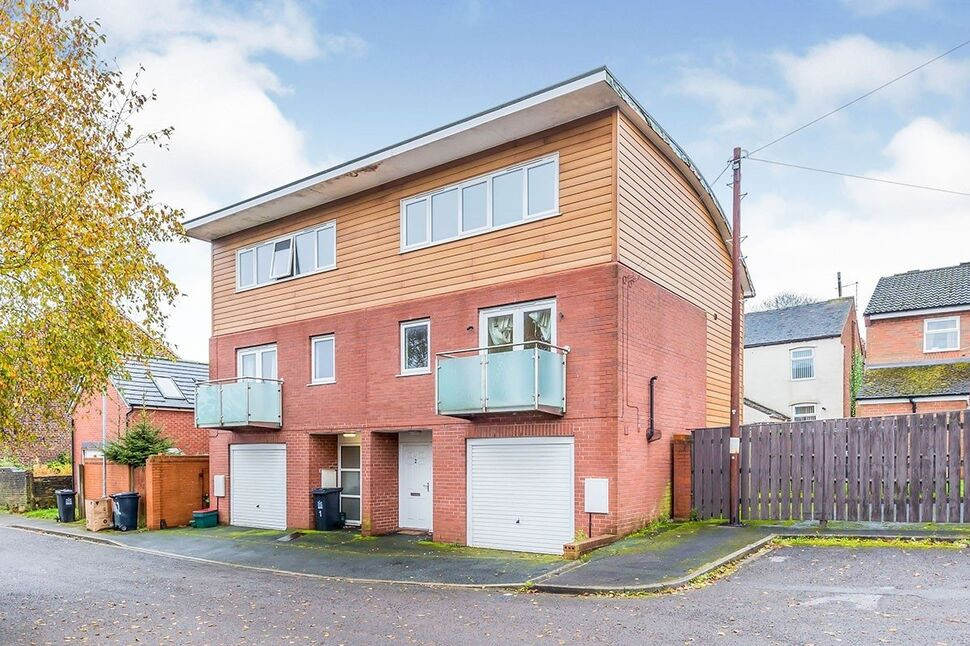
 Available
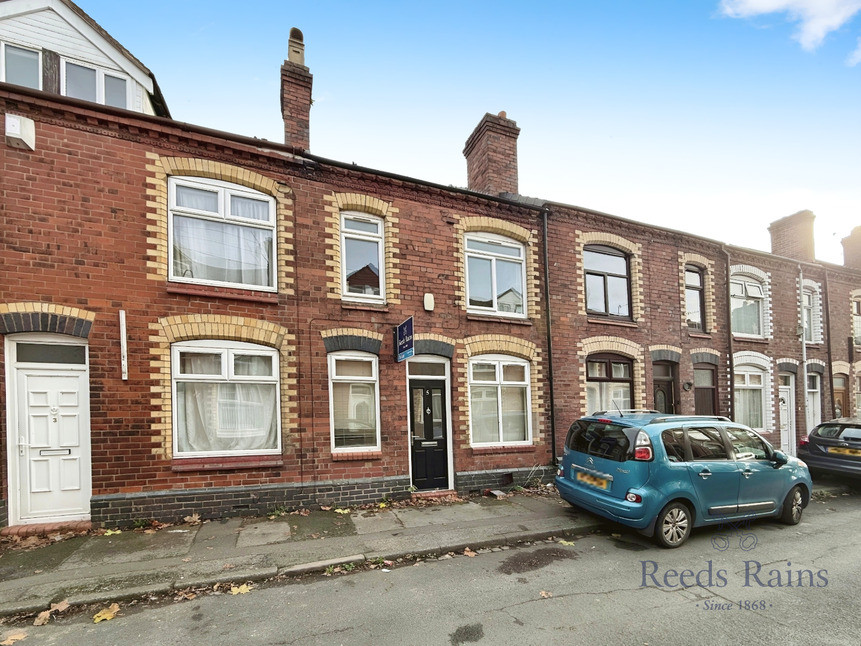
Photo 1 of 19
£160,000 Asking price
Shoredale Close, Silverdale, Staffordshire, ST5
Shoredale Close, Staffordshire, Silverdale, ST5
- 🏠 House
- 📋 For sale
- 🛏 2 beds
- 🛁 2 baths
- 👁 6 views
About this property
Large semi detached home FOR SALE!
Introducing this charming semi-detached property, with a neutral décor throughout. This home offers an inviting ambiance, ideal for families, couples, or sharers. Located in a desirable area, it boasts excellent public transport links, making commuting a breeze. Nearby, you'll find a variety of highly regarded schools.
Upon entering, you'll be welcomed by the entrance hallway with ground floor WC and access to the integral garage. The first floor boasts two double bedrooms, one with an ensuite and a family bathroom. The second floor features the modern kitchen and a large open plan lounge area located on the top floor. This lounge is huge!
This property features two double bedrooms, each with its own unique characteristics. Bedroom #1 is a haven of tranquillity, offering an en-suite bathroom, ample space, and an abundance of natural light. The second double bedroom is a cosy retreat, providing comfort and relaxation.
The bathroom on the first floor is large and elegantly designed. The property also benefits from an additional bathroom, conveniently located for guests.
Outside, you'll find a well-maintained garden, ideal for outdoor dining and relaxing. The added bonus of a garage and parking space provides convenient storage and secure parking.
With an EPC rating of C and a council tax band of A, this property offers cost-effective living. Local amenities, including shops, restaurants, and parks, are within easy reach.
Don't miss the opportunity to make this delightful property your new home. Contact us today to book a viewing and experience the charm and comfort this property has to offer.
Hallway
Entrance hallway with access to WC and integral garage.
WC
W.C with low level wc, hand wash basin and wall mounted radiator.
Family Bathroom
1.8 x 3.58
Family bathroom with low level wc, hand wash basin and panel bath. Part tiled walls and double glazed window to rear aspect. Wall mounted radiator.
Bedroom 1
3.99 x 2.92
Master bedroom with carpet flooring, wall mounted radiator and double glazed window to front aspect. Access to small balcony.
Bedroom 2
2.72 x 2.72
Second bedroom with carpet flooring, double glazed window to front aspect and wall mounted radiator.
En-Suite
1.17 x 2.84
En-suite off of master bedroom with shower cubicle, hand wash basin and low level WC.
Kitchen
1.8 x 3.61
Modern fitted kitchen with off white gloss finish wall and base units, work surfaces, part tiled walls and vinyl flooring. Double glazed window to rear aspect.
Lounge
5.97 x 5.74
Large lounge with carpet flooring, double glazed window to front aspect and stairs leading to third floor.
Exterior
Decked back yard with raised platform. Fenced boundary.
Garage
8.15 x 3.56
Large single integral garage with up and over door to front aspect.
Read full description
Introducing this charming semi-detached property, with a neutral décor throughout. This home offers an inviting ambiance, ideal for families, couples, or sharers. Located in a desirable area, it boasts excellent public transport links, making commuting a breeze. Nearby, you'll find a variety of highly regarded schools.
Upon entering, you'll be welcomed by the entrance hallway with ground floor WC and access to the integral garage. The first floor boasts two double bedrooms, one with an ensuite and a family bathroom. The second floor features the modern kitchen and a large open plan lounge area located on the top floor. This lounge is huge!
This property features two double bedrooms, each with its own unique characteristics. Bedroom #1 is a haven of tranquillity, offering an en-suite bathroom, ample space, and an abundance of natural light. The second double bedroom is a cosy retreat, providing comfort and relaxation.
The bathroom on the first floor is large and elegantly designed. The property also benefits from an additional bathroom, conveniently located for guests.
Outside, you'll find a well-maintained garden, ideal for outdoor dining and relaxing. The added bonus of a garage and parking space provides convenient storage and secure parking.
With an EPC rating of C and a council tax band of A, this property offers cost-effective living. Local amenities, including shops, restaurants, and parks, are within easy reach.
Don't miss the opportunity to make this delightful property your new home. Contact us today to book a viewing and experience the charm and comfort this property has to offer.
Hallway
Entrance hallway with access to WC and integral garage.
WC
W.C with low level wc, hand wash basin and wall mounted radiator.
Family Bathroom
1.8 x 3.58
Family bathroom with low level wc, hand wash basin and panel bath. Part tiled walls and double glazed window to rear aspect. Wall mounted radiator.
Bedroom 1
3.99 x 2.92
Master bedroom with carpet flooring, wall mounted radiator and double glazed window to front aspect. Access to small balcony.
Bedroom 2
2.72 x 2.72
Second bedroom with carpet flooring, double glazed window to front aspect and wall mounted radiator.
En-Suite
1.17 x 2.84
En-suite off of master bedroom with shower cubicle, hand wash basin and low level WC.
Kitchen
1.8 x 3.61
Modern fitted kitchen with off white gloss finish wall and base units, work surfaces, part tiled walls and vinyl flooring. Double glazed window to rear aspect.
Lounge
5.97 x 5.74
Large lounge with carpet flooring, double glazed window to front aspect and stairs leading to third floor.
Exterior
Decked back yard with raised platform. Fenced boundary.
Garage
8.15 x 3.56
Large single integral garage with up and over door to front aspect.
Read full description
What's it like to live here?
Nearby businesses open now
More properties nearby
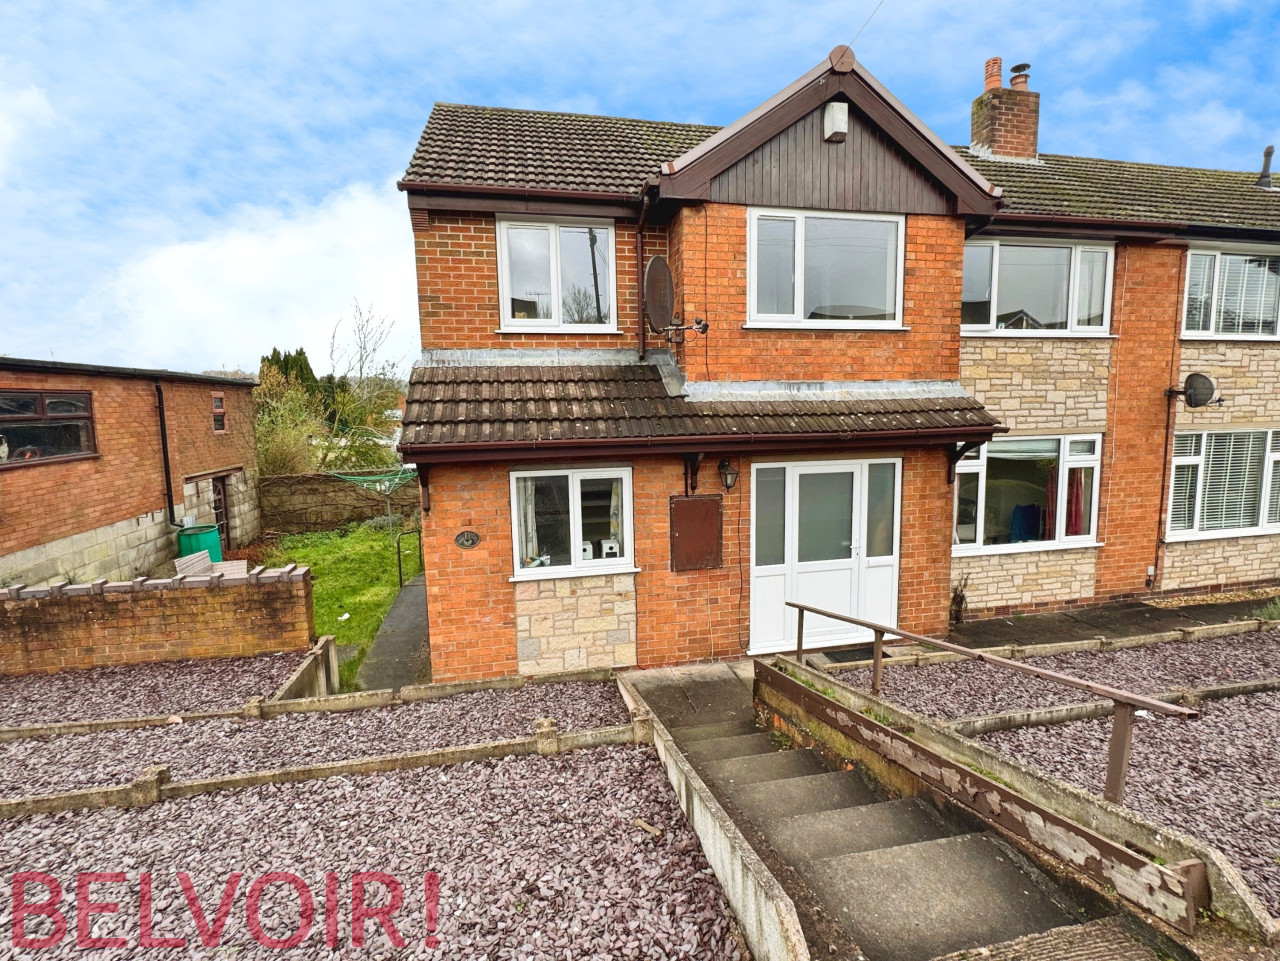
£425 PCM Available Now
Room 1 Park Road, Silverdale, ST5
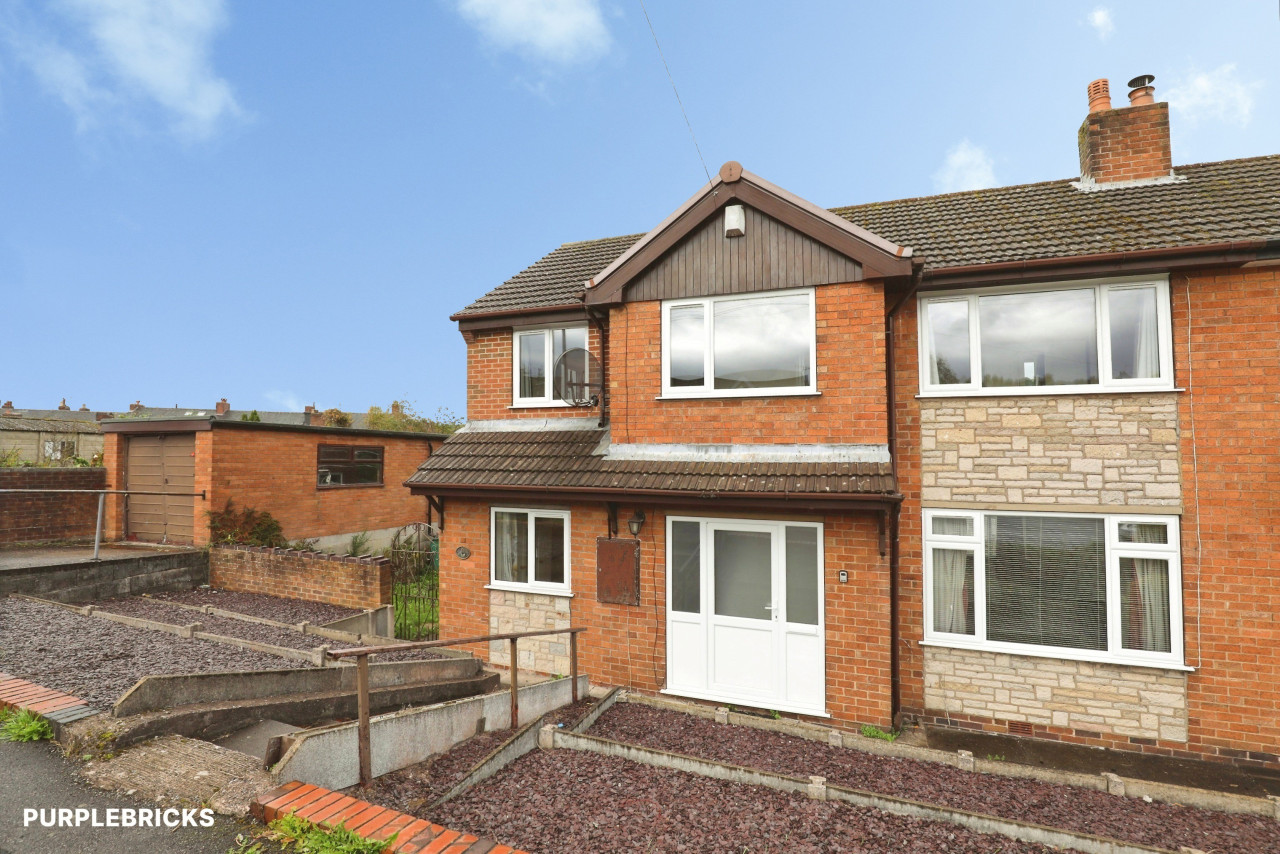
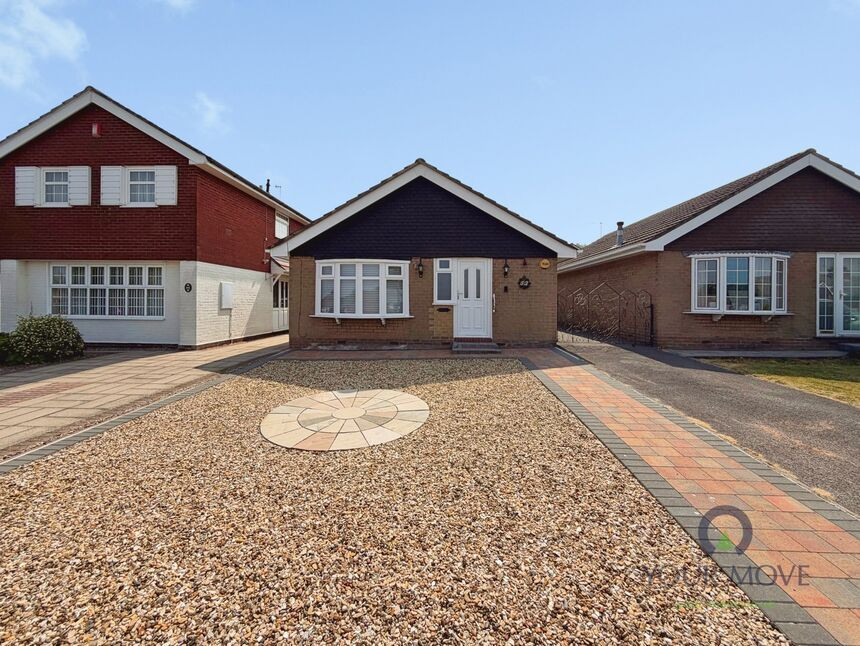
£190,000 Asking price

Comments (0)
Log in to like, comment or share to your feed.
Start the conversation about this listing.