 Available
Photo 1 of 22
£495,000 Asking price
Silverbirch Grove, Aston, Cheshire, CW5
Silverbirch Grove, Cheshire, Aston, CW5
- 🏠 House
- 📋 For sale
- 🛏 4 beds
- 🛁 2 baths
- 👁 6 views
About this property
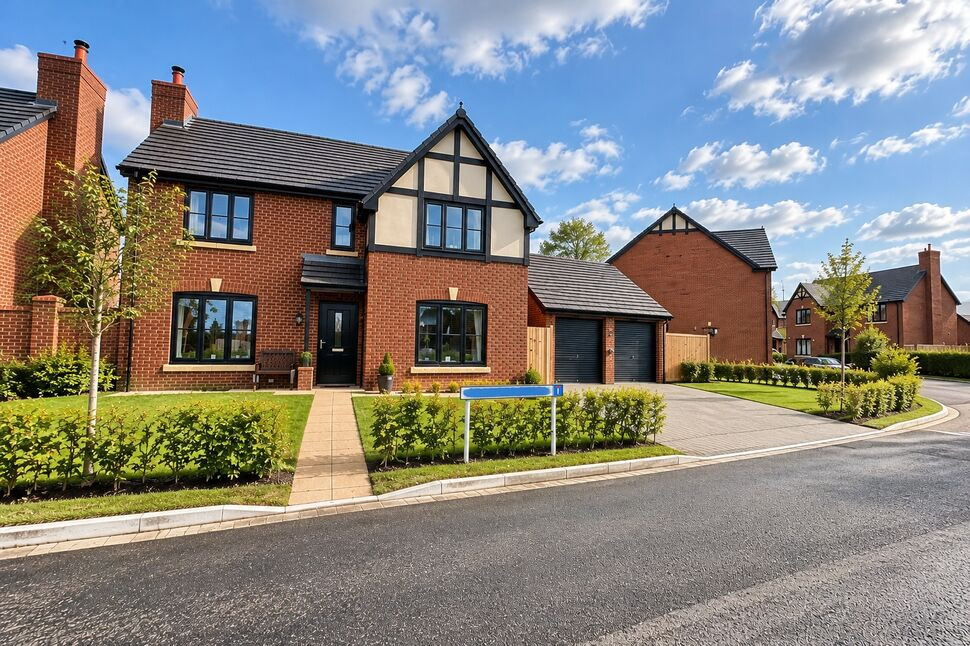
Occupying a desirable position within a small, exclusive development in Aston, with country views to the front, this beautifully presented detached family home, built circa 2024, combines contemporary design with generous living space and a particularly appealing village setting. Virtually brand new, with initial snagging issues resolved, it offers the reassurance of modern construction without the inconvenience of an unfinished new-build experience.
Set back from the main road in a cul-de-sac, the property has an attractive frontage, with a lawned garden, double driveway and detached double garage. Inside, the entrance hall leads to a cloakroom and an impressive 21ft living room, providing ample space for relaxation. The outstanding 25ft kitchen and family room forms the heart of the home, with bi-fold doors opening onto the rear garden and creating an easy connection between indoor and outdoor living. The well equipped kitchen includes an oven, induction hob, fridge, freezer and dishwasher, complemented by a separate utility room.
Upstairs, four double bedrooms provide flexible accommodation for families, guests or home working. The principal bedroom benefits from an en-suite shower room, while a family bathroom serves the remaining bedrooms. To the rear, a good-sized garden combines a patio for outdoor dining with a lawn for recreation.
Aston offers an attractive balance of rural surroundings and everyday convenience, with Nantwich town centre within easy reach. Longmans Farm Shop and Café provides locally sourced produce and informal dining, while the highly regarded Bhurporte Inn and N0 18 Coffee Shop adds to the area's appeal. Nearby countryside walks offer welcome opportunities to enjoy the Cheshire landscape.
Living Room
21'6" x 11'4" (6.55m x 3.45m)
Kitchen Family Room
25'8" x 11'6" (7.82m x 3.50m)
Utility Room
7'4" x 6'2" (2.24m x 1.88m)
Bedroom 1
11'6" x 11'6" (3.50m x 3.50m)
Bedroom 2
11'8" x 9'10" (3.56m x 3.00m)
Bedroom 3
11'8" x 9'2" (3.56m x 2.80m)
Bedroom 4
11'6" x 9'10" (3.50m x 3.00m)
Buyers Note
Estate agents are legally required to carry out Anti-Money Laundering (AML) checks on all purchasers of property. Reeds Rains charges a fee of £50.00 plus VAT per purchaser transaction for this service. This fee is payable in advance and must be received prior to the issuance of a Memorandum of Sale for the property being purchased.
Read full description
Set back from the main road in a cul-de-sac, the property has an attractive frontage, with a lawned garden, double driveway and detached double garage. Inside, the entrance hall leads to a cloakroom and an impressive 21ft living room, providing ample space for relaxation. The outstanding 25ft kitchen and family room forms the heart of the home, with bi-fold doors opening onto the rear garden and creating an easy connection between indoor and outdoor living. The well equipped kitchen includes an oven, induction hob, fridge, freezer and dishwasher, complemented by a separate utility room.
Upstairs, four double bedrooms provide flexible accommodation for families, guests or home working. The principal bedroom benefits from an en-suite shower room, while a family bathroom serves the remaining bedrooms. To the rear, a good-sized garden combines a patio for outdoor dining with a lawn for recreation.
Aston offers an attractive balance of rural surroundings and everyday convenience, with Nantwich town centre within easy reach. Longmans Farm Shop and Café provides locally sourced produce and informal dining, while the highly regarded Bhurporte Inn and N0 18 Coffee Shop adds to the area's appeal. Nearby countryside walks offer welcome opportunities to enjoy the Cheshire landscape.
Living Room
21'6" x 11'4" (6.55m x 3.45m)
Kitchen Family Room
25'8" x 11'6" (7.82m x 3.50m)
Utility Room
7'4" x 6'2" (2.24m x 1.88m)
Bedroom 1
11'6" x 11'6" (3.50m x 3.50m)
Bedroom 2
11'8" x 9'10" (3.56m x 3.00m)
Bedroom 3
11'8" x 9'2" (3.56m x 2.80m)
Bedroom 4
11'6" x 9'10" (3.50m x 3.00m)
Buyers Note
Estate agents are legally required to carry out Anti-Money Laundering (AML) checks on all purchasers of property. Reeds Rains charges a fee of £50.00 plus VAT per purchaser transaction for this service. This fee is payable in advance and must be received prior to the issuance of a Memorandum of Sale for the property being purchased.
Read full description
More properties nearby
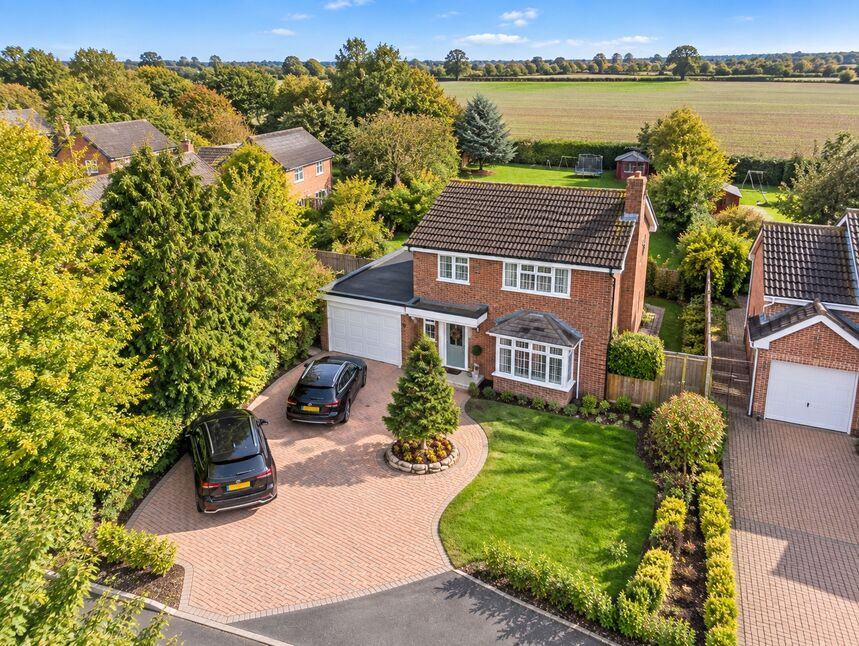
£495,000 Asking price
Sheppenhall Grove, Aston, Cheshire, CW5
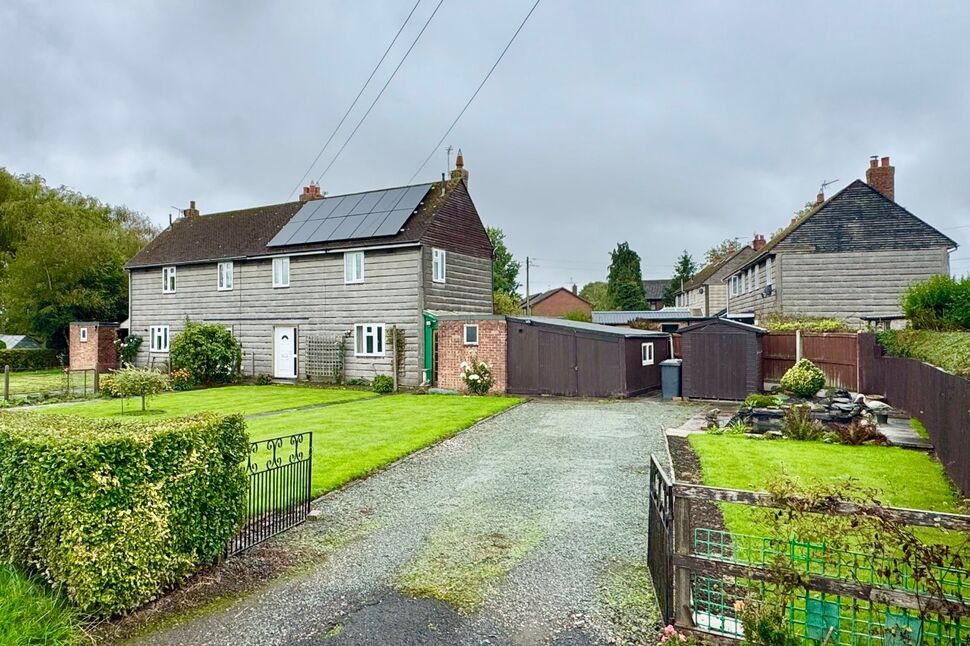
£135,000 Asking price

Comments (0)
Log in to like, comment or share to your feed.
Start the conversation about this listing.