 Available
Photo 1 of 32
£725,000 Asking price
Simon De Montfort Drive, Evesham, Worcestershire, WR11
Simon De Montfort Drive, Worcestershire, Evesham, WR11
- 🏠 House
- 📋 For sale
- 🛏 6 beds
- 🛁 4 baths
- 👁 4 views
About this property
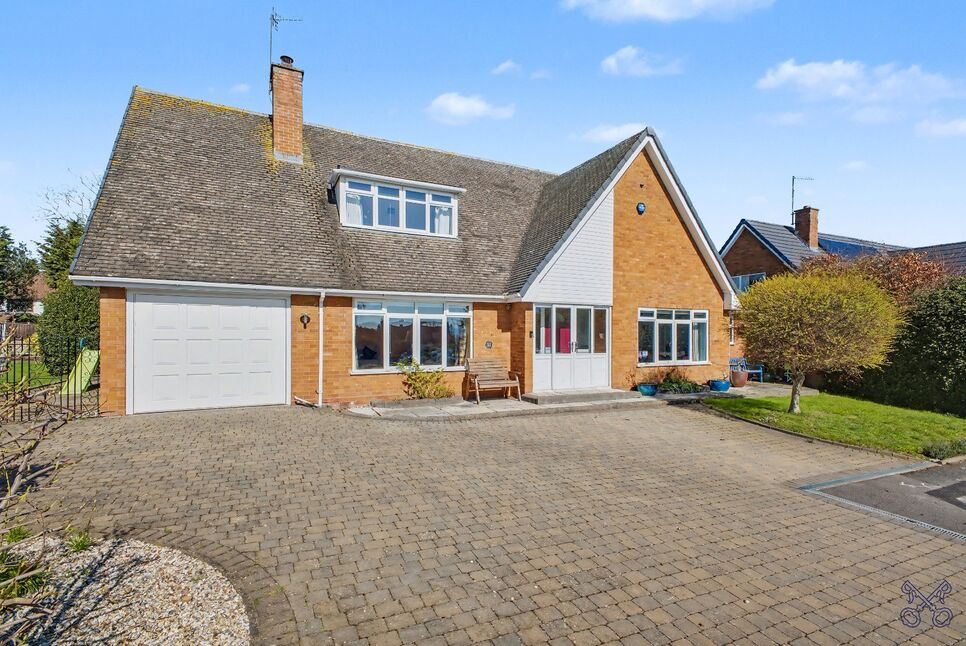
Tucked away at the end of the cul-de-sac, the property enjoys a particularly quiet position while still being conveniently located for local amenities and transport connections.
Extensively improved and thoughtfully extended by the current owners, this impressive home now offers around 3,000 sq. ft. of versatile living space. The flexible layout is ideally suited to a range of buyers, from those seeking spacious single-level living to larger families in need of adaptable accommodation.
Upon entering, the sense of space and quality is immediately apparent, with well-balanced rooms and a natural flow throughout the home.
The ground floor comprises a porch leading into a welcoming entrance hall, a comfortable living room, and a stylish kitchen/family room complete with underfloor heating, and a central island perfect for both everyday living and entertaining.
Further accommodation on this level includes a utility room, cloakroom/WC, and two double bedrooms, including a generous principal bedroom with fitted wardrobes and a contemporary wet room. A separate shower room serves this floor.
Upstairs, there are four well-proportioned bedrooms, offering excellent flexibility for family life or home working. One bedroom benefits from its own modern ensuite, while the remaining rooms are complemented by a well-appointed family bathroom.
Externally, the property is set within a generous wrap-around plot, with gardens mainly laid to lawn and offering a high degree of privacy ideal for al-fresco dining, entertaining, or simply unwinding.
A single garage and ample off-road parking complete the property, ensuring practicality for both residents and visitors.
This is a rare opportunity to acquire a spacious and versatile home in a prime residential location, offered to market with no onward chain.
EPC Grade - C
Council Tax Band - E
BUYERS NOTE
By law, we are required to conduct anti-money laundering checks on all potential buyers and sellers. In line with HMRC guidelines, our trusted partner, ‘Landmark’ will securely manage these checks on our behalf. Once an offer is accepted (subject to contract), ‘Landmark’ will send a secure link for you to complete the biometric checks electronically. A non-refundable fee of £30.00 + VAT per person will apply for these checks, and ‘Landmark’ will handle the payment for this service. These anti-money laundering checks must be completed before we can send the memorandum of sale to the solicitors to confirm the sale. Please contact the office if you have any questions in relation to this.
Directions
From the agents High Street office proceed left and continue onto Greenhill and take the 3rd exit on the right into Simon De Montford Drive.
Living Room
5.52 x 5.00
Kitchen / Dining / Living Space
7.69 x 6.39
Utility Room
6.39 x 2.86
Bedroom 4
55.89 x 3.98
Bathroom
3.47 x 2.90
Bedroom 5
.08 x 4.65
Bathroom
3.05 x 1.70
Bedroom 1
4.77 x 4.60
En-Suite
3.17 x 2.78
Bedroom 2
4.44 x 3.10
Bedroom 3
4.71 x 2.10
Bathroom
2.59 x 2.10
Garage
5.47 x 3.04
Read full description
Extensively improved and thoughtfully extended by the current owners, this impressive home now offers around 3,000 sq. ft. of versatile living space. The flexible layout is ideally suited to a range of buyers, from those seeking spacious single-level living to larger families in need of adaptable accommodation.
Upon entering, the sense of space and quality is immediately apparent, with well-balanced rooms and a natural flow throughout the home.
The ground floor comprises a porch leading into a welcoming entrance hall, a comfortable living room, and a stylish kitchen/family room complete with underfloor heating, and a central island perfect for both everyday living and entertaining.
Further accommodation on this level includes a utility room, cloakroom/WC, and two double bedrooms, including a generous principal bedroom with fitted wardrobes and a contemporary wet room. A separate shower room serves this floor.
Upstairs, there are four well-proportioned bedrooms, offering excellent flexibility for family life or home working. One bedroom benefits from its own modern ensuite, while the remaining rooms are complemented by a well-appointed family bathroom.
Externally, the property is set within a generous wrap-around plot, with gardens mainly laid to lawn and offering a high degree of privacy ideal for al-fresco dining, entertaining, or simply unwinding.
A single garage and ample off-road parking complete the property, ensuring practicality for both residents and visitors.
This is a rare opportunity to acquire a spacious and versatile home in a prime residential location, offered to market with no onward chain.
EPC Grade - C
Council Tax Band - E
BUYERS NOTE
By law, we are required to conduct anti-money laundering checks on all potential buyers and sellers. In line with HMRC guidelines, our trusted partner, ‘Landmark’ will securely manage these checks on our behalf. Once an offer is accepted (subject to contract), ‘Landmark’ will send a secure link for you to complete the biometric checks electronically. A non-refundable fee of £30.00 + VAT per person will apply for these checks, and ‘Landmark’ will handle the payment for this service. These anti-money laundering checks must be completed before we can send the memorandum of sale to the solicitors to confirm the sale. Please contact the office if you have any questions in relation to this.
Directions
From the agents High Street office proceed left and continue onto Greenhill and take the 3rd exit on the right into Simon De Montford Drive.
Living Room
5.52 x 5.00
Kitchen / Dining / Living Space
7.69 x 6.39
Utility Room
6.39 x 2.86
Bedroom 4
55.89 x 3.98
Bathroom
3.47 x 2.90
Bedroom 5
.08 x 4.65
Bathroom
3.05 x 1.70
Bedroom 1
4.77 x 4.60
En-Suite
3.17 x 2.78
Bedroom 2
4.44 x 3.10
Bedroom 3
4.71 x 2.10
Bathroom
2.59 x 2.10
Garage
5.47 x 3.04
Read full description
What's it like to live here?
Nearby businesses open now
More properties nearby
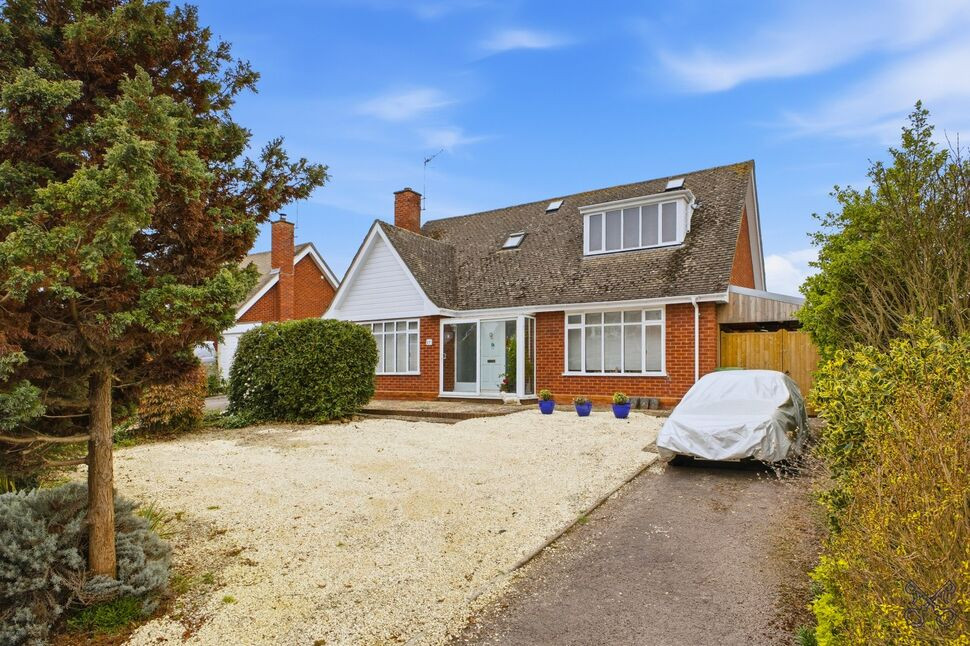
£550,000 Asking price
Simon De Montfort Drive, Evesham, Worcestershire, WR11
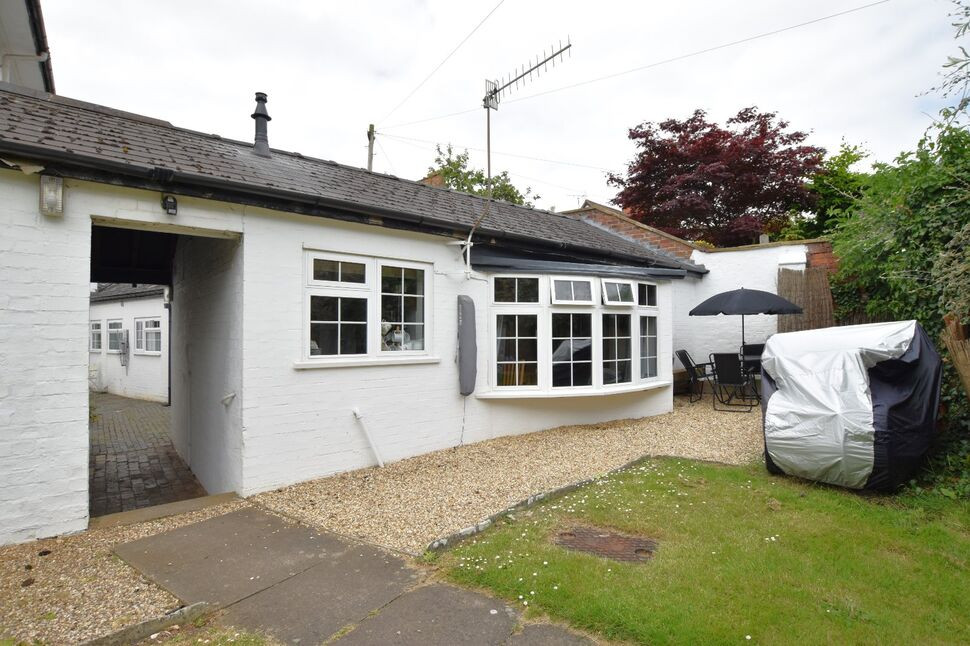
£130,000 Asking price
Greenhill, Evesham, Worcestershire, WR11
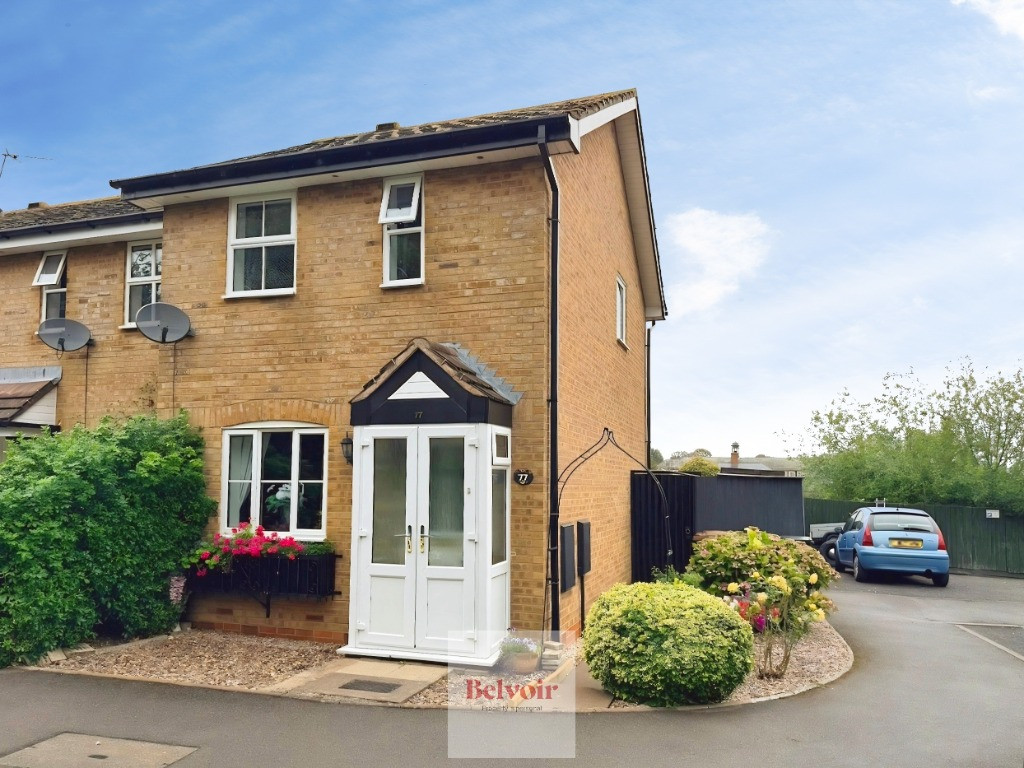
Guide Price £220,000
St Marys Road, Evesham, WR11
£40,000 Asking price
Comments (0)
Log in to like, comment or share to your feed.
Start the conversation about this listing.