 Available
Photo 1 of 29
£210,000 Offers over
Simpkin Street, Abram, Greater Manchester, WN2
Simpkin Street, Greater Manchester, Abram, WN2
- 🏠 House
- 📋 For sale
- 🛏 3 beds
- 🛁 1 bath
- 👁 8 views
About this property
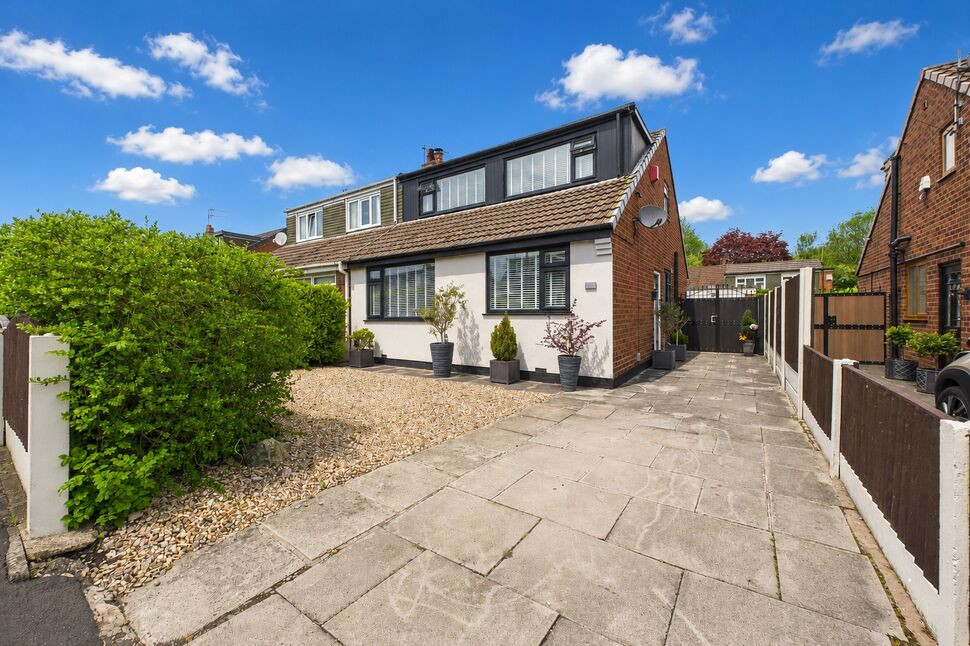
Simpkin Street is a well-presented and versatile two/three-bedroom dormer bungalow, ideally situated in the popular residential area of Abram, Wigan. Offering flexible living accommodation throughout, this attractive home is perfect for a range of buyers, from growing families to those looking to downsize without compromising on space.
The property welcomes you via an inviting entrance hall, leading into a comfortable sitting room with double doors opening into the main lounge. The lounge provides a warm and cosy focal point, featuring a charming wood-burning stove.
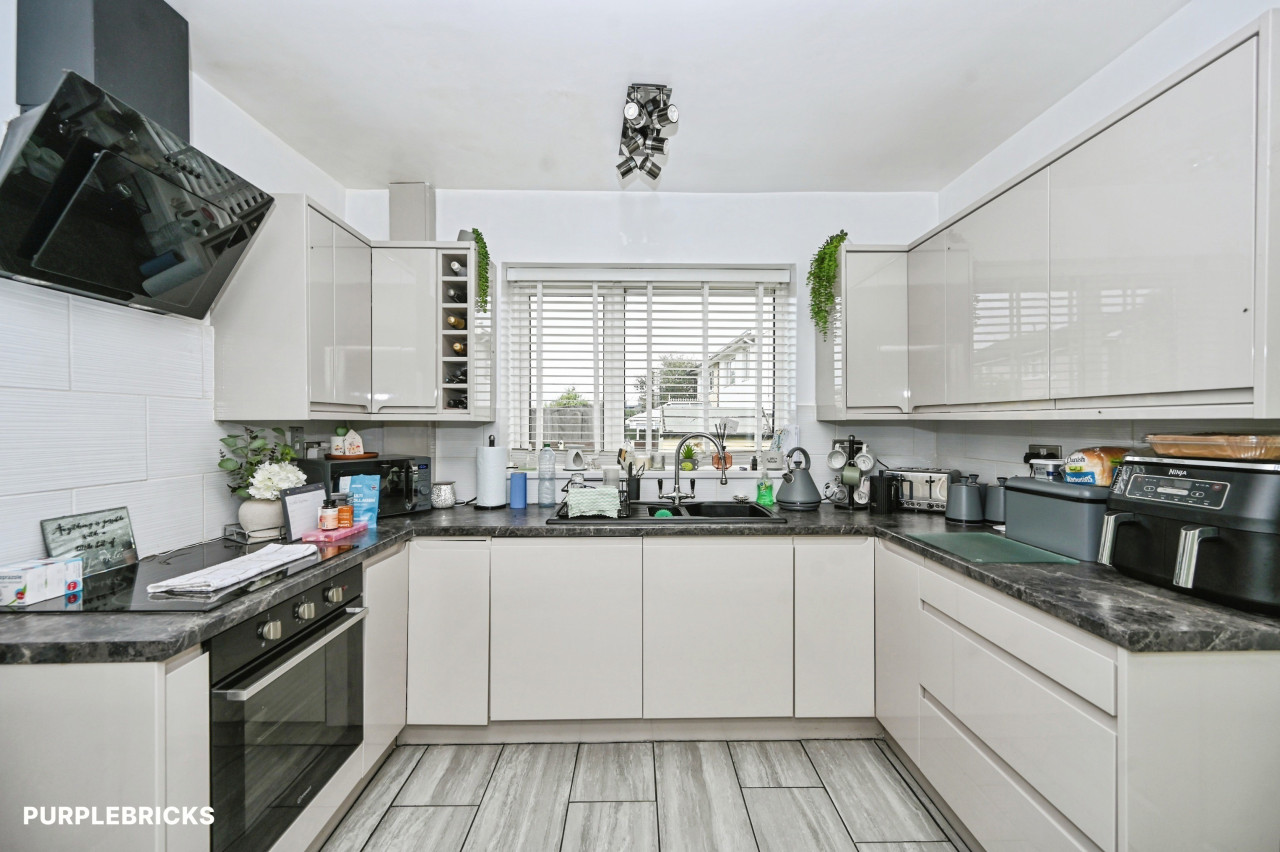
To the rear of the property, you’ll find a spacious open-plan kitchen and dining area. The kitchen is fitted with a range of modern gloss wall and base units, offering ample storage and space for appliances. The dining area benefits from patio doors that open directly onto the beautifully maintained rear garden.
Externally, the rear garden is thoughtfully landscaped, featuring a decking area ideal for outdoor seating, steps leading down to a low-maintenance artificial lawn, and well-established mature shrubs. There is also access to a detached garage. To the front of the property is ample parking with driveway, gravel area and mature shrubs.
To the first floor, the property offers three bedrooms, two of which are generous doubles. The third bedroom presents an excellent opportunity for further development, with potential to add an additional dormer (subject to the necessary planning permissions)
Abram is a well-connected and sought-after area, offering a strong sense of community alongside excellent local amenities. Residents benefit from a range of nearby shops, supermarkets, schools, and leisure facilities. The area also provides convenient access to major transport links, including the M6 motorway network, making it ideal for commuters travelling to Wigan, Manchester, and beyond.
Early viewing is highly recommended to fully appreciate the space, flexibility, and potential this delightful home has to offer.
Lounge
4.95m x 3.32
Sitting Room
10'1" x 9'6" (3.07m x 2.89m)
Kitchen
14'0" x 9'6" (4.27m x 2.90m)
Dining Room
10'6" x 8'1" (3.19m x 2.46m)
Bedroom 1
11'8" x 10'6" (3.55m x 3.19m)
Bedroom 2
7'5" x 9'6" (2.25m x 2.90m)
Bedroom / Storage
7'7" x 14'7" (2.30m x 4.44m)
Leasehold
Date : 20 March 1970Term : 999 years from 1 January 1969Rent : £12
Read full description
The property welcomes you via an inviting entrance hall, leading into a comfortable sitting room with double doors opening into the main lounge. The lounge provides a warm and cosy focal point, featuring a charming wood-burning stove.
To the rear of the property, you’ll find a spacious open-plan kitchen and dining area. The kitchen is fitted with a range of modern gloss wall and base units, offering ample storage and space for appliances. The dining area benefits from patio doors that open directly onto the beautifully maintained rear garden.
Externally, the rear garden is thoughtfully landscaped, featuring a decking area ideal for outdoor seating, steps leading down to a low-maintenance artificial lawn, and well-established mature shrubs. There is also access to a detached garage. To the front of the property is ample parking with driveway, gravel area and mature shrubs.
To the first floor, the property offers three bedrooms, two of which are generous doubles. The third bedroom presents an excellent opportunity for further development, with potential to add an additional dormer (subject to the necessary planning permissions)
Abram is a well-connected and sought-after area, offering a strong sense of community alongside excellent local amenities. Residents benefit from a range of nearby shops, supermarkets, schools, and leisure facilities. The area also provides convenient access to major transport links, including the M6 motorway network, making it ideal for commuters travelling to Wigan, Manchester, and beyond.
Early viewing is highly recommended to fully appreciate the space, flexibility, and potential this delightful home has to offer.
Lounge
4.95m x 3.32
Sitting Room
10'1" x 9'6" (3.07m x 2.89m)
Kitchen
14'0" x 9'6" (4.27m x 2.90m)
Dining Room
10'6" x 8'1" (3.19m x 2.46m)
Bedroom 1
11'8" x 10'6" (3.55m x 3.19m)
Bedroom 2
7'5" x 9'6" (2.25m x 2.90m)
Bedroom / Storage
7'7" x 14'7" (2.30m x 4.44m)
Leasehold
Date : 20 March 1970Term : 999 years from 1 January 1969Rent : £12
Read full description
What's it like to live here?
Nearby businesses open now
More properties nearby
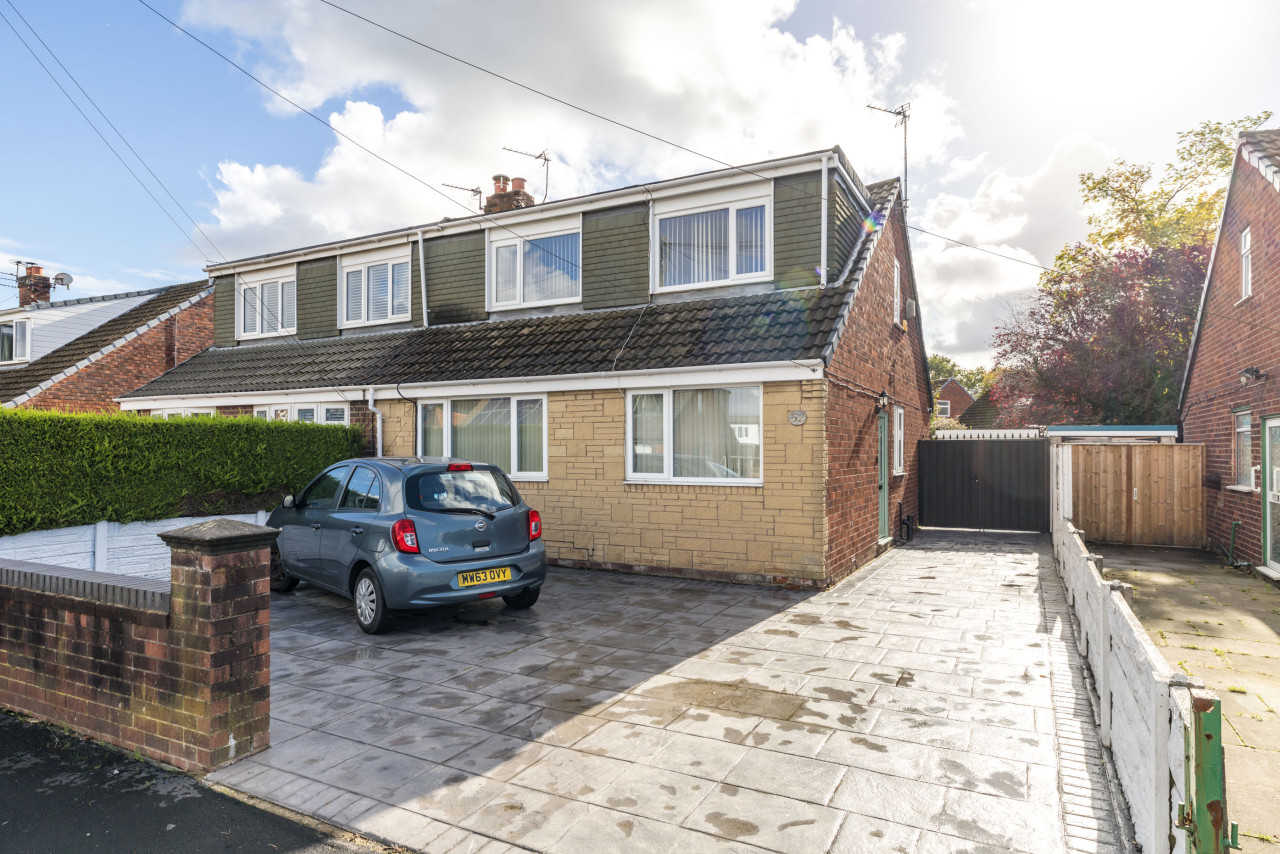
Asking Price £230,000
Ruskin Crescent, Abram, WN2 5PX
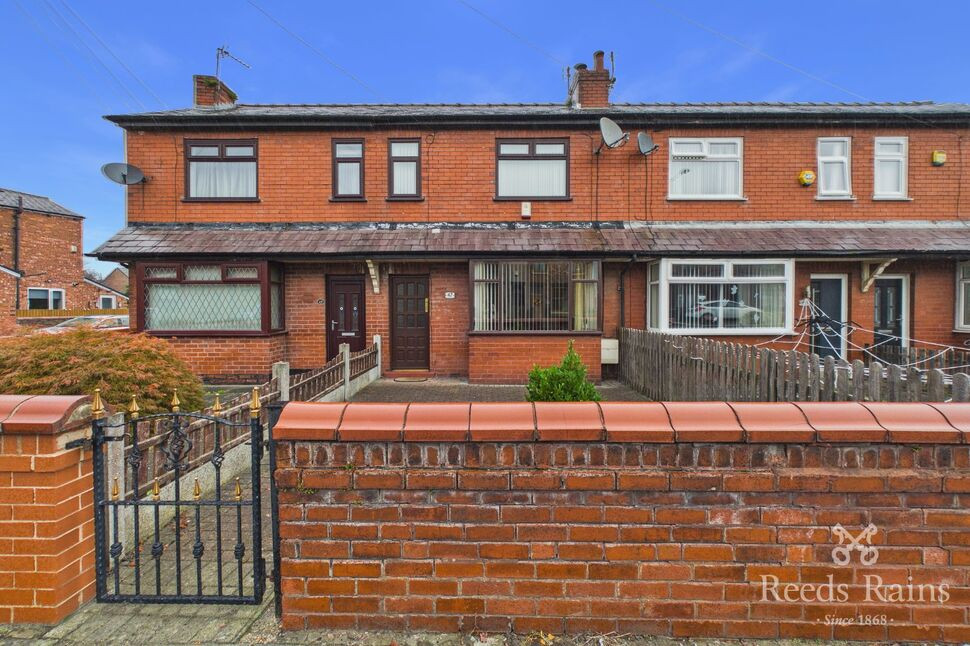
£108,000 Guide price
Bickershaw Lane, Abram, Greater Manchester, WN2
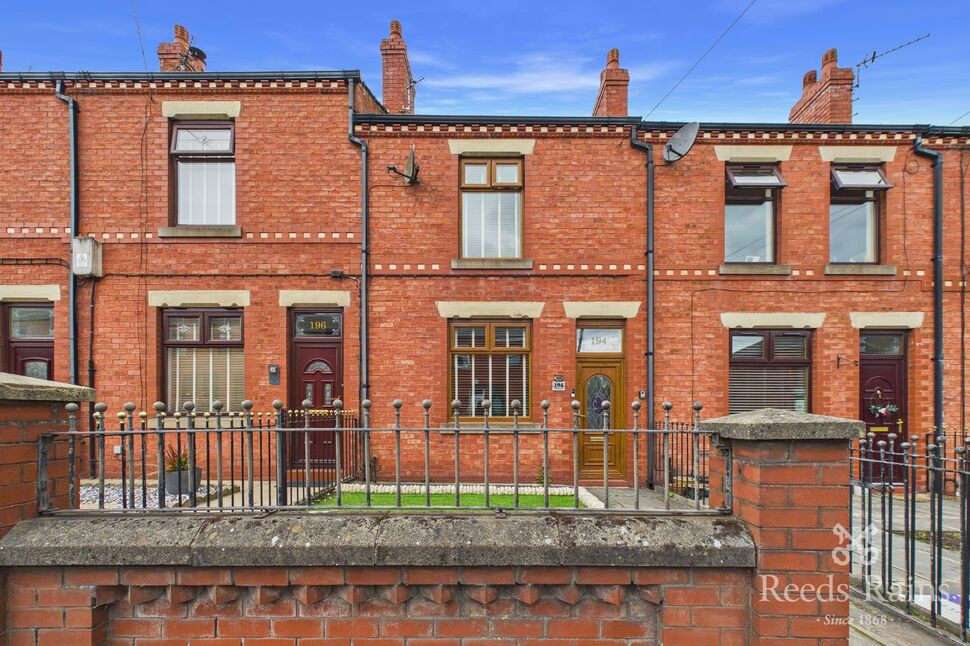
£150,000 Offers in excess of
Comments (0)
Log in to like, comment or share to your feed.
Start the conversation about this listing.