 Available
Photo 1 of 38
£415,000 Asking price
Skipton Old Road, Colne, Lancashire, BB8
Skipton Old Road, Lancashire, Colne, BB8
- 🏠 House
- 📋 For sale
- 🛏 3 beds
- 🛁 3 baths
- 👁 6 views
About this property
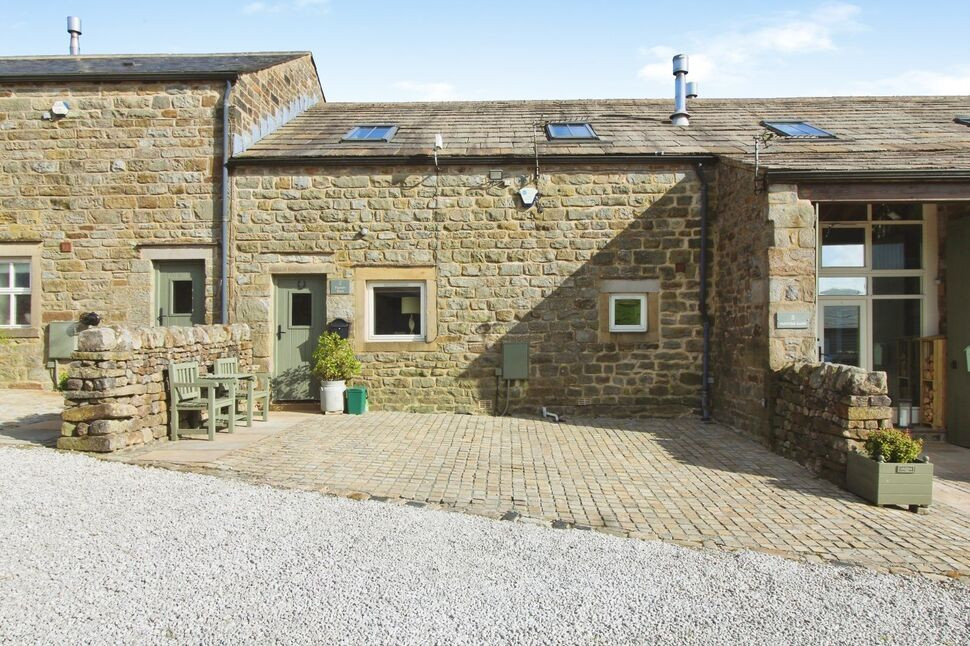
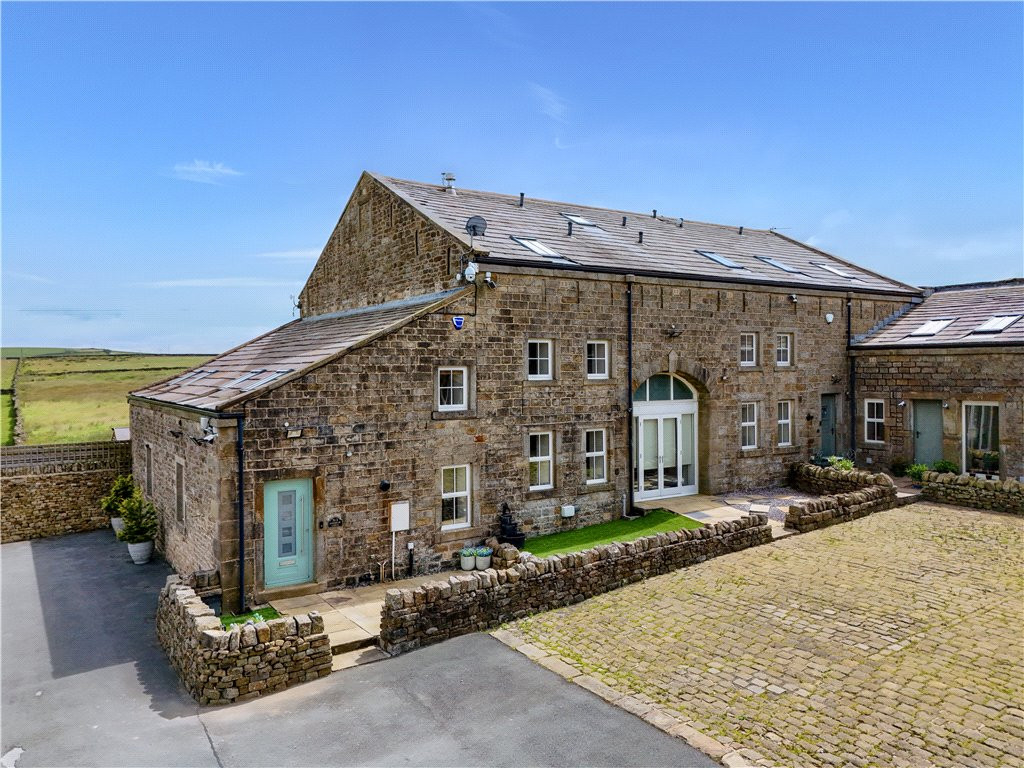
A TRULY FABULOUS THREE bedroom mid converted barn in a rural setting with breathtaking panoramic long-distance countryside views. An ideal property for families, or indeed anybody seeking a peaceful retreat.
Located in picturesque countryside, this utterly charming mid barn conversion offers a perfect blend of modern amenities with traditional charm. Featuring an extensive garden to the rear, with paved patio area, ample space for outdoor relaxation and entertaining. The residence further benefits from off-street parking with a cobble driveway, large garage and separate outbuilding. Conveniently offered chain-free, this beautiful home presents a fantastic opportunity for those looking to settle in a serene rural setting without compromising on modern comforts.
Hallway
6'0" x 4'9" (1.83m x 1.45m)
A welcoming entrance hallway boasting stone flooring with under floor heating and integral access to the dining room.
Dining Room
3.35m (minimum, including staircase) x 6.88m (maximum into staircase, reducing to 4.95m to cloakroom)
A very well presented hub of this delightful home, boasting stone flooring with under floor heating, exposed beams and spotlighting to the ceiling, open staircase with natural light from a first floor skylight and external door leading to the rear patio and garden.
Lounge
10'1" x 17'2" (3.07m x 5.23m)
Double doors lead into a beautifully presented lounge benefitting from wooden flooring with under floor heating, a feature contemporary wood burning stove, exposed beams to the ceiling and dual aspect double glazed windows providing views over the rear patio and garden, and all with deep sills.
Kitchen
9'3" x 17'4" (2.82m x 5.28m)
A fabulous family room with cottage style matching wall and base units, complimentary work surfaces with inset Belfast sink with chrome arch mixer tap, cream 'brick' effect tiled splash backs, ESSE range double oven with extractor over, plumbing for a washing machine, ample room for a dining table and chairs or sitting area, stone flooring with under floor heating, spot lighting to the ceiling and twin uPVC double glazed windows.
Cloakroom
3'6" x 6'0" (1.07m x 1.83m)
A two piece cloakroom suite comprising a low level WC and vanity unit inset hand basin with chrome mixer tap stone flooring with under floor heating, partially tiled elevations and extractor fan.
Landing
A wooden frame return staircase leads to the first floor landing with an abundance of natural light from the skylight over.
Bedroom 1
3.84m (maximum with restricted head height to front) x 3.4m
A beautifully presented double bedroom to the front of the residence with a radiator, double glazed skylight and access to the ensuite shower room.
En-Suite Shower Room
2.29m (maximum into shower reducing to minimum 1.4m) x 1.52m (maximum)
Positioned off the master bedroom, fitted with a low level WC., vanity unit inset hand basin and separate shower cubicle with chrome mains shower, chrome heated ladder towel rail, tiled flooring, fully tiled elevations and spot lighting to the ceiling.
Bedroom 2
2.67m (maximum with restricted head height to rear) x 3.43m (maximum into alcove)
A second very well presented bedroom, this time to the rear, with into eaves storage, radiator and double glazed skylight providing fabulous long distance countryside views.
Bedroom 3
2.84m (maximum with restricted head height to front) x 3.4m
A third bedroom, again positioned to the front of the residence, with a radiator and double glazed skylight.
Bathroom
2.67m (maximum) x 1.63m (maximum)
The family bathroom is fitted with a three piece bathroom suite comprising a WC, hand basin with chrome mixer tap and bath with chrome mixer tap and shower hose attachment, tiled flooring, fully tiled elevations, chrome heated ladder towel rail and spot lighting to the ceiling.
Garage
A substantial garage with wooden double doors and high ceiling, with adjacent outbuilding.
Outbuilding
Adjacent to the garage, a large outbuilding with wooden double doors and high ceiling.
Garden
A cobble forecourt provides off street parking for two vehicles, whilst to the rear is a delightful patio area, wonderful substantial mature garden, split into an upper and lower garden and extending to approximately 0.2 acres, with truly spectacular long distance countryside views.
Read full description
Located in picturesque countryside, this utterly charming mid barn conversion offers a perfect blend of modern amenities with traditional charm. Featuring an extensive garden to the rear, with paved patio area, ample space for outdoor relaxation and entertaining. The residence further benefits from off-street parking with a cobble driveway, large garage and separate outbuilding. Conveniently offered chain-free, this beautiful home presents a fantastic opportunity for those looking to settle in a serene rural setting without compromising on modern comforts.
Hallway
6'0" x 4'9" (1.83m x 1.45m)
A welcoming entrance hallway boasting stone flooring with under floor heating and integral access to the dining room.
Dining Room
3.35m (minimum, including staircase) x 6.88m (maximum into staircase, reducing to 4.95m to cloakroom)
A very well presented hub of this delightful home, boasting stone flooring with under floor heating, exposed beams and spotlighting to the ceiling, open staircase with natural light from a first floor skylight and external door leading to the rear patio and garden.
Lounge
10'1" x 17'2" (3.07m x 5.23m)
Double doors lead into a beautifully presented lounge benefitting from wooden flooring with under floor heating, a feature contemporary wood burning stove, exposed beams to the ceiling and dual aspect double glazed windows providing views over the rear patio and garden, and all with deep sills.
Kitchen
9'3" x 17'4" (2.82m x 5.28m)
A fabulous family room with cottage style matching wall and base units, complimentary work surfaces with inset Belfast sink with chrome arch mixer tap, cream 'brick' effect tiled splash backs, ESSE range double oven with extractor over, plumbing for a washing machine, ample room for a dining table and chairs or sitting area, stone flooring with under floor heating, spot lighting to the ceiling and twin uPVC double glazed windows.
Cloakroom
3'6" x 6'0" (1.07m x 1.83m)
A two piece cloakroom suite comprising a low level WC and vanity unit inset hand basin with chrome mixer tap stone flooring with under floor heating, partially tiled elevations and extractor fan.
Landing
A wooden frame return staircase leads to the first floor landing with an abundance of natural light from the skylight over.
Bedroom 1
3.84m (maximum with restricted head height to front) x 3.4m
A beautifully presented double bedroom to the front of the residence with a radiator, double glazed skylight and access to the ensuite shower room.
En-Suite Shower Room
2.29m (maximum into shower reducing to minimum 1.4m) x 1.52m (maximum)
Positioned off the master bedroom, fitted with a low level WC., vanity unit inset hand basin and separate shower cubicle with chrome mains shower, chrome heated ladder towel rail, tiled flooring, fully tiled elevations and spot lighting to the ceiling.
Bedroom 2
2.67m (maximum with restricted head height to rear) x 3.43m (maximum into alcove)
A second very well presented bedroom, this time to the rear, with into eaves storage, radiator and double glazed skylight providing fabulous long distance countryside views.
Bedroom 3
2.84m (maximum with restricted head height to front) x 3.4m
A third bedroom, again positioned to the front of the residence, with a radiator and double glazed skylight.
Bathroom
2.67m (maximum) x 1.63m (maximum)
The family bathroom is fitted with a three piece bathroom suite comprising a WC, hand basin with chrome mixer tap and bath with chrome mixer tap and shower hose attachment, tiled flooring, fully tiled elevations, chrome heated ladder towel rail and spot lighting to the ceiling.
Garage
A substantial garage with wooden double doors and high ceiling, with adjacent outbuilding.
Outbuilding
Adjacent to the garage, a large outbuilding with wooden double doors and high ceiling.
Garden
A cobble forecourt provides off street parking for two vehicles, whilst to the rear is a delightful patio area, wonderful substantial mature garden, split into an upper and lower garden and extending to approximately 0.2 acres, with truly spectacular long distance countryside views.
Read full description
More properties nearby
Guide Price £875,000
Warley Wise Lane, Laneshawbridge, Colne, Lancashire, BB8
Guide Price £690,000
Skipton Old Road, Colne, Lancashire, BB8
Guide Price £1,050,000
Cowling, North Yorkshire, BD22
Offers Region £550,000
Comments (0)
Log in to like, comment or share to your feed.
Start the conversation about this listing.