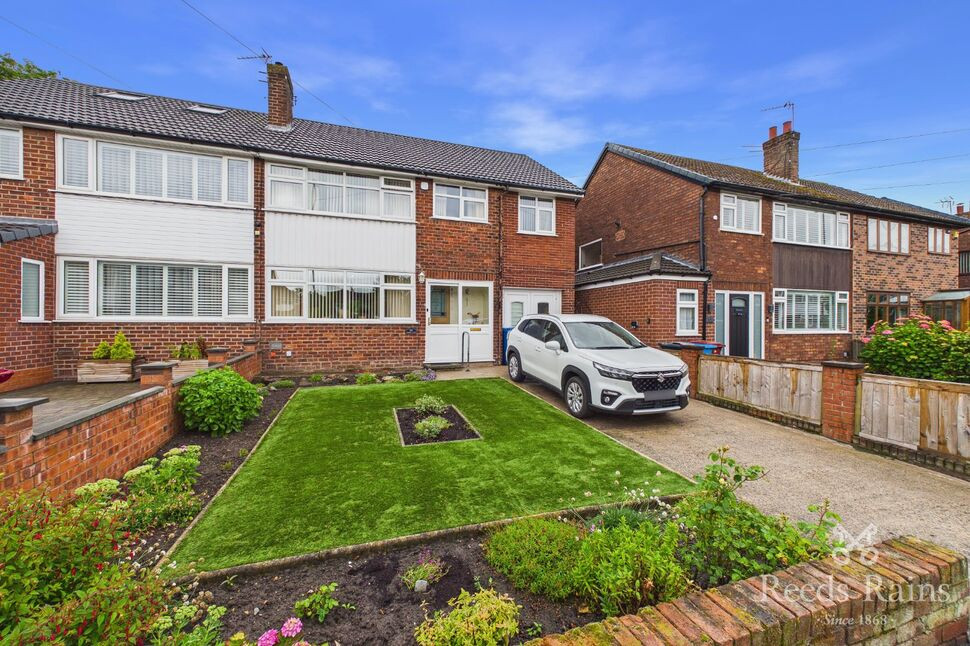
 Available
Photo 1 of 25
£325,000 Offers over
Smithy Lane, Merseyside, WA8
Smithy Lane, Merseyside, WA8
- 🏠 House
- 📋 For sale
- 🛏 4 beds
- 🛁 2 baths
- 👁 9 views
About this property
Situated on one of the area's most desirable roads, this beautifully maintained and extended four-bedroom semi-detached home offers generous living space, a fantastic family-friendly layout, and attractive open views to the rear.
Perfectly positioned close to highly regarded schools and excellent transport links, this wonderful home is ideal for growing families seeking both comfort and convenience.
Upon entering, you are welcomed by a bright and inviting entrance hall that sets the tone for the rest of the property. The spacious lounge provides a relaxing space to unwind, while the dining room enjoys pleasant views over the well-kept rear garden and green space beyond, creating the perfect setting for family meals and entertaining.
The well-appointed kitchen offers ample storage and workspace, with plenty of room for informal dining and social gatherings. A separate utility room adds further practicality and provides access to the garage.
Upstairs, the property features four generously sized bedrooms, including a principal bedroom with en-suite shower room. A family bathroom and separate WC provide excellent convenience for busy households.
Outside, the home benefits from ample off-road parking to the front, while the attractive rear garden enjoys a peaceful open aspect, offering an ideal space for outdoor dining, entertaining, or simply relaxing and enjoying the surroundings.
Homes in this location are always in high demand, and an early viewing is strongly recommended to fully appreciate everything this fantastic family home has to offer.
EPC to follow.
Living Room
3.47 x 4.21
Double glazed window to front, radiator, Wooden floor, coved ceiling and electric fireplace.
Dining Room
2.87 x 3.34
Double glazed window to rear, radiator and French doors leading into the garden.
Kitchen
2.67 x 3.36
One double glazed window to the rear, door to side, tiled floor, coved ceiling, fitted with drainer sink unit with wall and base units, plumbing for washing machine and dishwasher, radiator, gas point.
Utility Room
2.16 x 3.35
One double glazed windows to the side, obscure UPVC door to side, tiled floor, plumbing for washing machine and dishwasher, radiator, gas point, extractor hood.
Bedroom 3
2.12 x 5.81
Double glazed window to rear, radiator and carpet.
Bedroom 1
3.48 x 3.74
Double glazed window to the front, radiator and carpet.
Bedroom 2
2.87 x 3.34
Double glazed window to rear, radiator and carpet.
Bedroom 4
2.08 x 3.21
Double glazed window to the front, radiator and carpet.
Bathroom
Double glazed obscure window to the rear, tiled floor, tiled walls, separate shower radiator, WC, vanity wash hand basin with storage beneath, spot lights.
En-Suite
Double glazed obscure window to the rear, tiled floor, tiled walls, separate shower radiator, WC, vanity wash hand basin with storage beneath, spot lights.
Agents Notes
To be able to purchase a property in the United Kingdom all agents have a legal requirement to conduct identity checks on all customers involved in the transaction to fulfil their obligations under Anti Money Laundering regulations. We outsource this check to a third party and a charge will apply. If your offer is successful, the charge for completing this check is a non-refundable £40 plus VAT, totalling £48 per buyer.
Read full description
Perfectly positioned close to highly regarded schools and excellent transport links, this wonderful home is ideal for growing families seeking both comfort and convenience.
Upon entering, you are welcomed by a bright and inviting entrance hall that sets the tone for the rest of the property. The spacious lounge provides a relaxing space to unwind, while the dining room enjoys pleasant views over the well-kept rear garden and green space beyond, creating the perfect setting for family meals and entertaining.
The well-appointed kitchen offers ample storage and workspace, with plenty of room for informal dining and social gatherings. A separate utility room adds further practicality and provides access to the garage.
Upstairs, the property features four generously sized bedrooms, including a principal bedroom with en-suite shower room. A family bathroom and separate WC provide excellent convenience for busy households.
Outside, the home benefits from ample off-road parking to the front, while the attractive rear garden enjoys a peaceful open aspect, offering an ideal space for outdoor dining, entertaining, or simply relaxing and enjoying the surroundings.
Homes in this location are always in high demand, and an early viewing is strongly recommended to fully appreciate everything this fantastic family home has to offer.
EPC to follow.
Living Room
3.47 x 4.21
Double glazed window to front, radiator, Wooden floor, coved ceiling and electric fireplace.
Dining Room
2.87 x 3.34
Double glazed window to rear, radiator and French doors leading into the garden.
Kitchen
2.67 x 3.36
One double glazed window to the rear, door to side, tiled floor, coved ceiling, fitted with drainer sink unit with wall and base units, plumbing for washing machine and dishwasher, radiator, gas point.
Utility Room
2.16 x 3.35
One double glazed windows to the side, obscure UPVC door to side, tiled floor, plumbing for washing machine and dishwasher, radiator, gas point, extractor hood.
Bedroom 3
2.12 x 5.81
Double glazed window to rear, radiator and carpet.
Bedroom 1
3.48 x 3.74
Double glazed window to the front, radiator and carpet.
Bedroom 2
2.87 x 3.34
Double glazed window to rear, radiator and carpet.
Bedroom 4
2.08 x 3.21
Double glazed window to the front, radiator and carpet.
Bathroom
Double glazed obscure window to the rear, tiled floor, tiled walls, separate shower radiator, WC, vanity wash hand basin with storage beneath, spot lights.
En-Suite
Double glazed obscure window to the rear, tiled floor, tiled walls, separate shower radiator, WC, vanity wash hand basin with storage beneath, spot lights.
Agents Notes
To be able to purchase a property in the United Kingdom all agents have a legal requirement to conduct identity checks on all customers involved in the transaction to fulfil their obligations under Anti Money Laundering regulations. We outsource this check to a third party and a charge will apply. If your offer is successful, the charge for completing this check is a non-refundable £40 plus VAT, totalling £48 per buyer.
Read full description
What's it like to live here?
Nearby businesses open now
More properties nearby
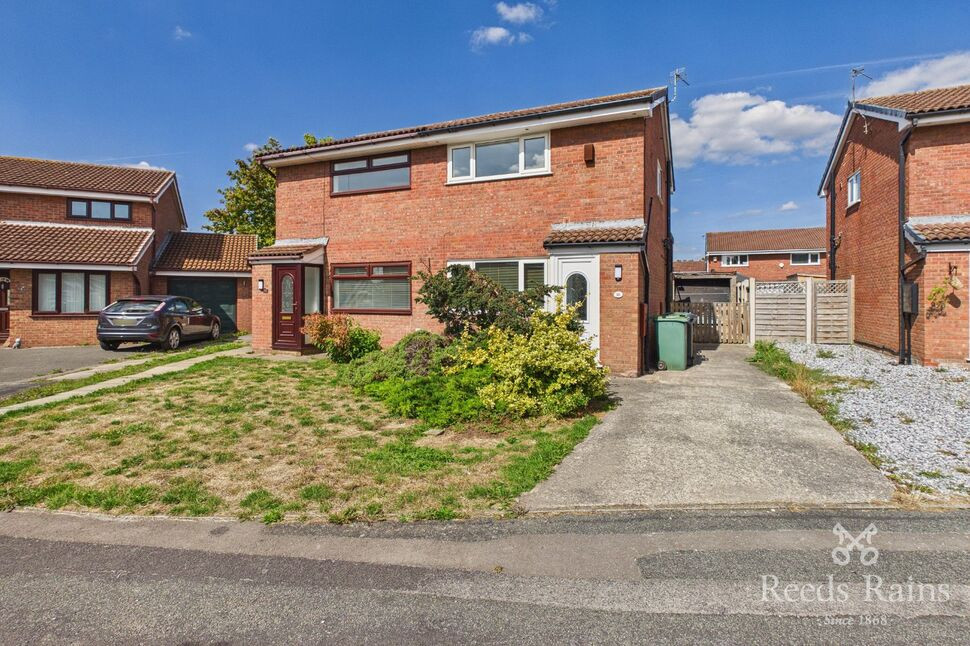
£925 pcm
Newsham Close, Widnes, Cheshire, WA8
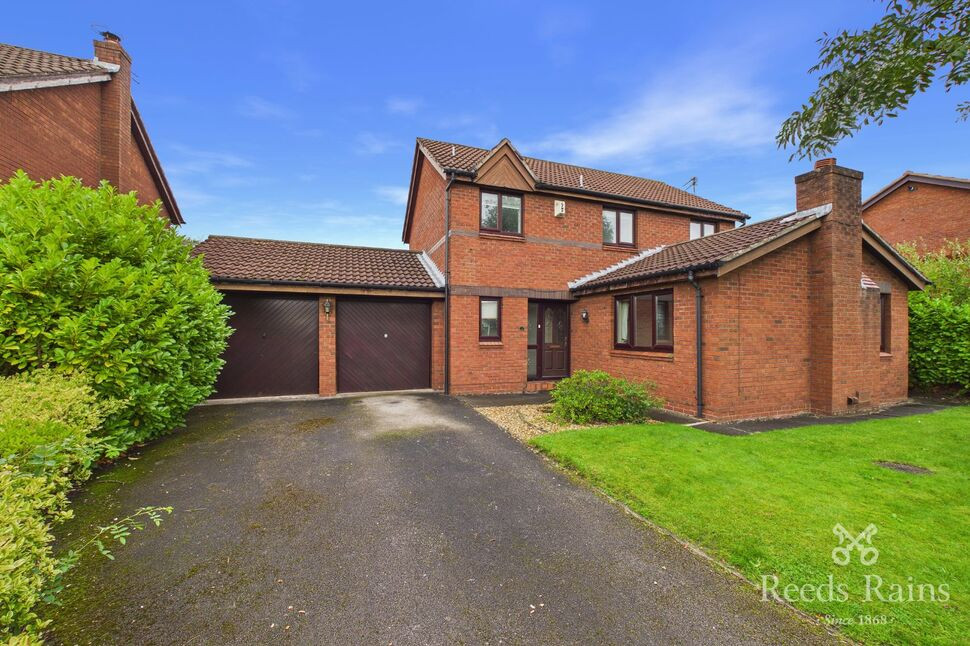
£340,000 Asking price
Clanfield Avenue, Widnes, Cheshire, WA8
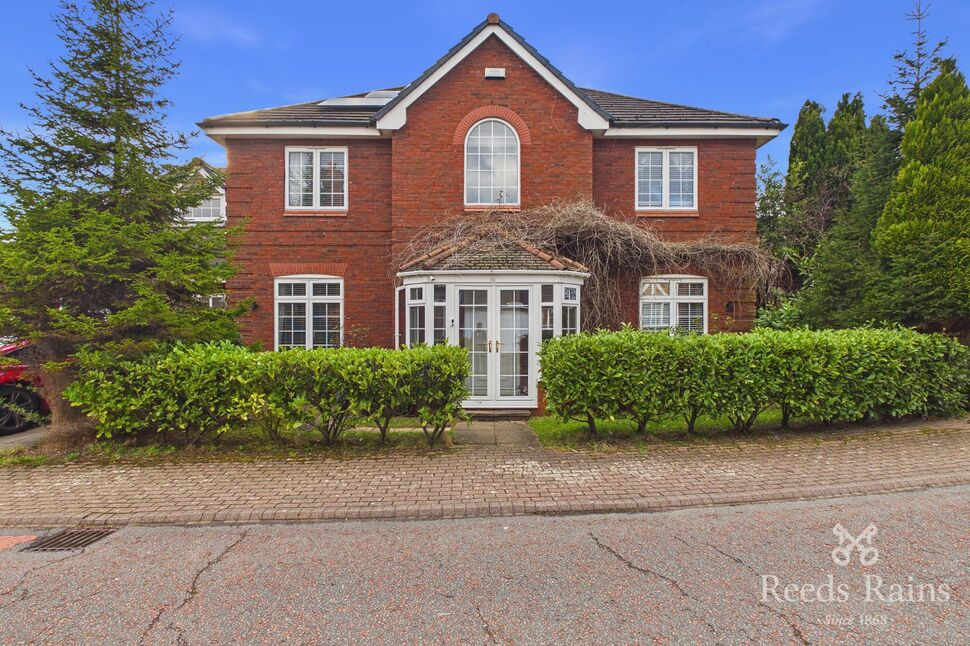
£650,000 Offers over
Stratton Park, Widnes, Cheshire, WA8
£120,000 Asking price
Comments (0)
Log in to like, comment or share to your feed.
Start the conversation about this listing.