 Available
Photo 1 of 13
£180,000 Asking price
Somerford Road, Stockport, Greater Manchester, SK5
Somerford Road, Greater Manchester, Stockport, SK5
- 🏠 House
- 📋 For sale
- 🛏 3 beds
- 🛁 1 bath
- 👁 8 views
About this property
***NO ONWARD CHAIN***
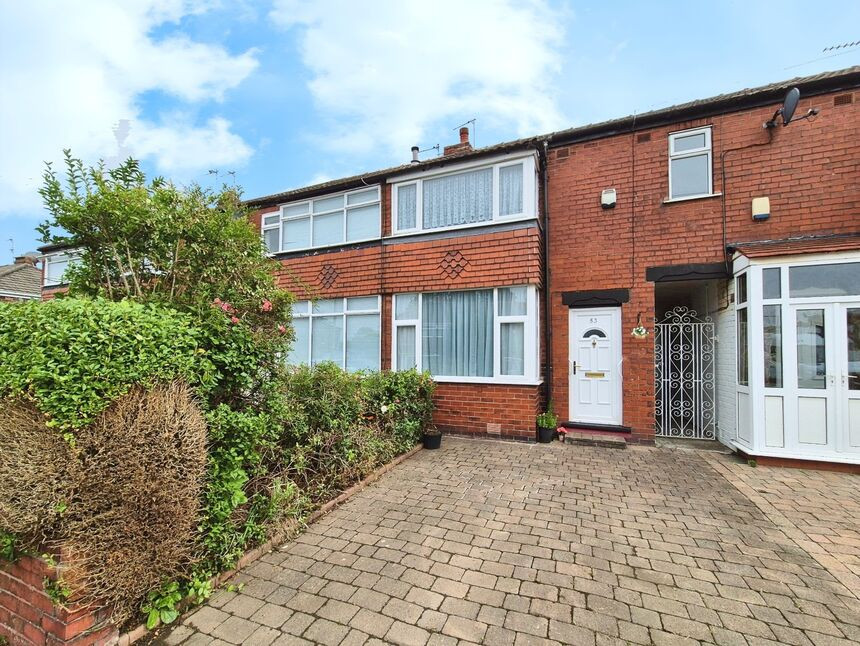
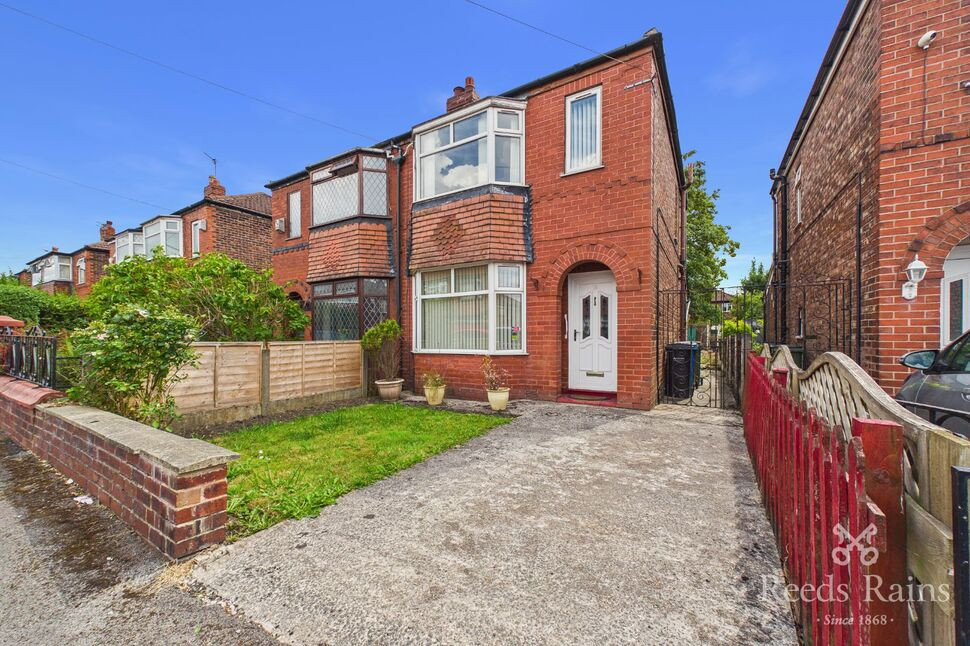
This desirable terraced house is currently listed for sale. The property possesses an impressive configuration of three bedrooms, with two spacious double rooms and a single room, fitting perfectly for families, first-time buyers or investors.
The house benefits from one shower room with a WC, accommodating all essential bathroom requirements. The house is furnished with a well-lit kitchen that receives abundant natural light, uplifting the atmosphere of the kitchen area. The notable reception room is enriched with large windows allowing the inflow of ample daylight, further enhancing the appeal of the room.
A true highlight of the property are its unique features. It offers off-street parking, flexible for all types of vehicles, allowing residents the peace of mind knowing their car is securely parked. The beauty of this home extends outdoors where you can find a well-kept garden, offering an ideal space for relaxation and family fun. The absence of an ongoing upward chain provides the added advantage of a potentially quicker purchasing process.
The property is strategically positioned, with several local amenities nearby. Residents will benefit from swift public transport links and the convenience of a nearby train station. For families, being close to local schools is invaluable, and the proximity to green spaces, and parks offers plenty of opportunities for outdoor recreation. The location of the property is sought after, promising an easy and comfortable lifestyle for its residents.
In summary, this is an excellent opportunity to secure a place in a fantastic location. Don't miss out on this property, it has so much to offer!
Entrance Hall
Upvc double glazed door to entrance hall. Ceiling light point. Door to lounge. Stairs to first floor.
Lounge
13'1" x 11'2" (4.00m x 3.40m)
Upc double glazed window to front aspect. Ceiling light point. Door to kitchen/diner.
Kitchen / diner
14'3" x 9'5" (4.34m x 2.87m)
Kitchen is fitted with a range of eye and base level units with complimentary work surface. Stainless steel sink and drainer unit. Tiled splash backs. Wall mounted gas boiler. Laminated wood floor. Plumbed for washing machine. Gas cooker point. Upvc double glazed window and door to lean to. Storage cupboard.
Sun Room
12'5" x 8'7" (3.78m x 2.62m)
Windows and double doors to rear garden. Wood floor.
Landing
Ceiling light point. Doors to all first floor rooms.
Bedroom 1
11'11" x 11'4" (3.63m x 3.45m)
Upvc double glazed window to front aspect. Ceiling light point.
Bedroom 2
11'5" x 8'8" (3.48m x 2.64m)
Upvc double glazed window to rear aspect. Ceiling light point.
Bedroom 3
10'3" x 6'9" (3.12m x 2.06m)
Upvc double glazed window to front aspect. Ceiling light point.
Shower Room / WC
5'7" x 6'3" (1.70m x 1.90m)
Shower cubicle, low flush w.c. and a pedestal hand wash basin. Ceiling light point. Upvc frosted double glazed window to rear aspect.
Exterior
Off road parking to the front of the property. Shared access at the side leading to rear garden. Enclosed rear garden with timber decked patio area.
Buyer Information
To be able to purchase a property in the United Kingdom all agents have a legal requirement to conduct Identity checks on all customers involved in the transaction to fulfil their obligations under Anti Money Laundering regulations. We outsource this check to a third party and a charge will apply. Ask the branch for further details.
Read full description
This desirable terraced house is currently listed for sale. The property possesses an impressive configuration of three bedrooms, with two spacious double rooms and a single room, fitting perfectly for families, first-time buyers or investors.
The house benefits from one shower room with a WC, accommodating all essential bathroom requirements. The house is furnished with a well-lit kitchen that receives abundant natural light, uplifting the atmosphere of the kitchen area. The notable reception room is enriched with large windows allowing the inflow of ample daylight, further enhancing the appeal of the room.
A true highlight of the property are its unique features. It offers off-street parking, flexible for all types of vehicles, allowing residents the peace of mind knowing their car is securely parked. The beauty of this home extends outdoors where you can find a well-kept garden, offering an ideal space for relaxation and family fun. The absence of an ongoing upward chain provides the added advantage of a potentially quicker purchasing process.
The property is strategically positioned, with several local amenities nearby. Residents will benefit from swift public transport links and the convenience of a nearby train station. For families, being close to local schools is invaluable, and the proximity to green spaces, and parks offers plenty of opportunities for outdoor recreation. The location of the property is sought after, promising an easy and comfortable lifestyle for its residents.
In summary, this is an excellent opportunity to secure a place in a fantastic location. Don't miss out on this property, it has so much to offer!
Entrance Hall
Upvc double glazed door to entrance hall. Ceiling light point. Door to lounge. Stairs to first floor.
Lounge
13'1" x 11'2" (4.00m x 3.40m)
Upc double glazed window to front aspect. Ceiling light point. Door to kitchen/diner.
Kitchen / diner
14'3" x 9'5" (4.34m x 2.87m)
Kitchen is fitted with a range of eye and base level units with complimentary work surface. Stainless steel sink and drainer unit. Tiled splash backs. Wall mounted gas boiler. Laminated wood floor. Plumbed for washing machine. Gas cooker point. Upvc double glazed window and door to lean to. Storage cupboard.
Sun Room
12'5" x 8'7" (3.78m x 2.62m)
Windows and double doors to rear garden. Wood floor.
Landing
Ceiling light point. Doors to all first floor rooms.
Bedroom 1
11'11" x 11'4" (3.63m x 3.45m)
Upvc double glazed window to front aspect. Ceiling light point.
Bedroom 2
11'5" x 8'8" (3.48m x 2.64m)
Upvc double glazed window to rear aspect. Ceiling light point.
Bedroom 3
10'3" x 6'9" (3.12m x 2.06m)
Upvc double glazed window to front aspect. Ceiling light point.
Shower Room / WC
5'7" x 6'3" (1.70m x 1.90m)
Shower cubicle, low flush w.c. and a pedestal hand wash basin. Ceiling light point. Upvc frosted double glazed window to rear aspect.
Exterior
Off road parking to the front of the property. Shared access at the side leading to rear garden. Enclosed rear garden with timber decked patio area.
Buyer Information
To be able to purchase a property in the United Kingdom all agents have a legal requirement to conduct Identity checks on all customers involved in the transaction to fulfil their obligations under Anti Money Laundering regulations. We outsource this check to a third party and a charge will apply. Ask the branch for further details.
Read full description
What's it like to live here?
Nearby businesses open now
More properties nearby
£195,000 Asking price
Rowood Avenue, Reddish, Greater Manchester, SK5
£210,000 Asking price
Rowood Avenue, Reddish, Greater Manchester, SK5
£300,000 Asking price
Cromwell Avenue, Stockport, Greater Manchester, SK5
£225,000 Offers over
Comments (0)
Log in to like, comment or share to your feed.
Start the conversation about this listing.