 Available
Photo 1 of 10
£165,000 Offers in the region of
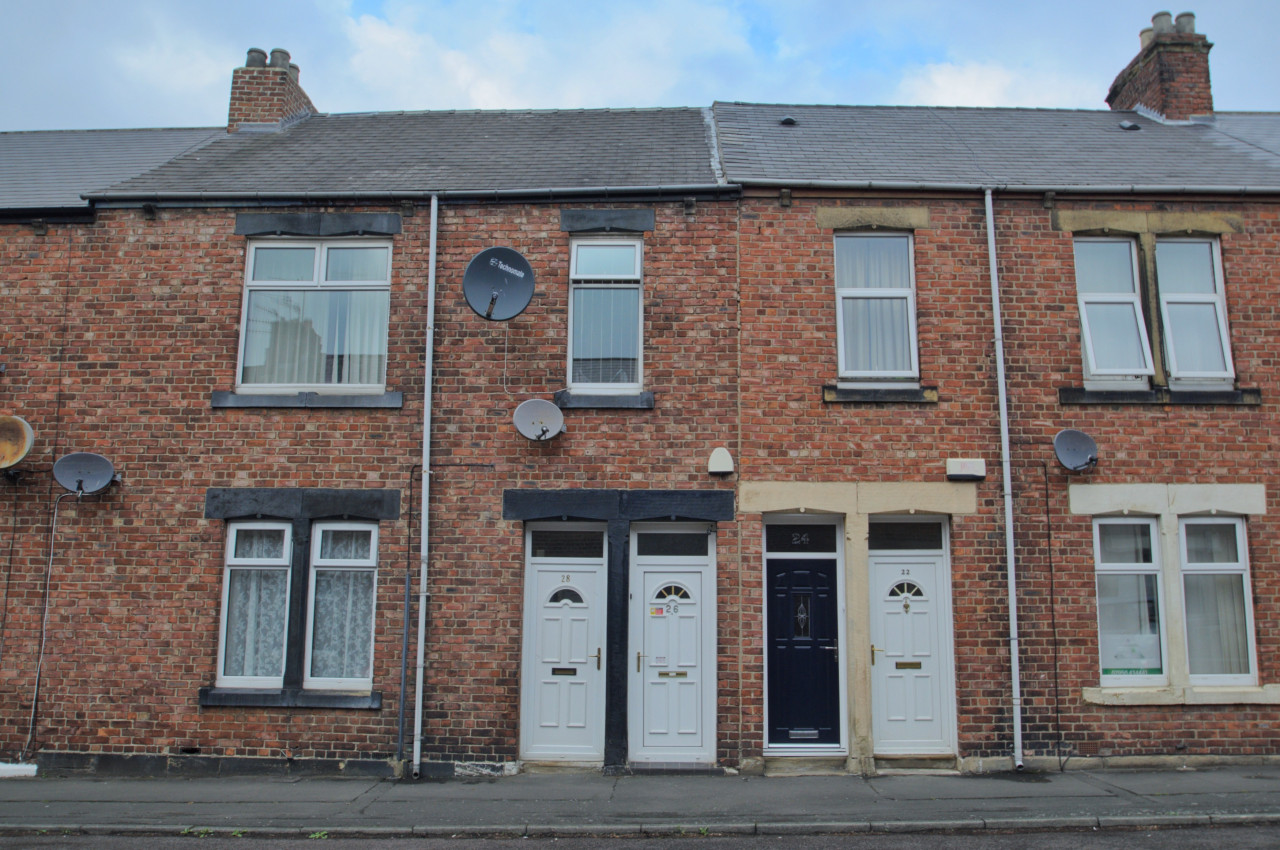
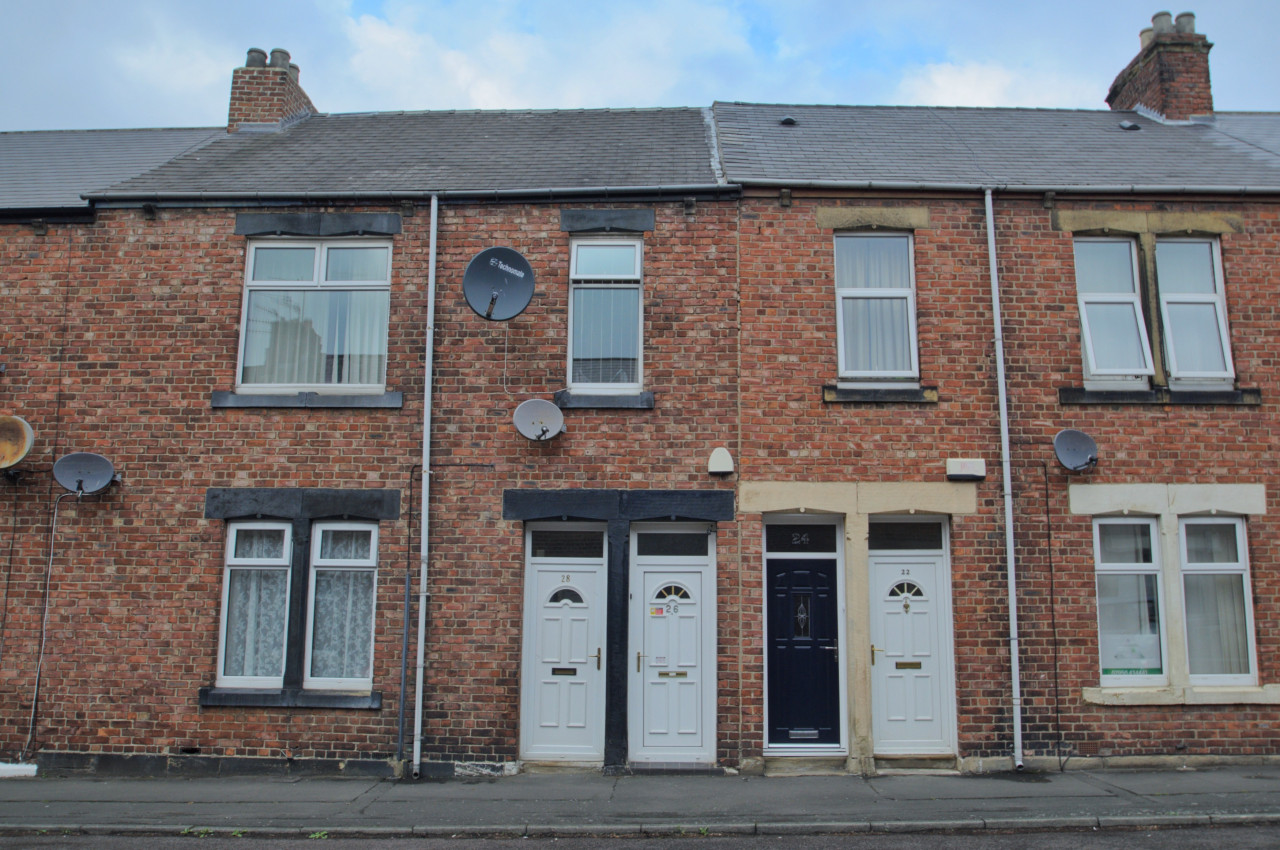
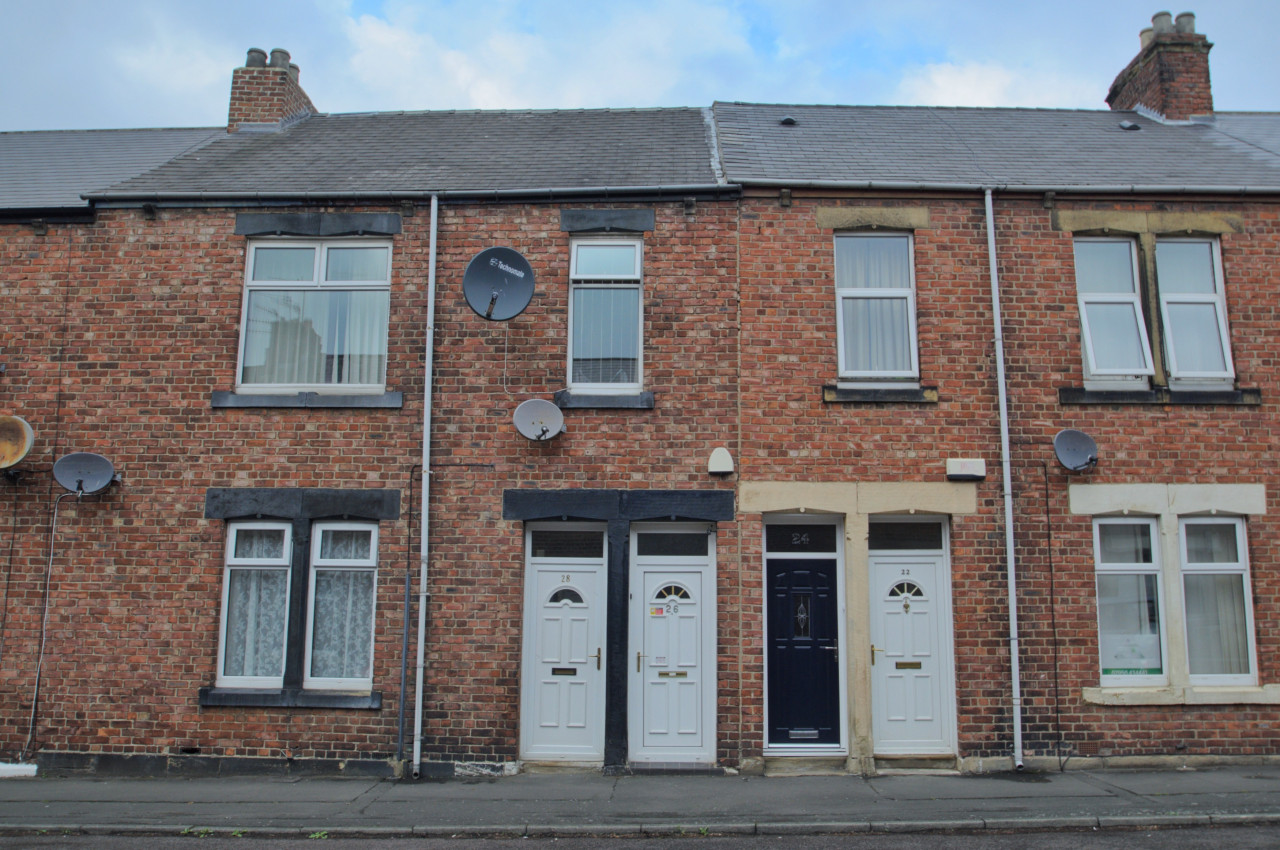
South Parade, Bill Quay, Gateshead, NE10
South Parade, Gateshead, Bill Quay, NE10
- 🏠 House
- 📋 For sale
- 🛏 3 beds
- 🛁 1 bath
- 👁 8 views
About this property
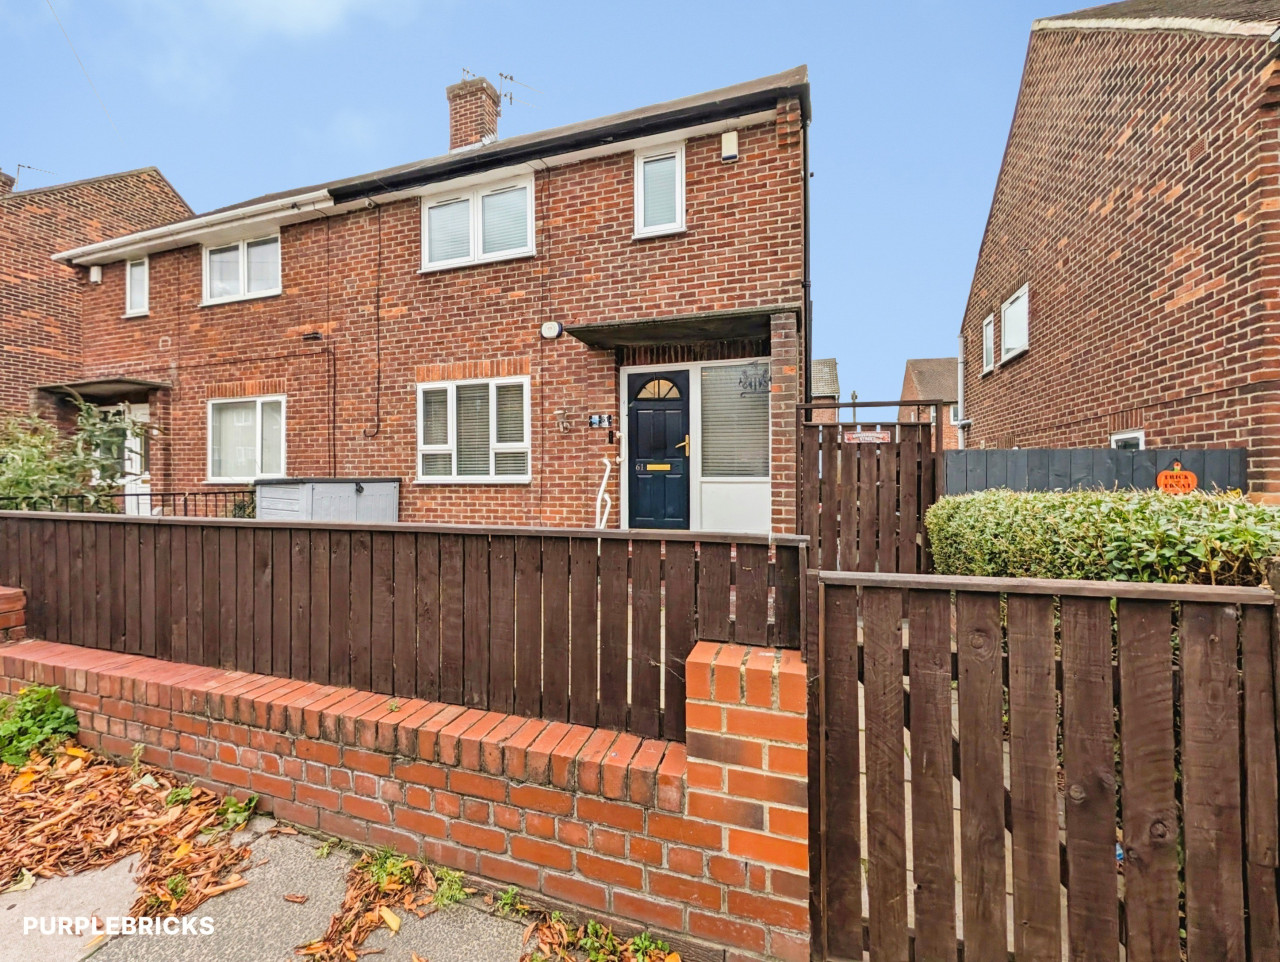
A generously proportioned three-bedroom mid-terrace home, occupying a convenient position within the highly sought-after location of Bill Quay. Offered for sale with immediate vacant possession, this spacious home is neutrally presented throughout and benefits from ample off-street parking to the rear.
Ideally situated for a range of local amenities and recreational facilities, the property is within easy walking distance of Pelaw shops and Metro links, riverside walks, the local cricket club and a popular local pub, making this an appealing location for a variety of buyers.
Internally, the property is warmed via a gas combination central heating boiler and benefits from double glazing throughout. The well-proportioned accommodation comprises two large reception rooms and a fitted kitchen to the ground floor, while the first floor provides three generously sized bedrooms and a spacious family bathroom fitted with a four-piece white suite.
Externally, the property offers a rear yard with ample off-street parking, while beyond the yard is an area of communal greenery, providing a pleasant outlook and access to additional communal parking.
With its generous room sizes, convenient location and immediate vacant possession, this property represents an excellent opportunity to acquire a spacious home in this highly desirable part of Bill Quay.
Entrance Hallway
single radiator, double glazed window
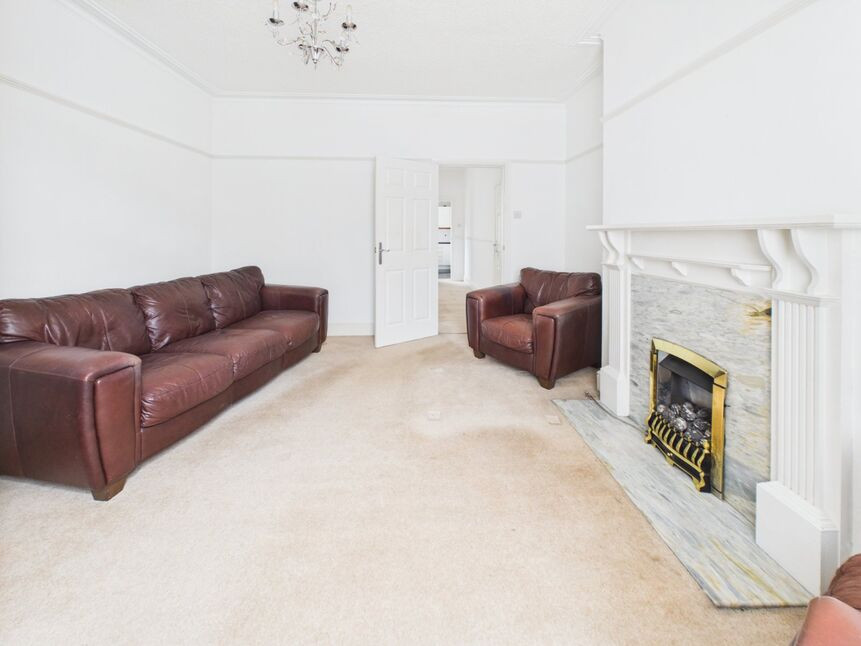
Lounge
14'7" x 13'6" (4.45m x 4.11m)
Feature fire surround with marble effect hearth and gas fire inset, double radiator, double glazed window
Dining Room
15'2" x 14'0" (4.62m x 4.27m)
single radiator, double glazed window, storage cupboard
Kitchen
fitted wall and floor units with contrasting work surface, one and a half bowl stainless steel sink unit and single drainer, integrated gas hob, electric oven and extractor hood, plumbed for automatic washing machine behind unit, tiled walls and flooring, wall mounted Main gas combination central heating boiler, double glazed window, door to the rear yard
First Floor Landing
single radiator
Bedroom 3
9'7" x 6'6" (2.92m x 1.98m)
single radiator, double glazed window
Bedroom 1
3.07m into alcove x 4.57m
double glazed window, single radiator
Bedroom 2
10'9" x 10'8" (3.28m x 3.25m)
single radiator, double glazed window, storage cupboard
Bathroom
9'3" x 7'2" (2.82m x 2.18m)
modern white suite comprising:- low level wc, pedestal hand wash basin, panelled bath with mixer shower attachment, shower cubicle, tiled walls and flooring, single radiator, double glazed window
Rear Yard
with double gates offering parking for more than one vehicle
EPC
Rating D
Read full description
Ideally situated for a range of local amenities and recreational facilities, the property is within easy walking distance of Pelaw shops and Metro links, riverside walks, the local cricket club and a popular local pub, making this an appealing location for a variety of buyers.
Internally, the property is warmed via a gas combination central heating boiler and benefits from double glazing throughout. The well-proportioned accommodation comprises two large reception rooms and a fitted kitchen to the ground floor, while the first floor provides three generously sized bedrooms and a spacious family bathroom fitted with a four-piece white suite.
Externally, the property offers a rear yard with ample off-street parking, while beyond the yard is an area of communal greenery, providing a pleasant outlook and access to additional communal parking.
With its generous room sizes, convenient location and immediate vacant possession, this property represents an excellent opportunity to acquire a spacious home in this highly desirable part of Bill Quay.
Entrance Hallway
single radiator, double glazed window
Lounge
14'7" x 13'6" (4.45m x 4.11m)
Feature fire surround with marble effect hearth and gas fire inset, double radiator, double glazed window
Dining Room
15'2" x 14'0" (4.62m x 4.27m)
single radiator, double glazed window, storage cupboard
Kitchen
fitted wall and floor units with contrasting work surface, one and a half bowl stainless steel sink unit and single drainer, integrated gas hob, electric oven and extractor hood, plumbed for automatic washing machine behind unit, tiled walls and flooring, wall mounted Main gas combination central heating boiler, double glazed window, door to the rear yard
First Floor Landing
single radiator
Bedroom 3
9'7" x 6'6" (2.92m x 1.98m)
single radiator, double glazed window
Bedroom 1
3.07m into alcove x 4.57m
double glazed window, single radiator
Bedroom 2
10'9" x 10'8" (3.28m x 3.25m)
single radiator, double glazed window, storage cupboard
Bathroom
9'3" x 7'2" (2.82m x 2.18m)
modern white suite comprising:- low level wc, pedestal hand wash basin, panelled bath with mixer shower attachment, shower cubicle, tiled walls and flooring, single radiator, double glazed window
Rear Yard
with double gates offering parking for more than one vehicle
EPC
Rating D
Read full description
Comments (0)
Log in to like, comment or share to your feed.
Start the conversation about this listing.