 Available
Photo 1 of 13
£310,000 Asking price
South Undercliff, Rye, East Sussex, TN31
South Undercliff, East Sussex, Rye, TN31
- 🏠 House
- 📋 For sale
- 🛏 3 beds
- 🛁 1 bath
- 👁 8 views
About this property
This well-positioned bay-fronted Victorian terrace enjoys a convenient location with easy access into the town, combining period character with everyday practicality.
The accommodation opens with a welcoming entrance hall with painted wooden flooring leading to a bright bay-fronted living room with central fireplace which flows seamlessly into an adjoining dining room ideal for both relaxed living and entertaining with a light dual aspect between these connecting rooms. To the rear, a fitted kitchen offers ample space for appliances, wooden worksurfaces and connects through to a rear lobby with door onto the rear garden and door leading into a dual-aspect bathroom, featuring an original enamel bath alongside a separate shower cubicle.
On the first floor, a split-level landing provides access to three well-proportioned bedrooms. Planning permission and drawings are already in place for a loft conversion, offering excellent potential to further enhance the living space and are subject to the usual consents. But the the first floor offers an already generous layout of well appointed bedrooms.
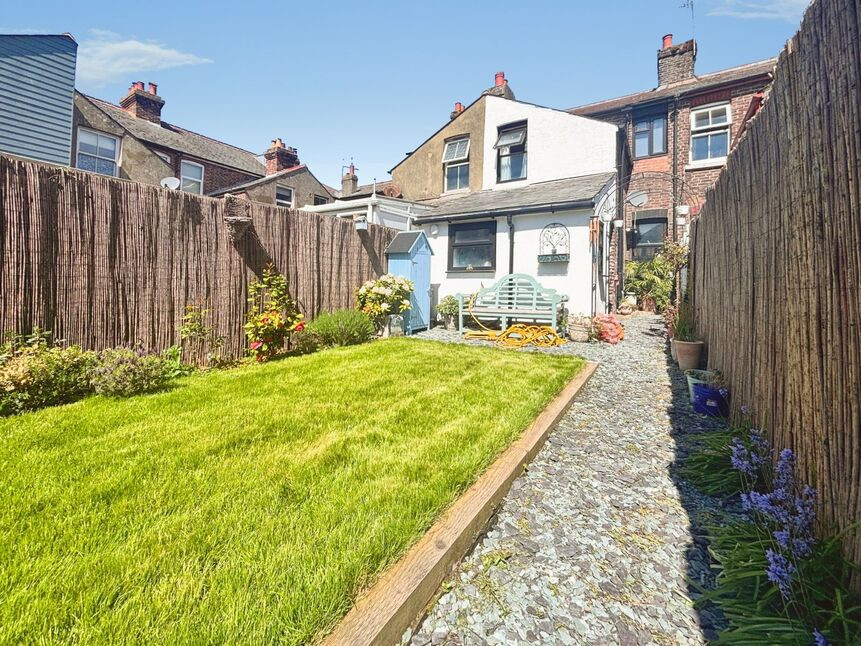
Externally, the property benefits from gardens to both the front and rear. The rear garden is a particular highlight, enjoying a south-facing aspect and featuring an insulated, studio-style outbuilding with power and lighting. An attractive side return further enhances the outdoor space. The frontage enjoys a nice kerb appeal with gravel path to its front entrance.
Overall, this is a thoughtfully laid-out home in a desirable location and has recently been redecorated. It presents a wonderful opportunity for the next owner to create a stylish and characterful period home with strong future potential within a location favoured for its ease of access into the town and all its amenities.
Location
South Undercliff is a highly regarded residential position tucked just below Rye’s historic Citadel, offering a peaceful setting while remaining within easy reach of the town’s many amenities. The property is conveniently placed for access to Rye’s charming High Street, where a range of independent shops, cafés, public houses and restaurants can be found, along with art galleries and everyday services.
Rye railway station is close by, providing regular connections to Ashford International and onward links to London, making the location well suited for both full-time living and weekend use. The area is also ideally positioned for exploring the surrounding countryside and coastline, with Camber Sands, the Romney Marsh and the wider High Weald Area of Outstanding Natural Beauty all within easy reach.
South Undercliff itself is known for its residential feel and attractive period homes, this property is at the end of the road offering an enhanced sense of convenience while still being firmly connected to the heart of this historic and much-loved town.
Entrance Hall
12'0" x 3'3" (3.66m x 1.00m)
Living Room
13'8" x 9'6" (4.17m x 2.90m)
Dining Room
11'7" x 10'7" (3.53m x 3.23m)
Kitchen
8'10" x 8'9" (2.70m x 2.67m)
Bath / Shower Room WC
8'9" x 8'2" (2.67m x 2.50m)
Bedroom 1
13'2" x 11'4" (4.01m x 3.45m)
Bedroom 2
11'7" x 7'8" (3.53m x 2.34m)
Bedroom 3
8'10" x 8'8" (2.70m x 2.64m)
Studio
14'0" x 12'0" (4.27m x 3.66m)
Read full description
The accommodation opens with a welcoming entrance hall with painted wooden flooring leading to a bright bay-fronted living room with central fireplace which flows seamlessly into an adjoining dining room ideal for both relaxed living and entertaining with a light dual aspect between these connecting rooms. To the rear, a fitted kitchen offers ample space for appliances, wooden worksurfaces and connects through to a rear lobby with door onto the rear garden and door leading into a dual-aspect bathroom, featuring an original enamel bath alongside a separate shower cubicle.
On the first floor, a split-level landing provides access to three well-proportioned bedrooms. Planning permission and drawings are already in place for a loft conversion, offering excellent potential to further enhance the living space and are subject to the usual consents. But the the first floor offers an already generous layout of well appointed bedrooms.
Externally, the property benefits from gardens to both the front and rear. The rear garden is a particular highlight, enjoying a south-facing aspect and featuring an insulated, studio-style outbuilding with power and lighting. An attractive side return further enhances the outdoor space. The frontage enjoys a nice kerb appeal with gravel path to its front entrance.
Overall, this is a thoughtfully laid-out home in a desirable location and has recently been redecorated. It presents a wonderful opportunity for the next owner to create a stylish and characterful period home with strong future potential within a location favoured for its ease of access into the town and all its amenities.
Location
South Undercliff is a highly regarded residential position tucked just below Rye’s historic Citadel, offering a peaceful setting while remaining within easy reach of the town’s many amenities. The property is conveniently placed for access to Rye’s charming High Street, where a range of independent shops, cafés, public houses and restaurants can be found, along with art galleries and everyday services.
Rye railway station is close by, providing regular connections to Ashford International and onward links to London, making the location well suited for both full-time living and weekend use. The area is also ideally positioned for exploring the surrounding countryside and coastline, with Camber Sands, the Romney Marsh and the wider High Weald Area of Outstanding Natural Beauty all within easy reach.
South Undercliff itself is known for its residential feel and attractive period homes, this property is at the end of the road offering an enhanced sense of convenience while still being firmly connected to the heart of this historic and much-loved town.
Entrance Hall
12'0" x 3'3" (3.66m x 1.00m)
Living Room
13'8" x 9'6" (4.17m x 2.90m)
Dining Room
11'7" x 10'7" (3.53m x 3.23m)
Kitchen
8'10" x 8'9" (2.70m x 2.67m)
Bath / Shower Room WC
8'9" x 8'2" (2.67m x 2.50m)
Bedroom 1
13'2" x 11'4" (4.01m x 3.45m)
Bedroom 2
11'7" x 7'8" (3.53m x 2.34m)
Bedroom 3
8'10" x 8'8" (2.70m x 2.64m)
Studio
14'0" x 12'0" (4.27m x 3.66m)
Read full description
What's it like to live here?
Nearby businesses open now
More properties nearby
£280,000 Guide price
The Strand, Rye, East Sussex, TN31
£475,000 Guide price
The Strand, Rye, East Sussex, TN31
£450,000 Guide price
Comments (0)
Log in to like, comment or share to your feed.
Start the conversation about this listing.