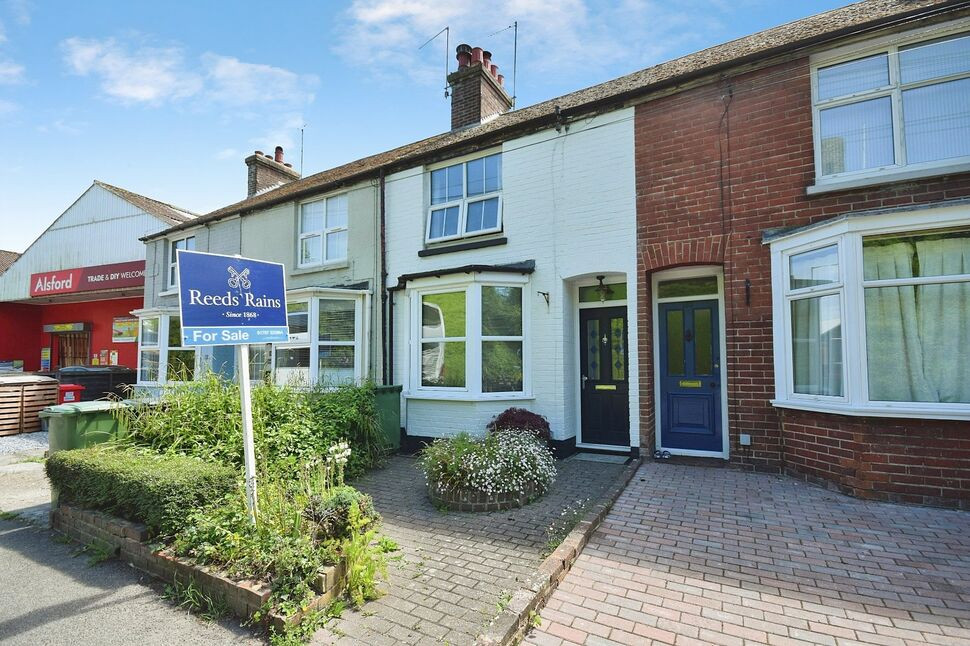
 Available
Photo 1 of 10
£275,000 Asking price
South Undercliff, Rye, East Sussex, TN31
South Undercliff, East Sussex, Rye, TN31
- 🏠 House
- 📋 For sale
- 🛏 2 beds
- 🛁 1 bath
- 👁 7 views
About this property
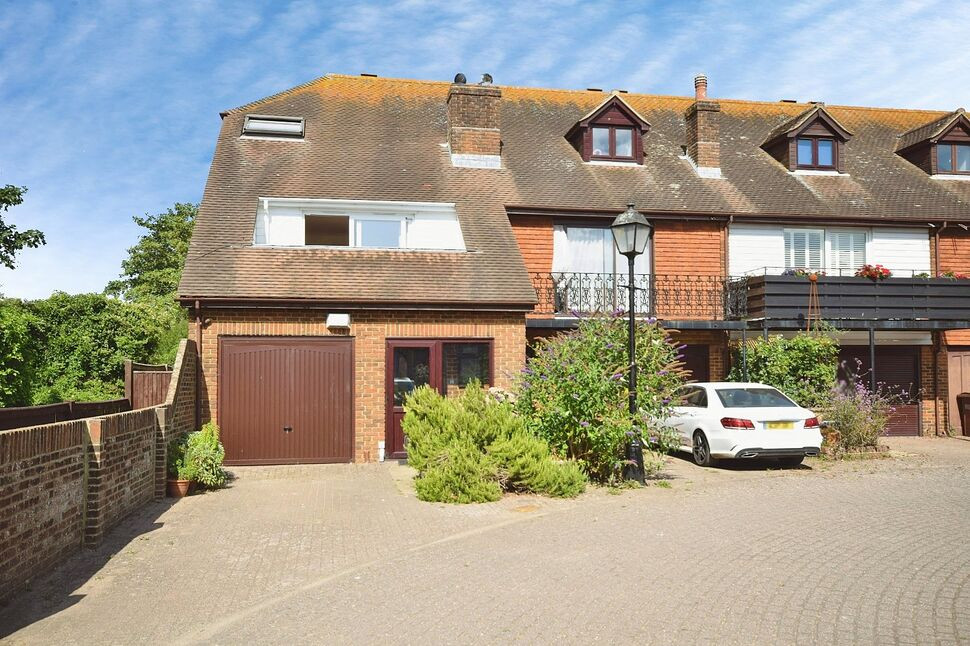
This charming bay-fronted terrace house offers the perfect blend of modern elegance and characterful features, all in a sought-after location in South Undecliff, Rye. The property is beautifully presented, with a spacious and light-filled interior that leads out to a delightful south-facing garden.
Upon entering, you are greeted by a deep entrance hall that sets the tone for the rest of the property. The bay-fronted living room features triple-glazed windows, allowing natural light to flood the space, and includes a cozy multi-fuel stove. This flows seamlessly into the dining room, which boasts a fireplace recess and an understairs cupboard for extra storage. The dining room then leads into a well-appointed fitted kitchen, offering a range of matching wall and base units, a window overlooking the garden, and access to a convenient utility/rear porch with a door leading out to the garden.
On the first floor, the landing leads to two spacious and well-proportioned bedrooms, both featuring fireplaces and the larger room positioned to the front with triple-glazed windows. To the rear, a modern shower room with WC completes the well-laid-out accommodation across both floors.
The south-facing rear garden is enclosed, offering a tranquil outdoor space, and includes a large shed for added storage. The property is ideally located on a road that provides easy access to Rye’s town centre and local amenities, making it an excellent choice for those seeking both comfort and convenience.
Location
South Undercliff is a popular residential area within the historic town of Rye, East Sussex, offering a convenient setting close to the town's amenities. With its period properties, scenic surroundings and easy access to the town centre, the area appeals to those looking to enjoy the character of Rye whilst benefiting from everyday convenience.
Rye's historic cobbled streets are within easy reach, offering an array of independent shops, traditional pubs, cafés and restaurants. The area also provides convenient access to the surrounding coastal landscape, with nearby destinations including Camber Sands, making it an appealing location for those who enjoy the coast and countryside.
Rye railway station offers connections to key destinations including Ashford and Hastings, with onward services to London, providing an option for commuters and those looking to explore the wider region.
With its combination of historic character, local amenities and proximity to the coast, South Undercliff is an attractive location for those looking to enjoy the distinctive charm and lifestyle of Rye.
Entrance Hall
Entrance door, stairs to first floor and door to
Dining Room
12'4" x 10'4" (3.76m x 3.15m)
Central fireplace recess, understairs cupboard door to Kitchen
Living Room
11'7" x 10'4" (3.53m x 3.15m)
Triple glazed bay window to front, central fitted multi fuel burner
Kitchen
15'3" x 8'2" (4.65m x 2.50m)
Range of modern matching wall and base units with ample space for appliances. Generous worksurfaces, window to rear overlooking the garden and door to
Utility / Rear Porch
7'2" x 4'2" (2.18m x 1.27m)
Window to side, door to rear. Wall mounted boiler, space and plumbing for washing machine and fridge.
First Floor Landing
Fitted cupboard, doors off to
Bedroom 1
13'1" x 10'1" (4.00m x 3.07m)
Triple glazed window to front, central fireplace
Bedroom 2
11'8" x 8'5" (3.56m x 2.57m)
Window to rear, central fireplace
Shower Room WC
7'5" x 6'8" (2.26m x 2.03m)
Modern suite, double shower cubicle, wash hand basin, w.c, local tiling to walls, heated towel rail.
Rear Garden
South facing aspect, paved with timber fence, rear gate and large shed.
Read full description
Upon entering, you are greeted by a deep entrance hall that sets the tone for the rest of the property. The bay-fronted living room features triple-glazed windows, allowing natural light to flood the space, and includes a cozy multi-fuel stove. This flows seamlessly into the dining room, which boasts a fireplace recess and an understairs cupboard for extra storage. The dining room then leads into a well-appointed fitted kitchen, offering a range of matching wall and base units, a window overlooking the garden, and access to a convenient utility/rear porch with a door leading out to the garden.
On the first floor, the landing leads to two spacious and well-proportioned bedrooms, both featuring fireplaces and the larger room positioned to the front with triple-glazed windows. To the rear, a modern shower room with WC completes the well-laid-out accommodation across both floors.
The south-facing rear garden is enclosed, offering a tranquil outdoor space, and includes a large shed for added storage. The property is ideally located on a road that provides easy access to Rye’s town centre and local amenities, making it an excellent choice for those seeking both comfort and convenience.
Location
South Undercliff is a popular residential area within the historic town of Rye, East Sussex, offering a convenient setting close to the town's amenities. With its period properties, scenic surroundings and easy access to the town centre, the area appeals to those looking to enjoy the character of Rye whilst benefiting from everyday convenience.
Rye's historic cobbled streets are within easy reach, offering an array of independent shops, traditional pubs, cafés and restaurants. The area also provides convenient access to the surrounding coastal landscape, with nearby destinations including Camber Sands, making it an appealing location for those who enjoy the coast and countryside.
Rye railway station offers connections to key destinations including Ashford and Hastings, with onward services to London, providing an option for commuters and those looking to explore the wider region.
With its combination of historic character, local amenities and proximity to the coast, South Undercliff is an attractive location for those looking to enjoy the distinctive charm and lifestyle of Rye.
Entrance Hall
Entrance door, stairs to first floor and door to
Dining Room
12'4" x 10'4" (3.76m x 3.15m)
Central fireplace recess, understairs cupboard door to Kitchen
Living Room
11'7" x 10'4" (3.53m x 3.15m)
Triple glazed bay window to front, central fitted multi fuel burner
Kitchen
15'3" x 8'2" (4.65m x 2.50m)
Range of modern matching wall and base units with ample space for appliances. Generous worksurfaces, window to rear overlooking the garden and door to
Utility / Rear Porch
7'2" x 4'2" (2.18m x 1.27m)
Window to side, door to rear. Wall mounted boiler, space and plumbing for washing machine and fridge.
First Floor Landing
Fitted cupboard, doors off to
Bedroom 1
13'1" x 10'1" (4.00m x 3.07m)
Triple glazed window to front, central fireplace
Bedroom 2
11'8" x 8'5" (3.56m x 2.57m)
Window to rear, central fireplace
Shower Room WC
7'5" x 6'8" (2.26m x 2.03m)
Modern suite, double shower cubicle, wash hand basin, w.c, local tiling to walls, heated towel rail.
Rear Garden
South facing aspect, paved with timber fence, rear gate and large shed.
Read full description
What's it like to live here?
Nearby businesses open now
More properties nearby
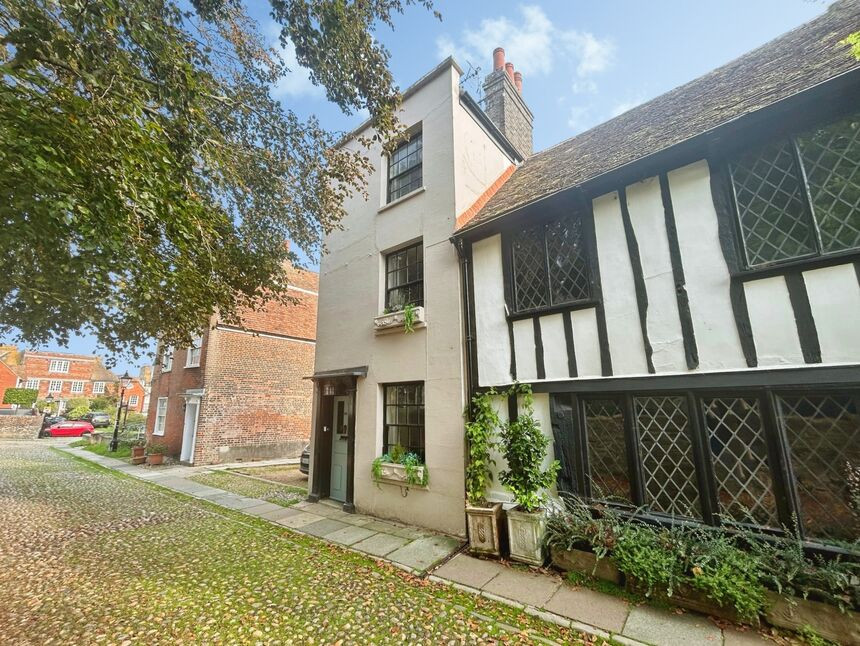
£1,500 pcm
Church Square, Rye, East Sussex, TN31
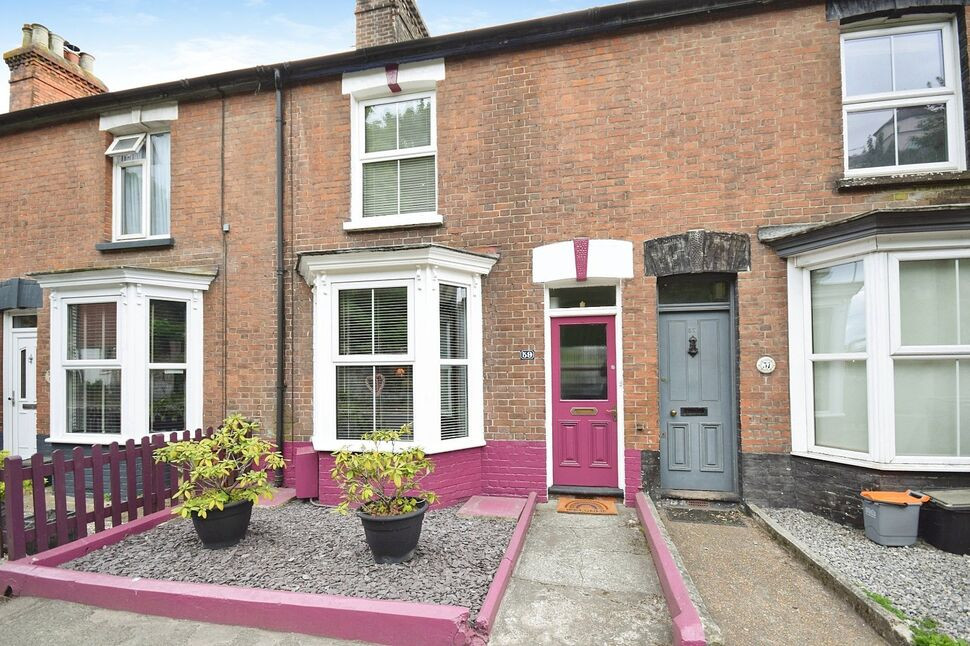
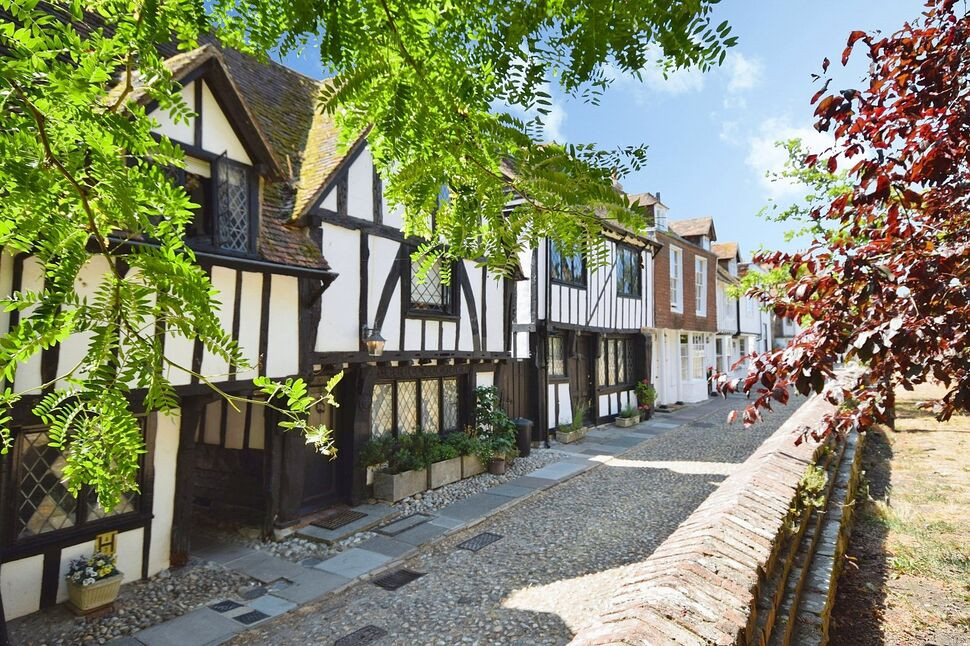
£450,000 Guide price
Church Square, Rye, East Sussex, TN31
£499,950 Asking price
Comments (0)
Log in to like, comment or share to your feed.
Start the conversation about this listing.