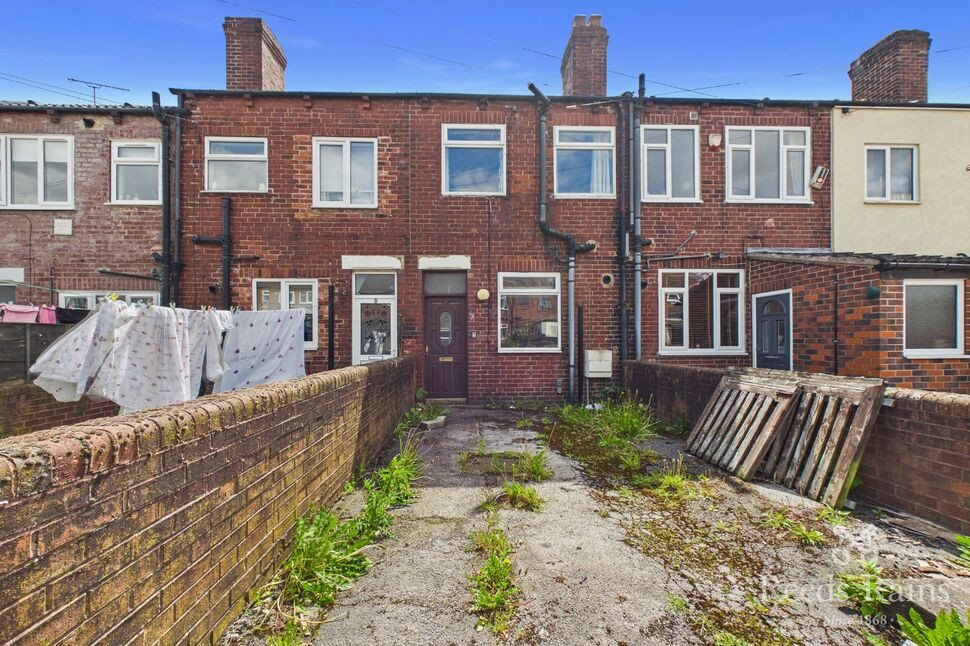
 Available
Photo 1 of 8
£750 pcm
South View, Featherstone, West Yorkshire, WF7
South View, West Yorkshire, Featherstone, WF7
- 🏠 House
- 📋 To let
- 🛏 2 beds
- 🛁 1 bath
- 👁 8 views
About this property
BOOK YOUR VIEWING TODAY!
You firstly walk into an expansive and beautifully appointed kitchen, thoughtfully designed with a comprehensive range of fitted units that offer both style and abundant, easily accessible storage. At the heart of the room sits a convenient breakfast bar—perfect for casual dining, morning coffee, or entertaining. The space is flooded with natural light, courtesy of a large, front-facing window that offers a pleasant outlook over the driveway. Leading into a bright and inviting lounge featuring beautiful wood flooring throughout, creating a seamless flow from the indoor living space directly out to the rear garden.
Upstairs hold two bedrooms, one is a generously proportioned principal double bedroom, Positioned at the front of the property, the charming second bedroom enjoys a bright and inviting feel. A versatile and cosy space.
The first floor is completed by a bright family bathroom, featuring a three-piece suite including a panelled bath with a tiled surround, a low-level WC, and a hand wash basin.
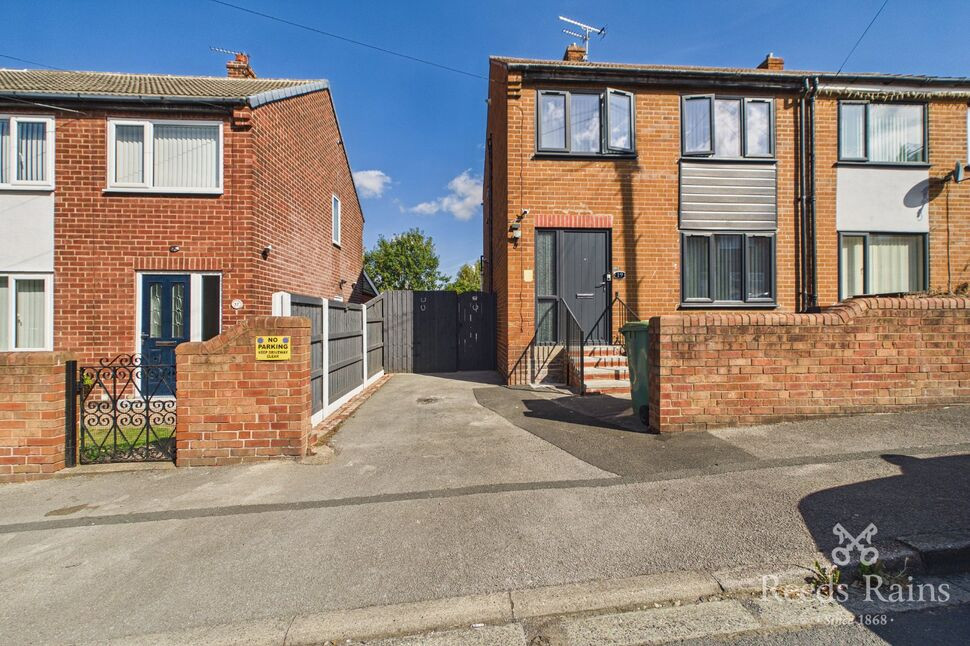
The front of the property boasts an extensive driveway, providing excellent off-road parking for multiple vehicles. To the rear is a beautifully convenient, slated garden offering a low-maintenance outdoor sanctuary-ideal for comfortable garden seating, entertaining, and easy upkeep.
Council Tax Band A
Kitchen
An expansive kitchen, thoughtfully designed with a comprehensive range of fitted units that offer both style and abundant, easily accessible storage. At the heart of the room sits a convenient breakfast bar, perfect for casual dining. The space is flooded with natural light, courtesy of a large, front-facing window that offers a pleasant outlook over the driveway.
Lounge
A bright and inviting lounge featuring beautiful wood flooring throughout, creating a seamless flow from the indoor living space directly out to the rear garden. The room is anchored by a large window that frames lovely views and floods the space with natural light.
Bedroom 1
A generously proportioned principal double bedroom, Rear-facing for added peace and privacy, the room features a large window that bathes the space in natural light while offering lovely views over the garden
Bedroom 2
Positioned at the front of the property, this charming second bedroom enjoys a bright and inviting feel.
Bathroom
The first floor is completed by a bright family bathroom, featuring a three-piece suite including a panelled bath with a tiled surround, a low-level WC, and a hand wash basin.
External
The front of the property boasts an extensive driveway, providing excellent off-road parking for multiple vehicles. To the rear is a beautifully convenient, slated garden offering a low-maintenance outdoor sanctuary.
Read full description
You firstly walk into an expansive and beautifully appointed kitchen, thoughtfully designed with a comprehensive range of fitted units that offer both style and abundant, easily accessible storage. At the heart of the room sits a convenient breakfast bar—perfect for casual dining, morning coffee, or entertaining. The space is flooded with natural light, courtesy of a large, front-facing window that offers a pleasant outlook over the driveway. Leading into a bright and inviting lounge featuring beautiful wood flooring throughout, creating a seamless flow from the indoor living space directly out to the rear garden.
Upstairs hold two bedrooms, one is a generously proportioned principal double bedroom, Positioned at the front of the property, the charming second bedroom enjoys a bright and inviting feel. A versatile and cosy space.
The first floor is completed by a bright family bathroom, featuring a three-piece suite including a panelled bath with a tiled surround, a low-level WC, and a hand wash basin.
The front of the property boasts an extensive driveway, providing excellent off-road parking for multiple vehicles. To the rear is a beautifully convenient, slated garden offering a low-maintenance outdoor sanctuary-ideal for comfortable garden seating, entertaining, and easy upkeep.
Council Tax Band A
Kitchen
An expansive kitchen, thoughtfully designed with a comprehensive range of fitted units that offer both style and abundant, easily accessible storage. At the heart of the room sits a convenient breakfast bar, perfect for casual dining. The space is flooded with natural light, courtesy of a large, front-facing window that offers a pleasant outlook over the driveway.
Lounge
A bright and inviting lounge featuring beautiful wood flooring throughout, creating a seamless flow from the indoor living space directly out to the rear garden. The room is anchored by a large window that frames lovely views and floods the space with natural light.
Bedroom 1
A generously proportioned principal double bedroom, Rear-facing for added peace and privacy, the room features a large window that bathes the space in natural light while offering lovely views over the garden
Bedroom 2
Positioned at the front of the property, this charming second bedroom enjoys a bright and inviting feel.
Bathroom
The first floor is completed by a bright family bathroom, featuring a three-piece suite including a panelled bath with a tiled surround, a low-level WC, and a hand wash basin.
External
The front of the property boasts an extensive driveway, providing excellent off-road parking for multiple vehicles. To the rear is a beautifully convenient, slated garden offering a low-maintenance outdoor sanctuary.
Read full description
More properties nearby
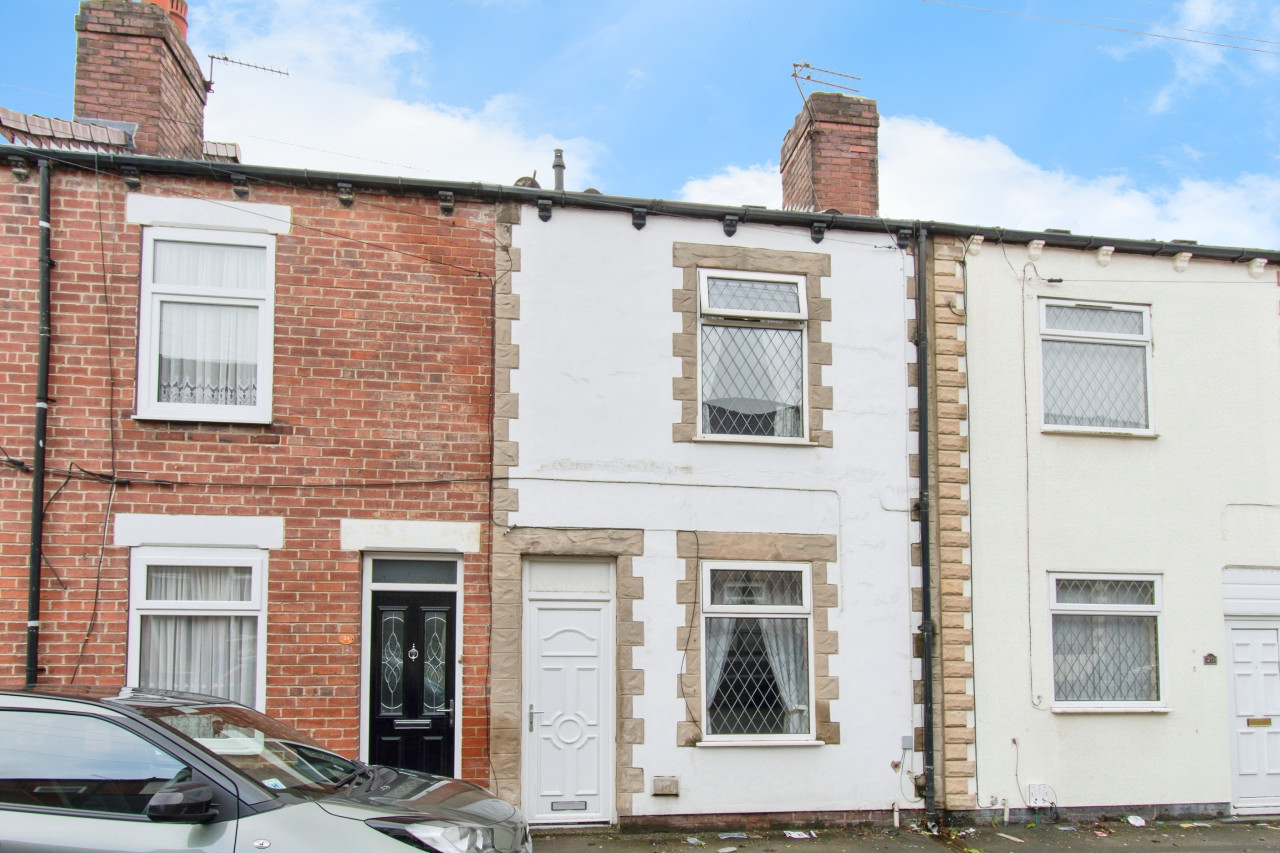
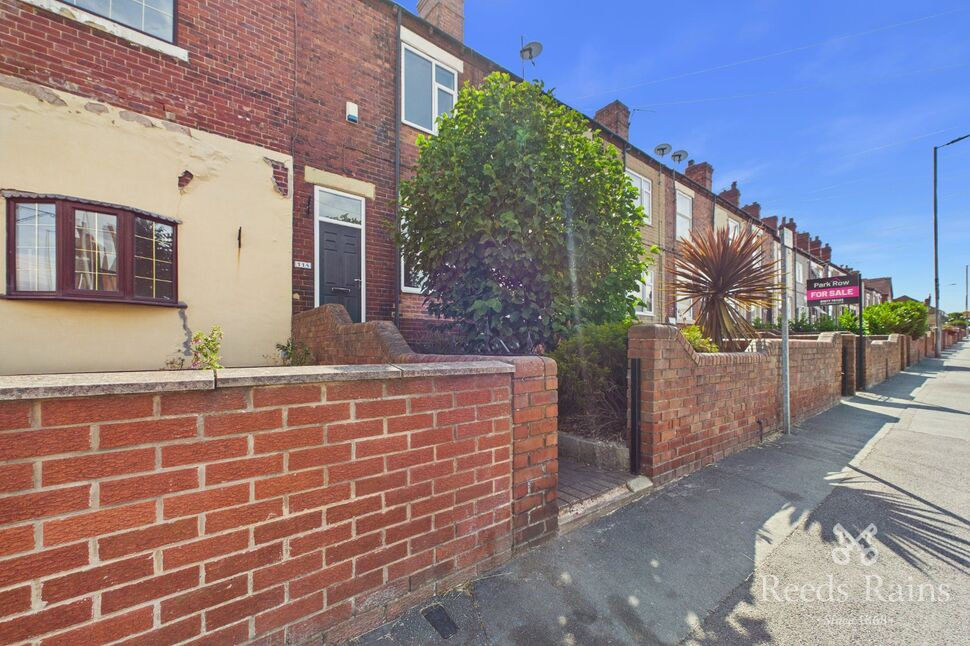
£150,000 Offers over
Featherstone Lane, Featherstone, West Yorkshire, WF7
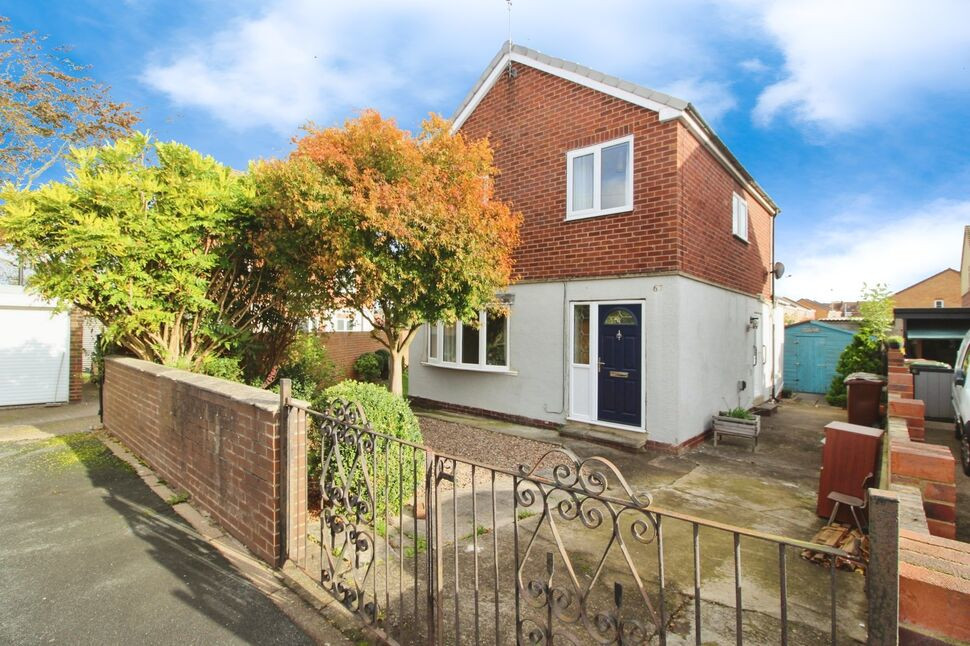
£210,000 Asking price
Avon Walk, Featherstone, West Yorkshire, WF7
£180,000 Asking price
Comments (0)
Log in to like, comment or share to your feed.
Start the conversation about this listing.