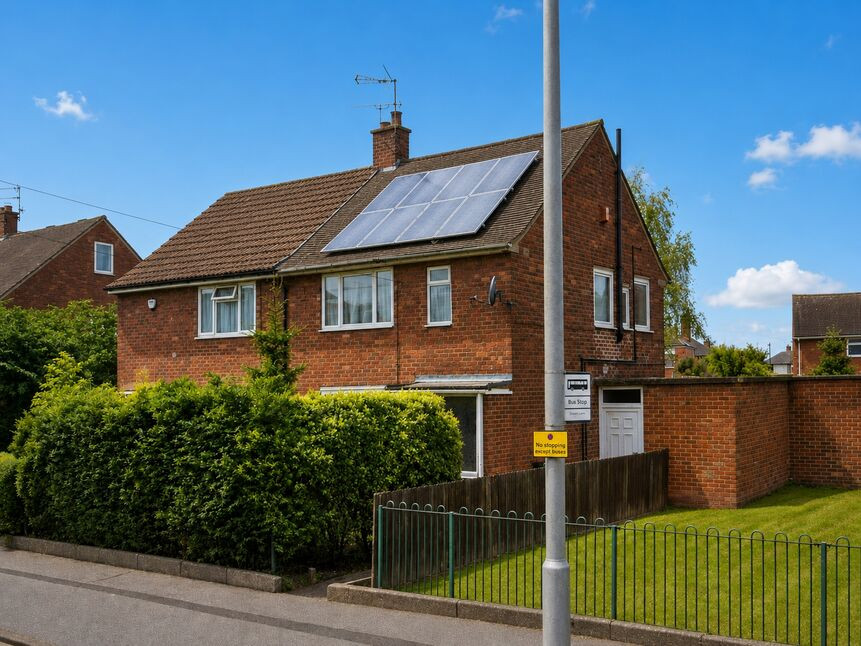
 Available
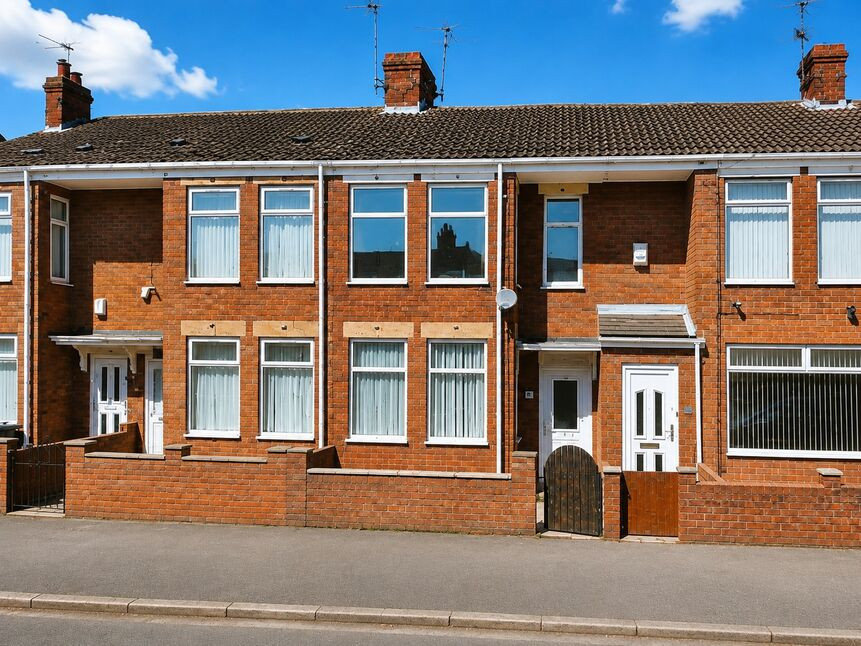
Photo 1 of 20
£135,000 Asking price
Southcoates Lane, Hull, East Yorkshire, HU9
Southcoates Lane, East Yorkshire, Hull, HU9
- 🏠 House
- 📋 For sale
- 🛏 3 beds
- 🛁 1 bath
- 👁 3 views
About this property
Look no further, this exceptional three-bedroom semi-detached home is one of those rare finds that quietly surprises at every turn!
Significantly improved and cleverly reimagined, it now offers far more space, style and flexibility than its traditional exterior might suggest. With a superb loft conversion creating an impressive principal bedroom, the addition of a lovely conservatory and the benefit of solar panels, this is a home that has been thoughtfully adapted for modern living and future efficiency.
Step inside and you are immediately greeted by a welcoming entrance porch and hallway, where attractive oak flooring sets the tone for the quality and care found throughout. The combined sitting and dining room is both stylish and inviting, enhanced by feature radiators and generous proportions that make it ideal for everyday living as well as entertaining. Flowing seamlessly from here, the conservatory provides an additional reception space filled with natural light, offering a versatile room that can be enjoyed year-round, whether as a relaxing retreat, playroom or home office.
The kitchen is well fitted and practical, designed to make the most of the available space while remaining smart and functional.
Upstairs, the central first-floor landing leads to two generous bedrooms, each well presented and comfortable. An additional hallway adds to the sense of space and leads to the stunning contemporary bathroom, a real highlight of the home, finished to a high standard and complete with a modern shower.
A fixed staircase then rises to the loft conversion, where the principal bedroom truly stands out.
Outside, the front garden is enclosed and designed for low maintenance, with gated pedestrian access leading directly to the front door. To the rear, the fully enclosed garden has again been arranged for ease of upkeep, creating a pleasant outdoor space to enjoy without the burden of constant maintenance. Useful outbuildings provide additional storage and offer further potential for a variety of uses.
The property benefits from gas-fired central heating via radiators and is mostly double glazed. Ideally located in this extremely popular and convenient area, local amenities are close by and regular public transport links are readily available, making day-to-day life both easy and accessible.
The EPC "D", and the property falls within Council Tax Band A, payable to Hull City Council.
Altogether, this is a truly fabulous home that offers far more than meets the eye and simply must be viewed to be fully appreciated before it is snapped up.
NO CHAIN INVOLVED!
Entrance Porch
Step through the double-glazed front door and find yourself in an inviting entrance porch. Sunlight filters in through the glass, giving you a warm welcome. From here, a connecting door leads into the hallway, setting the stage for the home’s seamless flow between spaces.
Entrance Hall
The hallway immediately draws you in with its polished oak flooring and thoughtful layout. A staircase ascends to the first floor, while doors to the left and right open onto the heart of the home—the sitting room and kitchen.
Sitting / Dining Room
20'12" x 11'6" (6.40m x 3.50m)
Step into a spacious combined sitting/dining room that effortlessly blends space and style. Sunlight pours through a large front facing window, bouncing off contemporary feature anthracite radiators and illuminating the room with a cheerful glow. The generous proportions allow for multiple seating arrangements or a dining table that could host long, laughter-filled meals. Doors at the far end open into the conservatory, creating a sense of flow and connection between indoors and the garden beyond. Oak flooring. This is a room designed to adapt, whether it’s for quiet evenings, family gatherings, or entertaining friends.
Conservatory
12'2" x 9'1" (3.70m x 2.77m)
A bright, airy space that invites you to linger. With windows on three sides, it’s the perfect spot to enjoy the rear garden in every season. French doors swing open onto the outdoor area, letting in gentle breezes and the sounds of nature. Whether you’re sipping morning coffee, enjoying an afternoon read, or hosting a small gathering, this conservatory offers a serene escape.
Kitchen
11'3" x 8'2" (3.43m x 2.50m)
A kitchen designed for both function and charm. A thoughtful combination of floor and wall units provides plenty of storage, with a selection of neutral, traditional cabinets. Worktops and ceramic tiling complement the cabinetry perfectly, creating an inviting space to cook, bake, or simply gather. The side entrance door opens to a covered passageway leading to the garden and outbuildings.
Landing
Light filters through windows, creating a calm, airy ambiance as you move from room to room. A second landing leads to another generous bedroom and the fixed staircase ascending to the loft conversion. A double-glazed window fills the space with light, making even a simple passage feel open and inviting.
Bedroom 2
10'4" x 9'9" (3.15m x 2.97m)
Front-facing with natural light streaming through the double-glazed window, this bedroom is charming and well-proportioned. A radiator keep it cosy, and the space offers endless possibilities—from a restful sleep sanctuary to a lively personal retreat.
Bedroom 3
10'6" x 8'7" (3.20m x 2.62m)
A comfortable and versatile bedroom featuring built-in storage cupboards to keep clutter at bay. The double-glazed window frames soft natural light, and a radiator ensures warmth and comfort year-round. This space could easily serve as a restful retreat, a home office, or a creative nook—the choice is yours.
Bathroom
Step into a bathroom that feels almost spa-like in its design. Tiled walls and a stylish feature floor set a sophisticated tone, while an over-bath mixer shower adds versatility. The floating vanity unit with a composite top and chrome mixer tap adds a contemporary touch, perfectly paired with a WC positioned at a flattering angle. A chrome-effect hooped radiator brings both warmth and flair, and two windows ensure the space stays bright and welcoming. This is a room that makes daily routines feel just a little bit indulgent.
Principal Bedroom
17'11" x 11'1" (5.46m x 3.38m)
Ascend the staircase to discover a loft conversion that is nothing short of spectacular. The pitched ceiling gives the room character and height, while feature lighting and shelves crafted from the original beams add a unique architectural charm. Velux windows let in streams of natural light, highlighting every detail of this thoughtfully designed space. This master bedroom is a retreat, a showpiece, and a cosy sanctuary all in one—a room that truly wows from every angle.
Front Garden
Secluded with mature planting, the pleasant front garden features a pathway that leads to the entrance porch and side entrance vestibule.
Store Room
8'0" x 6'0" (2.44m x 1.83m)
Ideal for extra storage or storing all the garden tools and treasures you might collect. It’s a practical space that still feels welcoming, blending everyday utility with a touch of style. Adjacent is a further storage space.
Rear Garden
A lovely enclosed rear garden that complements the accommodation perfectly. Enclosed and attractively arranged providing a lovely place to sit.
Agent's Note 1
To fulfil the obligation to share material information, please follow the web link where you'll find a comprehensive document containing key facts for buyers, providing valuable insights related to the property that you'll undoubtedly find useful.
Agent's Note 2
HMRC is a supervisory body for money laundering regulations, of which all estate agents need to be registered. As part of this, there are multiple requirements that agents must rigorously and consistently meet to ensure they stay compliant with the regulations and protect their clients. To do this, we use an identity verification service, approved by the Government as part of the Digital Identity and Attributes Trust Framework (DIATF). This method and the process we follow to ensure compliance for your transaction come with significant time, financial and legal implications hence a portion of this is passed on. We elected for this verification process due to the speed, certainty, and accuracy it delivers. This helps us to protect all our client's interests by using the most advanced verification process to help prevent the impacts of money laundering alongside our internal manual policies and procedures while staying compliant with HMRC.
Agent's Note Two Continued
The administrative charge for this process is £40 plus VAT for a sole purchaser, £65 plus VAT for two purchasers and £75 plus VAT three or more purchasers.
Read full description
Significantly improved and cleverly reimagined, it now offers far more space, style and flexibility than its traditional exterior might suggest. With a superb loft conversion creating an impressive principal bedroom, the addition of a lovely conservatory and the benefit of solar panels, this is a home that has been thoughtfully adapted for modern living and future efficiency.
Step inside and you are immediately greeted by a welcoming entrance porch and hallway, where attractive oak flooring sets the tone for the quality and care found throughout. The combined sitting and dining room is both stylish and inviting, enhanced by feature radiators and generous proportions that make it ideal for everyday living as well as entertaining. Flowing seamlessly from here, the conservatory provides an additional reception space filled with natural light, offering a versatile room that can be enjoyed year-round, whether as a relaxing retreat, playroom or home office.
The kitchen is well fitted and practical, designed to make the most of the available space while remaining smart and functional.
Upstairs, the central first-floor landing leads to two generous bedrooms, each well presented and comfortable. An additional hallway adds to the sense of space and leads to the stunning contemporary bathroom, a real highlight of the home, finished to a high standard and complete with a modern shower.
A fixed staircase then rises to the loft conversion, where the principal bedroom truly stands out.
Outside, the front garden is enclosed and designed for low maintenance, with gated pedestrian access leading directly to the front door. To the rear, the fully enclosed garden has again been arranged for ease of upkeep, creating a pleasant outdoor space to enjoy without the burden of constant maintenance. Useful outbuildings provide additional storage and offer further potential for a variety of uses.
The property benefits from gas-fired central heating via radiators and is mostly double glazed. Ideally located in this extremely popular and convenient area, local amenities are close by and regular public transport links are readily available, making day-to-day life both easy and accessible.
The EPC "D", and the property falls within Council Tax Band A, payable to Hull City Council.
Altogether, this is a truly fabulous home that offers far more than meets the eye and simply must be viewed to be fully appreciated before it is snapped up.
NO CHAIN INVOLVED!
Entrance Porch
Step through the double-glazed front door and find yourself in an inviting entrance porch. Sunlight filters in through the glass, giving you a warm welcome. From here, a connecting door leads into the hallway, setting the stage for the home’s seamless flow between spaces.
Entrance Hall
The hallway immediately draws you in with its polished oak flooring and thoughtful layout. A staircase ascends to the first floor, while doors to the left and right open onto the heart of the home—the sitting room and kitchen.
Sitting / Dining Room
20'12" x 11'6" (6.40m x 3.50m)
Step into a spacious combined sitting/dining room that effortlessly blends space and style. Sunlight pours through a large front facing window, bouncing off contemporary feature anthracite radiators and illuminating the room with a cheerful glow. The generous proportions allow for multiple seating arrangements or a dining table that could host long, laughter-filled meals. Doors at the far end open into the conservatory, creating a sense of flow and connection between indoors and the garden beyond. Oak flooring. This is a room designed to adapt, whether it’s for quiet evenings, family gatherings, or entertaining friends.
Conservatory
12'2" x 9'1" (3.70m x 2.77m)
A bright, airy space that invites you to linger. With windows on three sides, it’s the perfect spot to enjoy the rear garden in every season. French doors swing open onto the outdoor area, letting in gentle breezes and the sounds of nature. Whether you’re sipping morning coffee, enjoying an afternoon read, or hosting a small gathering, this conservatory offers a serene escape.
Kitchen
11'3" x 8'2" (3.43m x 2.50m)
A kitchen designed for both function and charm. A thoughtful combination of floor and wall units provides plenty of storage, with a selection of neutral, traditional cabinets. Worktops and ceramic tiling complement the cabinetry perfectly, creating an inviting space to cook, bake, or simply gather. The side entrance door opens to a covered passageway leading to the garden and outbuildings.
Landing
Light filters through windows, creating a calm, airy ambiance as you move from room to room. A second landing leads to another generous bedroom and the fixed staircase ascending to the loft conversion. A double-glazed window fills the space with light, making even a simple passage feel open and inviting.
Bedroom 2
10'4" x 9'9" (3.15m x 2.97m)
Front-facing with natural light streaming through the double-glazed window, this bedroom is charming and well-proportioned. A radiator keep it cosy, and the space offers endless possibilities—from a restful sleep sanctuary to a lively personal retreat.
Bedroom 3
10'6" x 8'7" (3.20m x 2.62m)
A comfortable and versatile bedroom featuring built-in storage cupboards to keep clutter at bay. The double-glazed window frames soft natural light, and a radiator ensures warmth and comfort year-round. This space could easily serve as a restful retreat, a home office, or a creative nook—the choice is yours.
Bathroom
Step into a bathroom that feels almost spa-like in its design. Tiled walls and a stylish feature floor set a sophisticated tone, while an over-bath mixer shower adds versatility. The floating vanity unit with a composite top and chrome mixer tap adds a contemporary touch, perfectly paired with a WC positioned at a flattering angle. A chrome-effect hooped radiator brings both warmth and flair, and two windows ensure the space stays bright and welcoming. This is a room that makes daily routines feel just a little bit indulgent.
Principal Bedroom
17'11" x 11'1" (5.46m x 3.38m)
Ascend the staircase to discover a loft conversion that is nothing short of spectacular. The pitched ceiling gives the room character and height, while feature lighting and shelves crafted from the original beams add a unique architectural charm. Velux windows let in streams of natural light, highlighting every detail of this thoughtfully designed space. This master bedroom is a retreat, a showpiece, and a cosy sanctuary all in one—a room that truly wows from every angle.
Front Garden
Secluded with mature planting, the pleasant front garden features a pathway that leads to the entrance porch and side entrance vestibule.
Store Room
8'0" x 6'0" (2.44m x 1.83m)
Ideal for extra storage or storing all the garden tools and treasures you might collect. It’s a practical space that still feels welcoming, blending everyday utility with a touch of style. Adjacent is a further storage space.
Rear Garden
A lovely enclosed rear garden that complements the accommodation perfectly. Enclosed and attractively arranged providing a lovely place to sit.
Agent's Note 1
To fulfil the obligation to share material information, please follow the web link where you'll find a comprehensive document containing key facts for buyers, providing valuable insights related to the property that you'll undoubtedly find useful.
Agent's Note 2
HMRC is a supervisory body for money laundering regulations, of which all estate agents need to be registered. As part of this, there are multiple requirements that agents must rigorously and consistently meet to ensure they stay compliant with the regulations and protect their clients. To do this, we use an identity verification service, approved by the Government as part of the Digital Identity and Attributes Trust Framework (DIATF). This method and the process we follow to ensure compliance for your transaction come with significant time, financial and legal implications hence a portion of this is passed on. We elected for this verification process due to the speed, certainty, and accuracy it delivers. This helps us to protect all our client's interests by using the most advanced verification process to help prevent the impacts of money laundering alongside our internal manual policies and procedures while staying compliant with HMRC.
Agent's Note Two Continued
The administrative charge for this process is £40 plus VAT for a sole purchaser, £65 plus VAT for two purchasers and £75 plus VAT three or more purchasers.
Read full description
What's it like to live here?
Nearby businesses open now
More properties nearby
£120,000 Asking price
Byland Court, Hull, East Yorkshire, HU9
£125,000 Offers over
Comments (0)
Log in to like, comment or share to your feed.
Start the conversation about this listing.