 Available
Photo 1 of 13
£165,000 Asking price
Southwell Road, Middlesbrough, North Yorkshire, TS5
Southwell Road, North Yorkshire, Middlesbrough, TS5
- 🏠 House
- 📋 For sale
- 🛏 3 beds
- 🛁 1 bath
- 👁 8 views
About this property
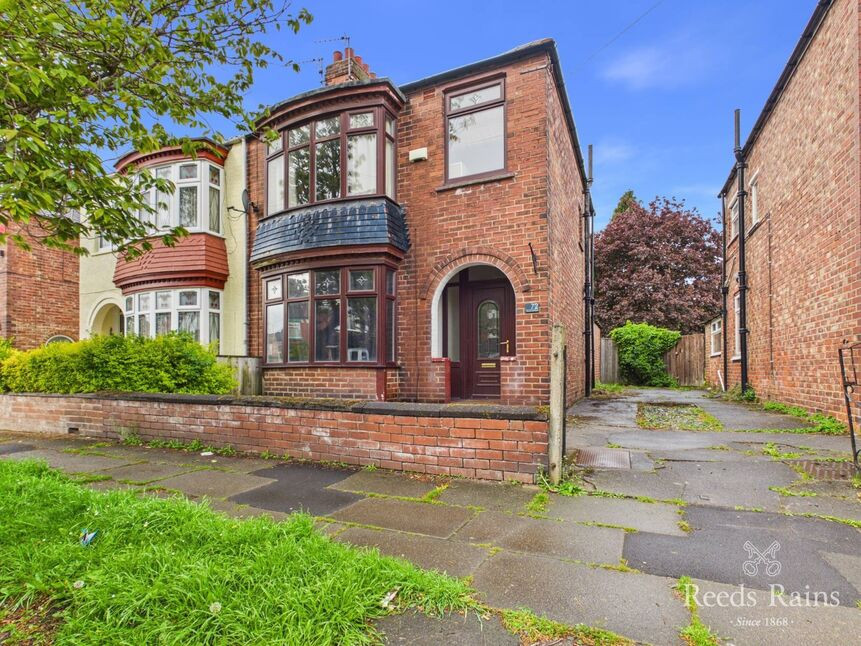
A beautifully maintained traditional three-bedroom bay-fronted semi-detached home, offering a wonderful combination of period character and modern improvements. The property benefits from a new roof, a newly fitted bathroom, two well-proportioned reception rooms, a modern fitted kitchen, attractive front and rear gardens, shared driveway parking and a particularly useful fully boarded loft accessed via a fixed staircase with Velux window.
The spacious dining room opens directly onto the rear garden through French doors, creating a lovely connection between the indoor and outdoor living spaces. The property also retains attractive character features including bay windows, ceiling coving, ceiling rose and fireplace.
The fully boarded loft provides valuable additional storage and versatile space, while the established gardens offer an attractive outdoor area for relaxation and entertaining.
COUNCIL TAX BAND IS B. EPC RATING IS D. TENURE IS FREEHOLD.
Entrance Hall
Staircase with spindled balustrade gives access to the first floor landing. Radiator and laminate wood flooring.
Lounge
11'11" x 12'12" (3.63m x 3.96m)
A spacious and comfortable lounge positioned at the front of the property, featuring an attractive bay window that brings in plenty of natural light. The room offers a lovely setting for relaxing and entertaining, while retaining the traditional character of this charming home.
Dining Room
10'11" x 13'9" (3.33m x 4.20m)
A generous separate dining room with French doors opening directly onto the rear garden, creating a wonderful connection between the indoor and outdoor spaces. The room features an attractive fireplace with stone-effect surround, ceiling rose and coving, adding warmth and character.
Kitchen
7'9" x 11'11" (2.36m x 3.63m)
A well-appointed fitted kitchen with a good range of wall and base units, work surfaces and integrated appliances. The kitchen benefits from a tiled splashback, central heating boiler and a door leading directly to the rear garden. A practical and welcoming space for everyday family living.
Landing
Access to bedrooms, fixed staircase gives access to the fully boarded loft space.
Bedroom 1
13'5" x 8'8" (4.10m x 2.64m)
A bright and well-proportioned principal bedroom overlooking the front of the property through an attractive bay window. The room benefits from fitted wardrobes with sliding mirrored doors, providing excellent built-in storage while complementing the generous proportions of the room.
Bedroom 2
11'7" x 8'9" (3.53m x 2.67m)
A comfortable double bedroom overlooking the rear of the property, enjoying good natural light. Its position at the rear provides a pleasant outlook and makes this a versatile bedroom suitable for a variety of needs.
Bedroom 3
6'5" x 7'4" (1.96m x 2.24m)
A bright third bedroom overlooking the front elevation, offering useful flexibility for a child’s bedroom, guest room or home office. The room provides a valuable additional space within this well-proportioned three-bedroom home
Boarded loft Space
A particularly useful fully boarded loft space, accessed via a fixed staircase from the first-floor landing. The loft benefits from a Velux window providing natural light and offers valuable additional storage and versatile space for the new owners.
Bathroom
.A newly fitted bathroom providing a fresh and contemporary finish. The suite includes a bath with shower over, vanity wash basin and low-level WC, complemented by decorative wall cladding and a double-glazed window.
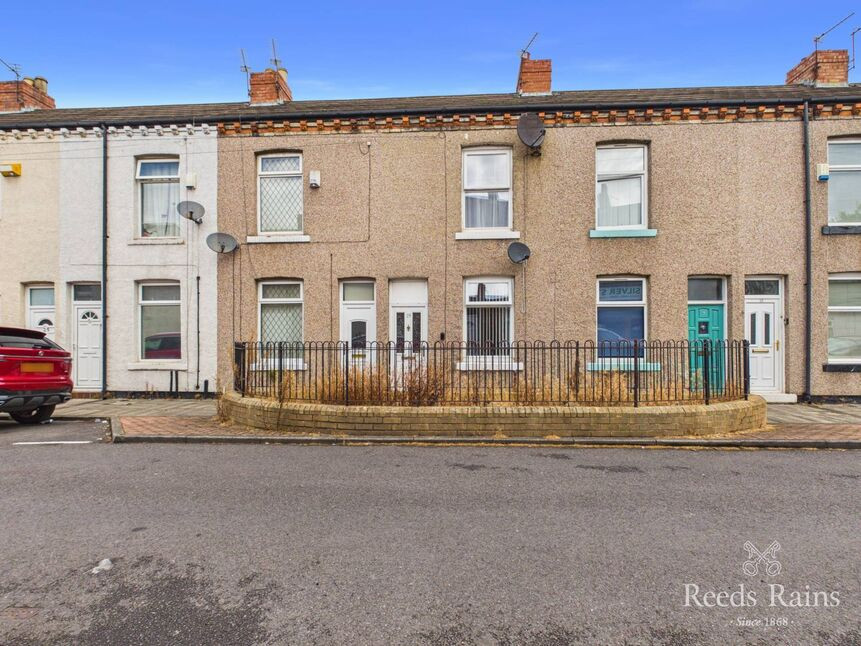
Front Garden
The property enjoys an attractive front garden which complements its traditional bay-fronted architecture. The frontage creates a welcoming approach to the property and adds to its overall kerb appeal.
Rear Garden
The rear garden provides a lovely outdoor extension to the home, with direct access from the dining room through French doors. It offers an enjoyable space for relaxing, entertaining and making the most of the outdoors.
Shared Driveway
Shared access driveway.
Agents Notes
EPC RATING TBCCOUNCIL TAX BAND IS BTENURE FREEHOLDProperty construction - BrickElectricity supply - MainsWater supply - MainsSewerage - MainsHeating - Gas Parking - Shared DrivewayBuilding Safety - Contact SolicitorRestrictions - please refer to council websiteRights and easements - Contact SolicitorFlood risk - LowCoastal erosion - Very LowPlanning permission - Refer to Council WebsiteAccessibility / adaptions - Refer to CouncilCoalfield or mining area - See SolicitorBT, SKY VIRGIN Available
Additional Information
HMRC is a supervisory body for money laundering regulations, of which all estate agents need to be registered with. As part of this, there are multiple requirements that agents must rigorously and consistently meet to ensure they stay compliant with the regulations and protect their clients. To do this, we use an identity verification service, approved by the Government as part of the Digital Identity and Attributes Trust Framework (DIATF). This method and the process we follow to ensure compliance for your transaction come with significant time, financial and legal implications hence a portion of this is passed on to our clients. We elected for this verification process due to the speed, certainty, and accuracy it delivers. This helps us to protect all our client's interests by using the most advanced verification process to help prevent the impacts of money laundering alongside our internal manual policies and procedures while staying compliant with HMRC.
Read full description
The spacious dining room opens directly onto the rear garden through French doors, creating a lovely connection between the indoor and outdoor living spaces. The property also retains attractive character features including bay windows, ceiling coving, ceiling rose and fireplace.
The fully boarded loft provides valuable additional storage and versatile space, while the established gardens offer an attractive outdoor area for relaxation and entertaining.
COUNCIL TAX BAND IS B. EPC RATING IS D. TENURE IS FREEHOLD.
Entrance Hall
Staircase with spindled balustrade gives access to the first floor landing. Radiator and laminate wood flooring.
Lounge
11'11" x 12'12" (3.63m x 3.96m)
A spacious and comfortable lounge positioned at the front of the property, featuring an attractive bay window that brings in plenty of natural light. The room offers a lovely setting for relaxing and entertaining, while retaining the traditional character of this charming home.
Dining Room
10'11" x 13'9" (3.33m x 4.20m)
A generous separate dining room with French doors opening directly onto the rear garden, creating a wonderful connection between the indoor and outdoor spaces. The room features an attractive fireplace with stone-effect surround, ceiling rose and coving, adding warmth and character.
Kitchen
7'9" x 11'11" (2.36m x 3.63m)
A well-appointed fitted kitchen with a good range of wall and base units, work surfaces and integrated appliances. The kitchen benefits from a tiled splashback, central heating boiler and a door leading directly to the rear garden. A practical and welcoming space for everyday family living.
Landing
Access to bedrooms, fixed staircase gives access to the fully boarded loft space.
Bedroom 1
13'5" x 8'8" (4.10m x 2.64m)
A bright and well-proportioned principal bedroom overlooking the front of the property through an attractive bay window. The room benefits from fitted wardrobes with sliding mirrored doors, providing excellent built-in storage while complementing the generous proportions of the room.
Bedroom 2
11'7" x 8'9" (3.53m x 2.67m)
A comfortable double bedroom overlooking the rear of the property, enjoying good natural light. Its position at the rear provides a pleasant outlook and makes this a versatile bedroom suitable for a variety of needs.
Bedroom 3
6'5" x 7'4" (1.96m x 2.24m)
A bright third bedroom overlooking the front elevation, offering useful flexibility for a child’s bedroom, guest room or home office. The room provides a valuable additional space within this well-proportioned three-bedroom home
Boarded loft Space
A particularly useful fully boarded loft space, accessed via a fixed staircase from the first-floor landing. The loft benefits from a Velux window providing natural light and offers valuable additional storage and versatile space for the new owners.
Bathroom
.A newly fitted bathroom providing a fresh and contemporary finish. The suite includes a bath with shower over, vanity wash basin and low-level WC, complemented by decorative wall cladding and a double-glazed window.
Front Garden
The property enjoys an attractive front garden which complements its traditional bay-fronted architecture. The frontage creates a welcoming approach to the property and adds to its overall kerb appeal.
Rear Garden
The rear garden provides a lovely outdoor extension to the home, with direct access from the dining room through French doors. It offers an enjoyable space for relaxing, entertaining and making the most of the outdoors.
Shared Driveway
Shared access driveway.
Agents Notes
EPC RATING TBCCOUNCIL TAX BAND IS BTENURE FREEHOLDProperty construction - BrickElectricity supply - MainsWater supply - MainsSewerage - MainsHeating - Gas Parking - Shared DrivewayBuilding Safety - Contact SolicitorRestrictions - please refer to council websiteRights and easements - Contact SolicitorFlood risk - LowCoastal erosion - Very LowPlanning permission - Refer to Council WebsiteAccessibility / adaptions - Refer to CouncilCoalfield or mining area - See SolicitorBT, SKY VIRGIN Available
Additional Information
HMRC is a supervisory body for money laundering regulations, of which all estate agents need to be registered with. As part of this, there are multiple requirements that agents must rigorously and consistently meet to ensure they stay compliant with the regulations and protect their clients. To do this, we use an identity verification service, approved by the Government as part of the Digital Identity and Attributes Trust Framework (DIATF). This method and the process we follow to ensure compliance for your transaction come with significant time, financial and legal implications hence a portion of this is passed on to our clients. We elected for this verification process due to the speed, certainty, and accuracy it delivers. This helps us to protect all our client's interests by using the most advanced verification process to help prevent the impacts of money laundering alongside our internal manual policies and procedures while staying compliant with HMRC.
Read full description
What's it like to live here?
Nearby businesses open now
More properties nearby
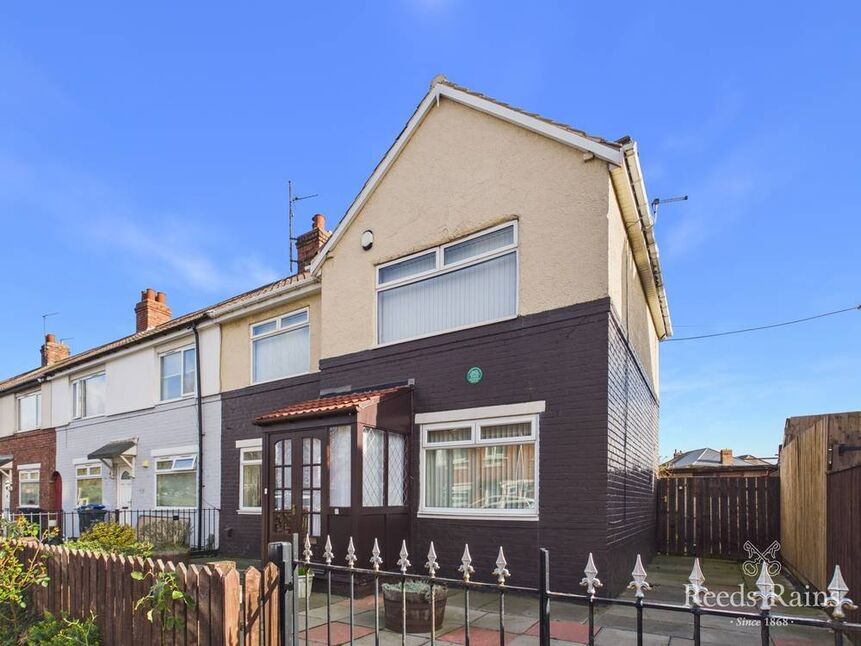
£95,000 Asking price
Valley Road, Middlesbrough, North Yorkshire, TS4
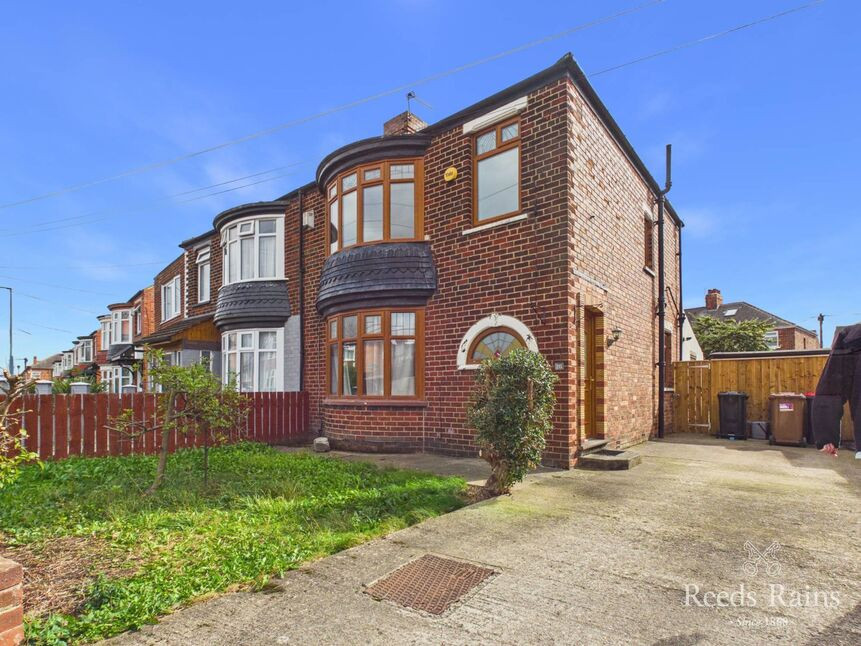
£145,000 Asking price
Harrogate Crescent, Middlesbrough, North Yorkshire, TS5
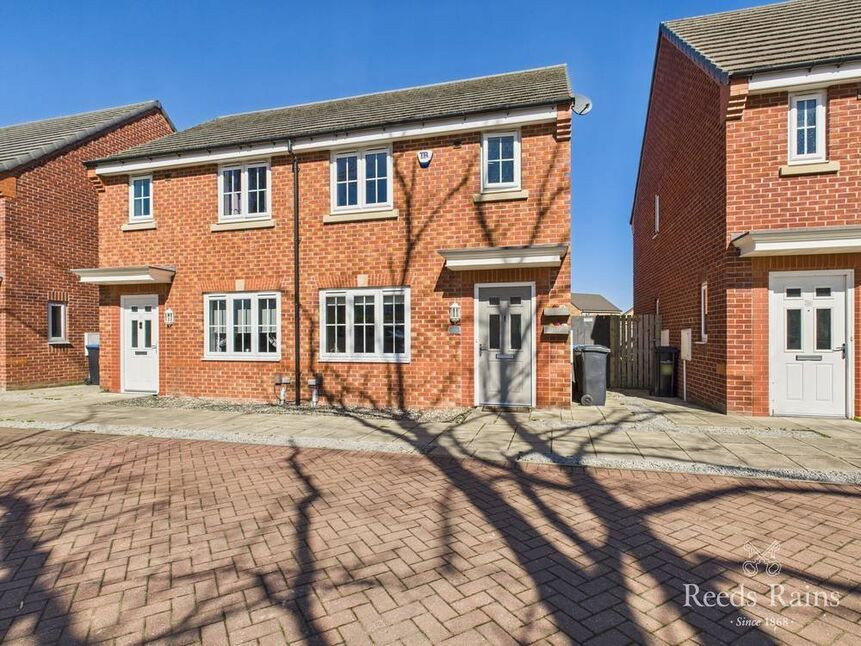
£140,000 Asking price
Park Road South, Middlesbrough, North Yorkshire, TS4
£89,995 Asking price
Comments (0)
Log in to like, comment or share to your feed.
Start the conversation about this listing.