 Available
Photo 1 of 19
£157,600 Offers over
Spennithorne Road, Stockton-on-Tees, Durham, TS18
Spennithorne Road, Durham, Stockton-on-Tees, TS18
- 🏠 House
- 📋 For sale
- 🛏 3 beds
- 🛁 1 bath
- 👁 10 views
About this property
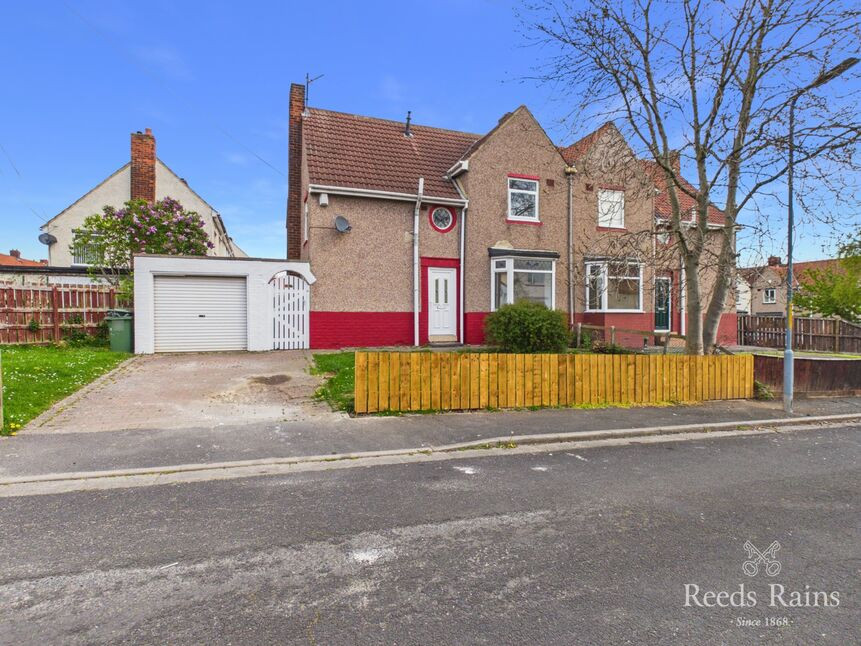
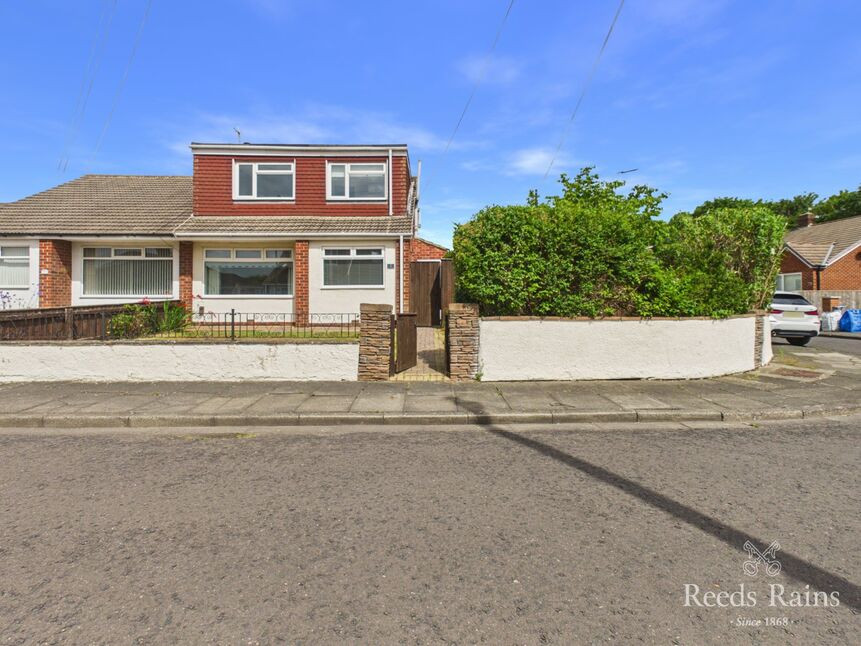
Semi-detached house in prime location! Set upon a generous corner plot with gardens to the front, side and rear. This stunning property has been extensively re furbished and modernised throughout making this the perfect family home. Having undergone an extensive high quality refurbishment this property is in walk in condition and offers high quality fittings throughout. Accommodation comprises entrance hall, lounge, kitchen/Diner. First floor landing, three bedrooms and a bathroom with separate wc. Double glazing together with a gas central heating system complete this impressive home. Stunning rear garden with decked area. Gardens to the front and side. Off street parking. An early internal viewing comes with the highest recommendation.
Entrance Hall
Stairs give access to the first floor landing. Radiator. Freshly laid brand new carpet.
Lounge
Double glazed window overlooks the rear elevation. Radiator. Freshly laid brand new carpet.
Kitchen / Dining Room
Stunning, modern kitchen which has been fitted with a modern range of base and wall mounted units. The base units have work surfaces above which incorporate a sink unit with decorative tap over. Integrated double oven and hob with extractor hood above. Integrated fridge/Freezer. Decorative splash back. Plumbing for washing machine.Double glazed window overlooks the rear elevation and door gives access to the rear garden. To the dining area, a double glazed bay window overlooks the front elevation, which provides a light and airy atmosphere perfect for when sitting down with family. Wood effect flooring and radiator.
Landing
Double glazed window. Access to three bedrooms, superb bathroom and separate wc.
Bedroom 1
Double glazed widow. Radiator. Freshly laid brand new carpet.
Bedroom 2
Double glazed window. Radiator. Freshly laid brand new carpet.
Bedroom 3
Double glazed window. Radiator. Freshly laid brand new carpet.
Bathroom
Outstanding, brand new re fitted white modern bathroom suite which comprises panel bath with feature shower over and shower screen. Vanity wash hand basin. Ceiling spotlights, decorative stainless steel towel rail. Decorative marble effect cladding to the walls.
Seperate wc
Recently re fitted, low level wc. Feature porthole window with decorative glass and leaded lights.
Driveway
Driveway provides parking and leads to the garage.
Garage
Single Garage.
Rear Garden
Enclosed rear garden, with astro turf and enhanced with a decked area creating an ideal space for outdoor entertaining, relaxation, and family enjoyment. Fenced to boundaries.
Agents Notes
Local Authority: Stockton-on-teesConservation Area: NoCouncil Tax Band: B. Flood Risk: Rivers & Seas, Very low. Surface Water, Very lowTenure: FreeholdRestrictive Covenants: Yes. (Buyers are advised to discuss this with their solicitors as Reeds Rains are not permitted to give legal advice)CoverageMobile (based on calls indoors)O2, EE, Three, VodafoneBroadband (estimated speeds)Standard 12 mbpsUltrafast 1800 mbpsSatellite & Cable TV AvailabilityBT, Sky, Virgin.Utilities: Mains sewerage, gas, water and electricLocal planning applications: 6Construction: Standard.
Read full description
Entrance Hall
Stairs give access to the first floor landing. Radiator. Freshly laid brand new carpet.
Lounge
Double glazed window overlooks the rear elevation. Radiator. Freshly laid brand new carpet.
Kitchen / Dining Room
Stunning, modern kitchen which has been fitted with a modern range of base and wall mounted units. The base units have work surfaces above which incorporate a sink unit with decorative tap over. Integrated double oven and hob with extractor hood above. Integrated fridge/Freezer. Decorative splash back. Plumbing for washing machine.Double glazed window overlooks the rear elevation and door gives access to the rear garden. To the dining area, a double glazed bay window overlooks the front elevation, which provides a light and airy atmosphere perfect for when sitting down with family. Wood effect flooring and radiator.
Landing
Double glazed window. Access to three bedrooms, superb bathroom and separate wc.
Bedroom 1
Double glazed widow. Radiator. Freshly laid brand new carpet.
Bedroom 2
Double glazed window. Radiator. Freshly laid brand new carpet.
Bedroom 3
Double glazed window. Radiator. Freshly laid brand new carpet.
Bathroom
Outstanding, brand new re fitted white modern bathroom suite which comprises panel bath with feature shower over and shower screen. Vanity wash hand basin. Ceiling spotlights, decorative stainless steel towel rail. Decorative marble effect cladding to the walls.
Seperate wc
Recently re fitted, low level wc. Feature porthole window with decorative glass and leaded lights.
Driveway
Driveway provides parking and leads to the garage.
Garage
Single Garage.
Rear Garden
Enclosed rear garden, with astro turf and enhanced with a decked area creating an ideal space for outdoor entertaining, relaxation, and family enjoyment. Fenced to boundaries.
Agents Notes
Local Authority: Stockton-on-teesConservation Area: NoCouncil Tax Band: B. Flood Risk: Rivers & Seas, Very low. Surface Water, Very lowTenure: FreeholdRestrictive Covenants: Yes. (Buyers are advised to discuss this with their solicitors as Reeds Rains are not permitted to give legal advice)CoverageMobile (based on calls indoors)O2, EE, Three, VodafoneBroadband (estimated speeds)Standard 12 mbpsUltrafast 1800 mbpsSatellite & Cable TV AvailabilityBT, Sky, Virgin.Utilities: Mains sewerage, gas, water and electricLocal planning applications: 6Construction: Standard.
Read full description
What's it like to live here?
Nearby businesses open now
More properties nearby
£160,000 Offers in the region of
Stanhope Road, Stockton-on-Tees, Durham, TS18
£260,000
Comments (0)
Log in to like, comment or share to your feed.
Start the conversation about this listing.