 Available
Photo 1 of 19
£315,000 Asking price
Spinners Drive, St. Helens, Merseyside, WA9
Spinners Drive, Merseyside, St. Helens, WA9
- 🏠 House
- 📋 For sale
- 🛏 4 beds
- 🛁 2 baths
- 👁 6 views
About this property
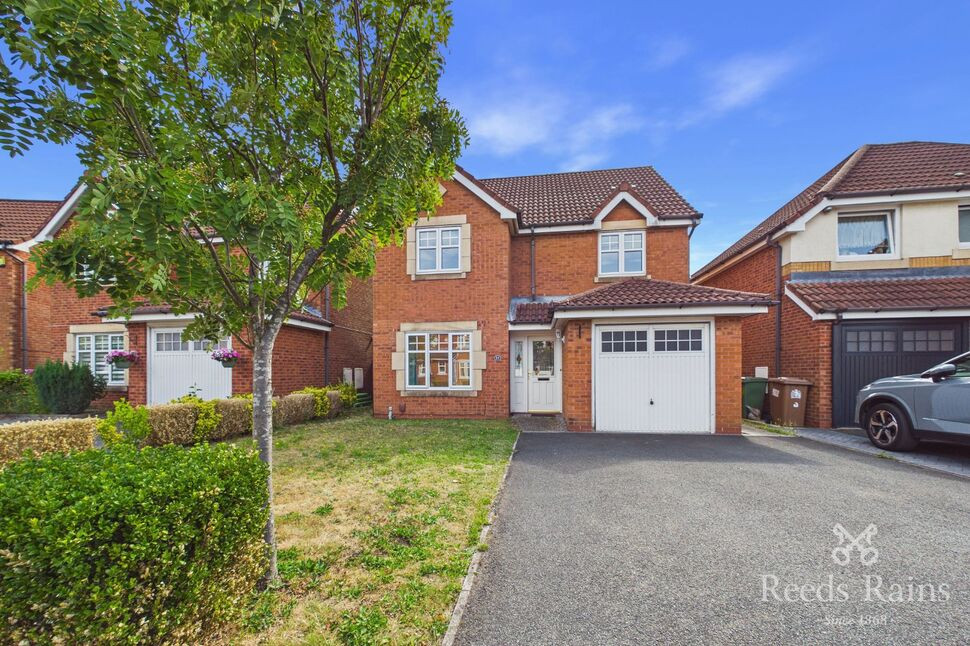
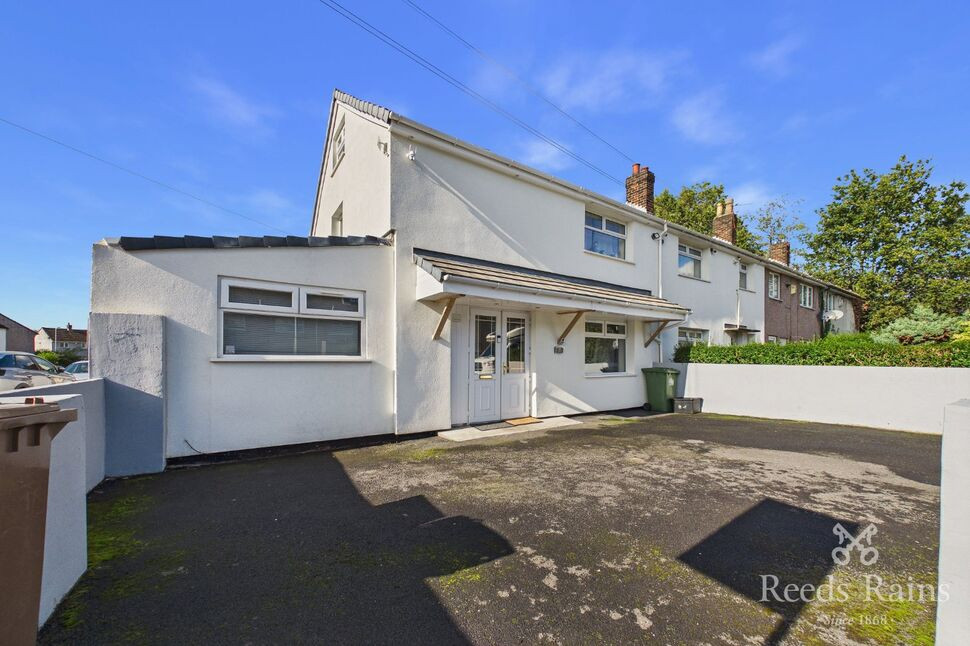
Spinners Drive has been re-decorated throughout making this property ideal for a family to move straight into! This four bedroom detached boasts an integral garage with off road parking for several vehicles with gardens to both front and rear.
Being a family orientated estate this property is positioned perfectly for primary schools as well as green spaces. The rear garden is also ideal for children to play or an entertainment space.
Amenities such as shops, pubs and transport links are within walking distance. Sutton Junction links Liverpool or Manchester with ease along with local transport links either through to Newton-le-willows or St Helens town centre.
In brief the property comprises to the ground floor, entrance hall, living room, dining room, kitchen, utility and W.C. To the first floor there are four bedrooms, en-suite and family bathroom.
Entrance Hall
Door to front, stairs to first floor and wooden flooring.
Living Room
21'4" x 10'10" (6.50m x 3.30m)
Double glazed window to front, radiator, wooden flooring and opening through to dining room.
Dining Room
Double glazed window to rear, radiator and wooden flooring.
Kitchen / Diner
7'7" x 13'9" (2.30m x 4.20m)
Double glazed patio doors to rear, double glazed window to rear, matching wall and base units with work surfaces over, stainless steel sink unit with mixer taps over, integrated gas hob, oven and extractor fan over, breakfast bar with space for stools, space for fridge/freezer, radiator and laminate flooring.
Utility Room
Door to side, base units with work surfaces over, stainless steel sink unit with mixer taps over, space for washing machine and dryer with laminate flooring.
WC
Lower level W.C, pedestal wash hand basin, radiator.
Landing
Loft access and storage cupboard, carpet.
Bedroom 1
19'8" x 8'6" (6.00m x 2.60m)
Double glazed window to front, fitted wardrobes, radiator and laminate flooring.
En-Suite
2.5m x 2.0
Double glazed window to side, single shower unit, lower level W.C, pedestal wash hand basin, radiator and part tiled.
Bedroom 2
10'2" x 8'2" (3.10m x 2.50m)
Double glazed window to front, radiator and carpet.
Bedroom 3
6'7" x 8'6" (2.00m x 2.60m)
Double glazed window to rear, fitted wardrobe, radiator and carpet.
Bedroom 4
Double glazed window to rear, fitted wardrobe, radiator and carpet.
Bathroom
Double glazed window to side, panelled bath with shower over, lower level W.C, pedestal wash hand basin, radiator and part tiled.
Rear Garden
To the front there is a laid to lawn garden and off road parking for several vehicles. To the rear there is a laid to lawn garden.
Garage
Metal up and over to the front, power and light.
Tenure
Freehold
Agents Note
To be able to purchase a property in the United Kingdom all agents have a legal requirement to conduct identity checks on all customers involved in the transaction to fulfil their obligations under Anti Money Laundering regulations. We outsource this check to a third party and a charge will apply. If your offer is successful, the charge for completing this check is a non-refundable £40 plus VAT, totalling £48 per buyer.
Read full description
Being a family orientated estate this property is positioned perfectly for primary schools as well as green spaces. The rear garden is also ideal for children to play or an entertainment space.
Amenities such as shops, pubs and transport links are within walking distance. Sutton Junction links Liverpool or Manchester with ease along with local transport links either through to Newton-le-willows or St Helens town centre.
In brief the property comprises to the ground floor, entrance hall, living room, dining room, kitchen, utility and W.C. To the first floor there are four bedrooms, en-suite and family bathroom.
Entrance Hall
Door to front, stairs to first floor and wooden flooring.
Living Room
21'4" x 10'10" (6.50m x 3.30m)
Double glazed window to front, radiator, wooden flooring and opening through to dining room.
Dining Room
Double glazed window to rear, radiator and wooden flooring.
Kitchen / Diner
7'7" x 13'9" (2.30m x 4.20m)
Double glazed patio doors to rear, double glazed window to rear, matching wall and base units with work surfaces over, stainless steel sink unit with mixer taps over, integrated gas hob, oven and extractor fan over, breakfast bar with space for stools, space for fridge/freezer, radiator and laminate flooring.
Utility Room
Door to side, base units with work surfaces over, stainless steel sink unit with mixer taps over, space for washing machine and dryer with laminate flooring.
WC
Lower level W.C, pedestal wash hand basin, radiator.
Landing
Loft access and storage cupboard, carpet.
Bedroom 1
19'8" x 8'6" (6.00m x 2.60m)
Double glazed window to front, fitted wardrobes, radiator and laminate flooring.
En-Suite
2.5m x 2.0
Double glazed window to side, single shower unit, lower level W.C, pedestal wash hand basin, radiator and part tiled.
Bedroom 2
10'2" x 8'2" (3.10m x 2.50m)
Double glazed window to front, radiator and carpet.
Bedroom 3
6'7" x 8'6" (2.00m x 2.60m)
Double glazed window to rear, fitted wardrobe, radiator and carpet.
Bedroom 4
Double glazed window to rear, fitted wardrobe, radiator and carpet.
Bathroom
Double glazed window to side, panelled bath with shower over, lower level W.C, pedestal wash hand basin, radiator and part tiled.
Rear Garden
To the front there is a laid to lawn garden and off road parking for several vehicles. To the rear there is a laid to lawn garden.
Garage
Metal up and over to the front, power and light.
Tenure
Freehold
Agents Note
To be able to purchase a property in the United Kingdom all agents have a legal requirement to conduct identity checks on all customers involved in the transaction to fulfil their obligations under Anti Money Laundering regulations. We outsource this check to a third party and a charge will apply. If your offer is successful, the charge for completing this check is a non-refundable £40 plus VAT, totalling £48 per buyer.
Read full description
What's it like to live here?
Nearby businesses open now
More properties nearby
£185,000
Brookway Lane, Parr, St Helens, WA9
£185,000 Offers over
Comments (0)
Log in to like, comment or share to your feed.
Start the conversation about this listing.