 Available
Photo 1 of 12
£150,000 Asking price
St. Albans Court, Wickersley, South Yorkshire, S66
St. Albans Court, South Yorkshire, Wickersley, S66
- 🏠 Flat
- 📋 For sale
- 🛏 2 beds
- 🛁 1 bath
- 👁 9 views
About this property
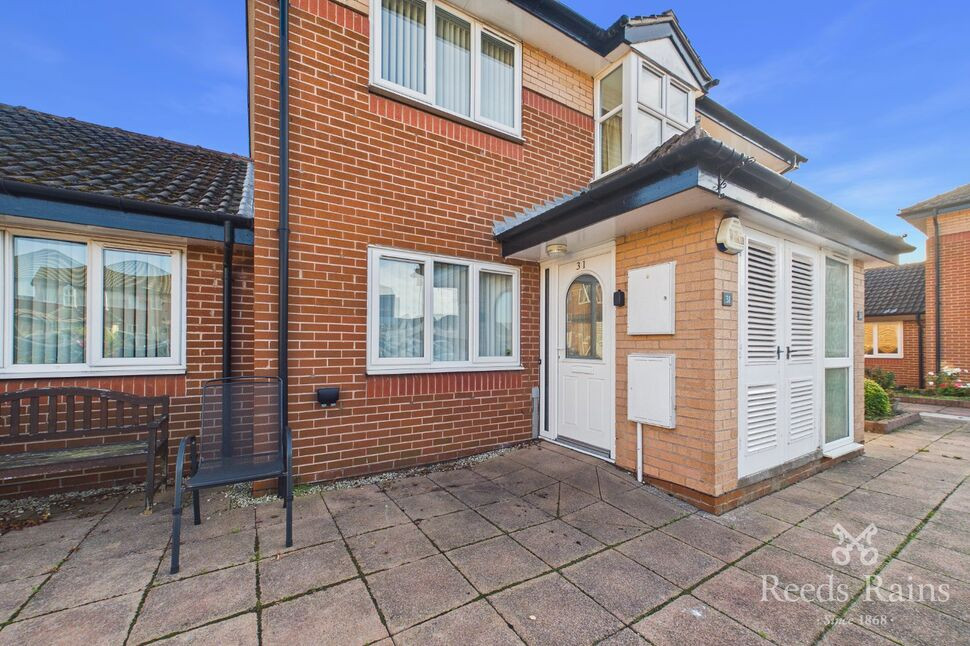
Available with no onward chain, this two-bedroom ground floor apartment is situated within a popular and well-regarded retirement development for residents aged 55 and over.
The property offers well-proportioned accommodation throughout, comprising an entrance hall, spacious lounge/dining room, fitted kitchen, two bedrooms and a shower room.
Residents benefit from a range of communal facilities, including a shared lounge, kitchen and laundry room, together with attractive communal gardens and courtyard areas. The development also provides parking and enjoys a convenient location close to local amenities and transport links.
An excellent opportunity for those seeking independent retirement living within a friendly community setting.
Entrance Hall
Accessed via a side-facing PVCu double-glazed entrance door, with central heating radiator and access to the main living accommodation.
Lounge / Dining Room
12'8" x 13'11" (3.85m x 4.23m)
A generous reception room with two front-facing PVCu double-glazed windows providing plenty of natural light. Fitted with central heating radiators and offering ample space for both living and dining furniture.
Kitchen
6'3" x 7'3" (1.91m x 2.21m)
Fitted with a range of wall and base units with contrasting work surfaces and tiled splashbacks. Features an electric oven and hob, sink with drainer, Integrated appliances and a rear-facing PVCu double-glazed window.
Hallway
Providing access to both bedrooms, the shower room and useful storage cupboards.
Bedroom 1
12'2" x 8'6" (3.70m x 2.58m)
A good-sized double bedroom with fitted wardrobes, central heating radiator and front-facing PVCu double-glazed window.
Bedroom 2
6'9" x 7'11" (2.05m x 2.42m)
A versatile second bedroom overlooking the rear aspect, with central heating radiator and PVCu double-glazed window.
Shower Room
Fitted with a shower cubicle, wash hand basin and WC. Complemented by tiled splashbacks, heated towel rail and rear-facing PVCu double-glazed window.
Exterior
Residents benefit from parking to the front of the development, while to the rear are attractive communal gardens and courtyard areas. Additional on-site facilities include a communal residents' lounge, kitchen and utility/laundry room.
AGENTS NOTES
To be able to purchase a property in the United Kingdom all agents have a legal requirement to conduct Identity checks on all customers involved in the transaction to fulfil their obligations under Anti Money Laundering regulations. We outsource this check to a third party and a charge will apply. Ask the branch for further details.
Read full description
The property offers well-proportioned accommodation throughout, comprising an entrance hall, spacious lounge/dining room, fitted kitchen, two bedrooms and a shower room.
Residents benefit from a range of communal facilities, including a shared lounge, kitchen and laundry room, together with attractive communal gardens and courtyard areas. The development also provides parking and enjoys a convenient location close to local amenities and transport links.
An excellent opportunity for those seeking independent retirement living within a friendly community setting.
Entrance Hall
Accessed via a side-facing PVCu double-glazed entrance door, with central heating radiator and access to the main living accommodation.
Lounge / Dining Room
12'8" x 13'11" (3.85m x 4.23m)
A generous reception room with two front-facing PVCu double-glazed windows providing plenty of natural light. Fitted with central heating radiators and offering ample space for both living and dining furniture.
Kitchen
6'3" x 7'3" (1.91m x 2.21m)
Fitted with a range of wall and base units with contrasting work surfaces and tiled splashbacks. Features an electric oven and hob, sink with drainer, Integrated appliances and a rear-facing PVCu double-glazed window.
Hallway
Providing access to both bedrooms, the shower room and useful storage cupboards.
Bedroom 1
12'2" x 8'6" (3.70m x 2.58m)
A good-sized double bedroom with fitted wardrobes, central heating radiator and front-facing PVCu double-glazed window.
Bedroom 2
6'9" x 7'11" (2.05m x 2.42m)
A versatile second bedroom overlooking the rear aspect, with central heating radiator and PVCu double-glazed window.
Shower Room
Fitted with a shower cubicle, wash hand basin and WC. Complemented by tiled splashbacks, heated towel rail and rear-facing PVCu double-glazed window.
Exterior
Residents benefit from parking to the front of the development, while to the rear are attractive communal gardens and courtyard areas. Additional on-site facilities include a communal residents' lounge, kitchen and utility/laundry room.
AGENTS NOTES
To be able to purchase a property in the United Kingdom all agents have a legal requirement to conduct Identity checks on all customers involved in the transaction to fulfil their obligations under Anti Money Laundering regulations. We outsource this check to a third party and a charge will apply. Ask the branch for further details.
Read full description
What's it like to live here?
Nearby businesses open now
More properties nearby
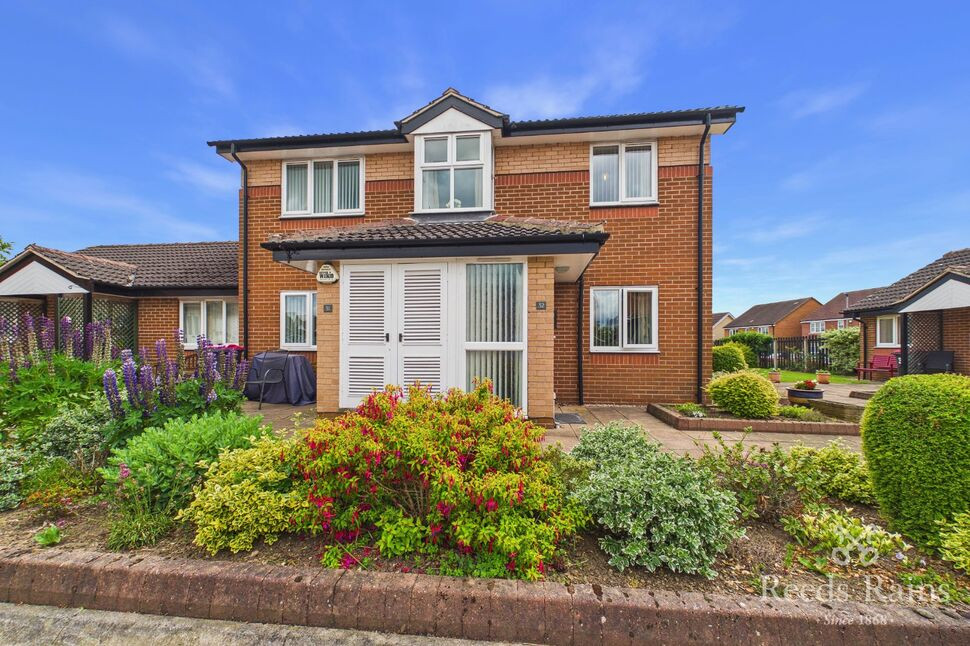
£150,000 Asking price
St. Albans Court, Wickersley, South Yorkshire, S66
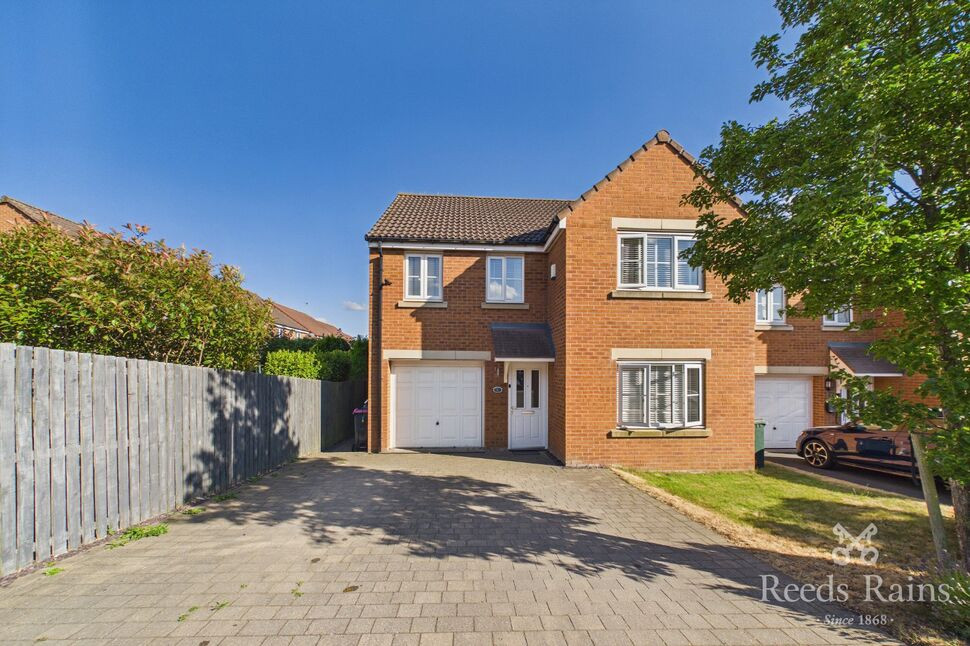
£400,000 Guide price
Willow Tree Way, Wickersley, South Yorkshire, S66
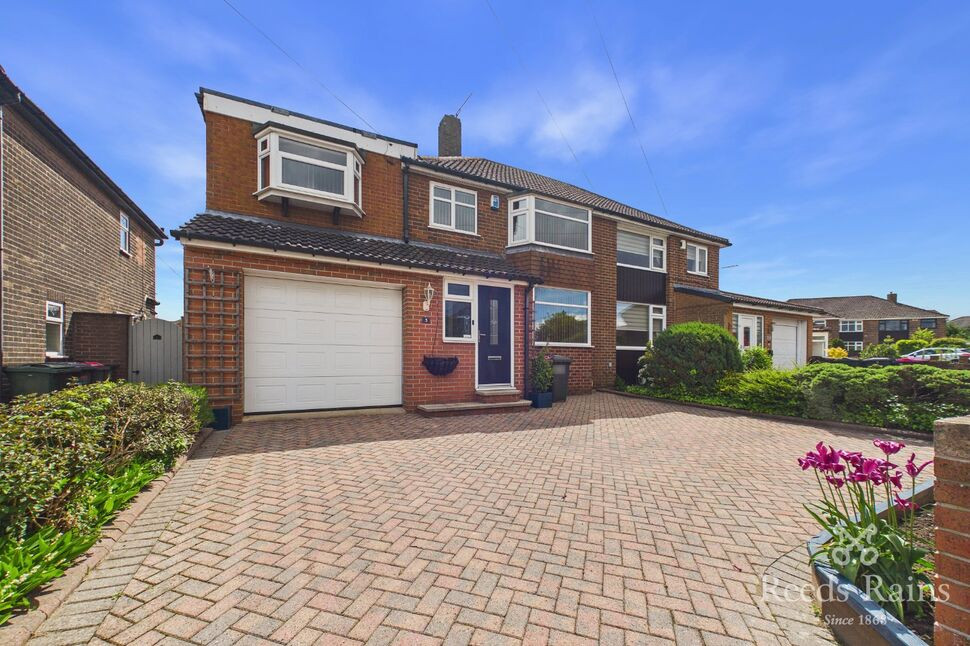
£325,000 Guide price
Warde Aldam Crescent, Wickersley, South Yorkshire, S66
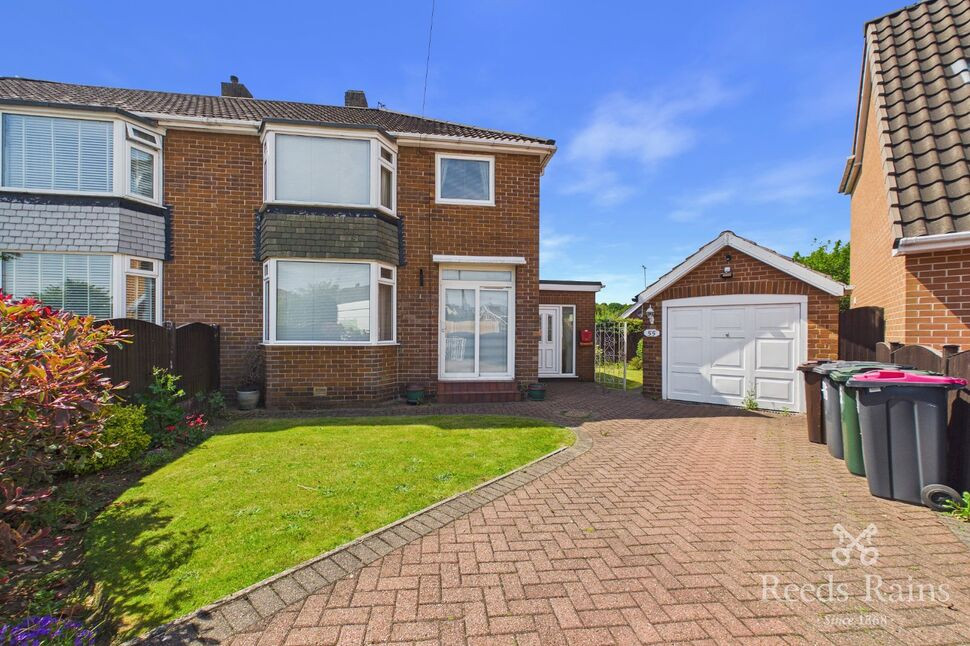
£280,000 Asking price
Comments (0)
Log in to like, comment or share to your feed.
Start the conversation about this listing.