 Available
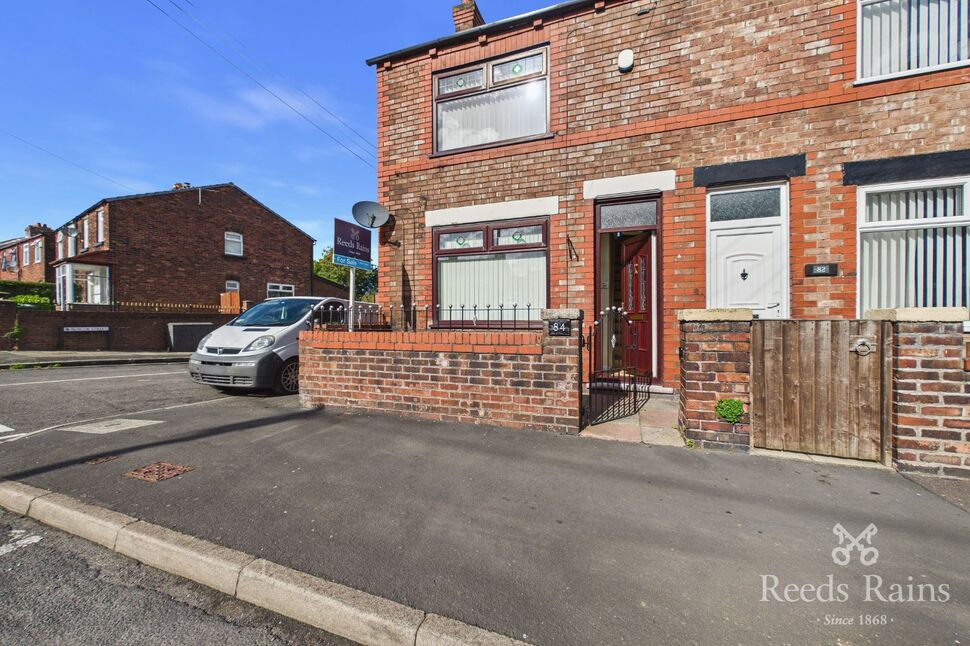
Photo 1 of 16
£275,000 Asking price
St. Georges Road, St. Helens, Merseyside, WA10
St. Georges Road, Merseyside, St. Helens, WA10
- 🏠 House
- 📋 For sale
- 🛏 3 beds
- 🛁 2 baths
- 👁 7 views
About this property
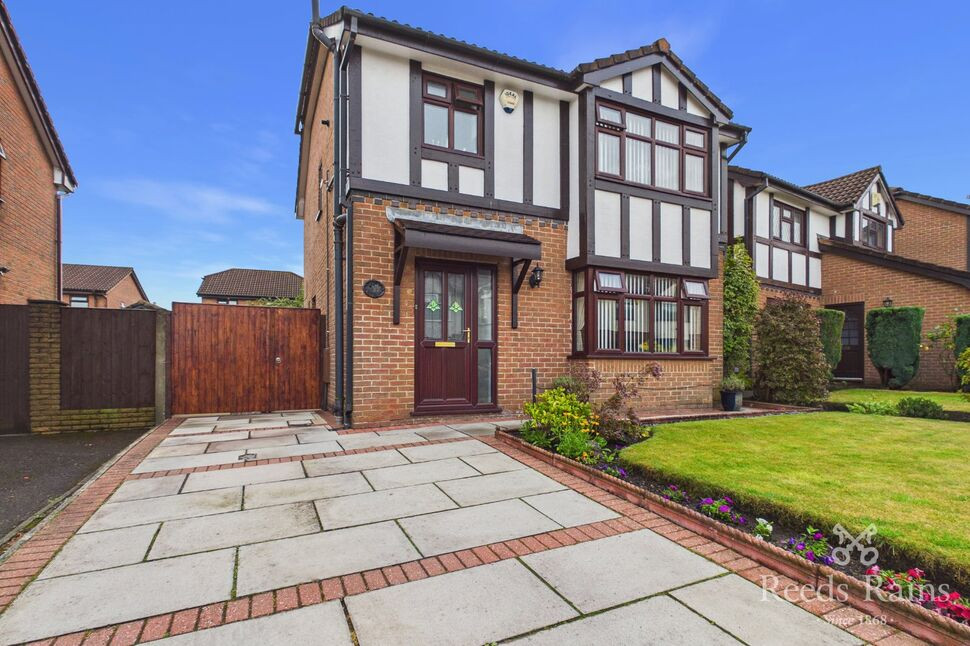
Situated in a sought after and established area of West Park, this well presented three bedroom detached home offers a welcoming entrance hallway, a spacious, light and airy through reception room and a contemporary fitted kitchen with integrated appliances.
On the first floor there are three well proportioned bedrooms, including a generous principal bedroom with a range of fitted furniture and refitted en suite shower room, two further good sized bedrooms and a refitted bathroom. The home benefits from tasteful décor, double glazing, central heating, and ample storage throughout.
Externally, the property boasts pleasant gardens to the front and rear and a driveway.
Conveniently located close to excellent schools, local amenities, transport links, and green spaces, this fantastic home is ideal for families, professionals, and anyone looking to enjoy modern living in a desirable neighbourhood.
Early viewing is highly recommended to appreciate all that this superb property has to offer.
Entrance Hall
14'6" x 6'2" (4.41m x 1.87m)
Double glazed obscure UPVC front door and double glazed obscure side panel, Karndean flooring, coved ceiling, stairs to first floor, radiator, panelled door to:-
Lounge
13'1" x 15'10" (3.98m x 4.82m)
Double glazed box bay window to front, radiator, coved ceiling, electric fire with feature surround, archway to:-
Dining Area
9'7" x 9'10" (2.91m x 2.99m)
Double glazed sliding patio doors to rear, radiator, coved ceiling, panelled door to:-
Kitchen
9'6" x 9'4" (2.89m x 2.84m)
Double glazed window to rear, double glazed obscure UPVC door to side, tiled floor, understairs storage cupboard, part tiled walls and fitted with single drainer sink unit with range of base and wall units, inset gas hob/oven with extractor hood over, radiator.
First Floor
Landing with double glazed obscure window to side, loft access point.
Bedroom 1
12'6" x 12'5" (3.81m x 3.78m)
Double glazed window to front, radiator, range of fitted furniture.
En-Suite
2'10" x 8'5" (0.87m x 2.57m)
Double glazed obscure window to side, tiled floor, fully tiled walls and refitted with step in shower cubicle, pedestal wash hand basin, WC, radiator.
Bedroom 2
12'5" x 12'4" (3.79m x 3.77m)
Double glazed window to rear, radiator.
Bedroom 3
6'11" x 9'6" (2.10m x 2.90m)
Double glazed window to rear, radiator.
Bathroom
7'10" x 6'8" (2.38m x 2.03m)
Double glazed obscure window to front, tiled floor, fully tiled walls and refitted with panel bath with shower over and screen, pedestal wash hand basin, WC, radiator, storage cupboard housing wall mounted gas central heating boiler.
Outside
To the rear is a lawned, fenced and stocked garden with patio area, water tap, timber shed with power and light connected. To the front is a lawned and stocked garden with boundary wall and outside light. There is also a flagged driveway providing off road parking facilities.
Tenure
Leasehold. Term 999 years from Dec 1988 Peppercorn Rent
Agents Note
To be able to purchase a property in the United Kingdom all agents have a legal requirement to conduct identity checks on all customers involved in the transaction to fulfil their obligations under Anti Money Laundering regulations. We outsource this check to a third party and a charge will apply. If your offer is successful, the charge for completing this check is a non-refundable £40 plus VAT, totalling £48 per buyer.
Read full description
On the first floor there are three well proportioned bedrooms, including a generous principal bedroom with a range of fitted furniture and refitted en suite shower room, two further good sized bedrooms and a refitted bathroom. The home benefits from tasteful décor, double glazing, central heating, and ample storage throughout.
Externally, the property boasts pleasant gardens to the front and rear and a driveway.
Conveniently located close to excellent schools, local amenities, transport links, and green spaces, this fantastic home is ideal for families, professionals, and anyone looking to enjoy modern living in a desirable neighbourhood.
Early viewing is highly recommended to appreciate all that this superb property has to offer.
Entrance Hall
14'6" x 6'2" (4.41m x 1.87m)
Double glazed obscure UPVC front door and double glazed obscure side panel, Karndean flooring, coved ceiling, stairs to first floor, radiator, panelled door to:-
Lounge
13'1" x 15'10" (3.98m x 4.82m)
Double glazed box bay window to front, radiator, coved ceiling, electric fire with feature surround, archway to:-
Dining Area
9'7" x 9'10" (2.91m x 2.99m)
Double glazed sliding patio doors to rear, radiator, coved ceiling, panelled door to:-
Kitchen
9'6" x 9'4" (2.89m x 2.84m)
Double glazed window to rear, double glazed obscure UPVC door to side, tiled floor, understairs storage cupboard, part tiled walls and fitted with single drainer sink unit with range of base and wall units, inset gas hob/oven with extractor hood over, radiator.
First Floor
Landing with double glazed obscure window to side, loft access point.
Bedroom 1
12'6" x 12'5" (3.81m x 3.78m)
Double glazed window to front, radiator, range of fitted furniture.
En-Suite
2'10" x 8'5" (0.87m x 2.57m)
Double glazed obscure window to side, tiled floor, fully tiled walls and refitted with step in shower cubicle, pedestal wash hand basin, WC, radiator.
Bedroom 2
12'5" x 12'4" (3.79m x 3.77m)
Double glazed window to rear, radiator.
Bedroom 3
6'11" x 9'6" (2.10m x 2.90m)
Double glazed window to rear, radiator.
Bathroom
7'10" x 6'8" (2.38m x 2.03m)
Double glazed obscure window to front, tiled floor, fully tiled walls and refitted with panel bath with shower over and screen, pedestal wash hand basin, WC, radiator, storage cupboard housing wall mounted gas central heating boiler.
Outside
To the rear is a lawned, fenced and stocked garden with patio area, water tap, timber shed with power and light connected. To the front is a lawned and stocked garden with boundary wall and outside light. There is also a flagged driveway providing off road parking facilities.
Tenure
Leasehold. Term 999 years from Dec 1988 Peppercorn Rent
Agents Note
To be able to purchase a property in the United Kingdom all agents have a legal requirement to conduct identity checks on all customers involved in the transaction to fulfil their obligations under Anti Money Laundering regulations. We outsource this check to a third party and a charge will apply. If your offer is successful, the charge for completing this check is a non-refundable £40 plus VAT, totalling £48 per buyer.
Read full description
What's it like to live here?
Nearby businesses open now
More properties nearby
£125,000 Asking price
Gladstone Street, St. Helens, Merseyside, WA10
OIRO £90,000
Holly Mount Laurel Road, West Park, St Helens, WA10
£115,000 Asking price
Comments (0)
Log in to like, comment or share to your feed.
Start the conversation about this listing.