 Available
Photo 1 of 15
£294,000 Asking price
St. Johns Close, Evesham, Worcestershire, WR11
St. Johns Close, Worcestershire, Evesham, WR11
- 🏠 House
- 📋 For sale
- 🛏 3 beds
- 🛁 1 bath
- 👁 5 views
About this property
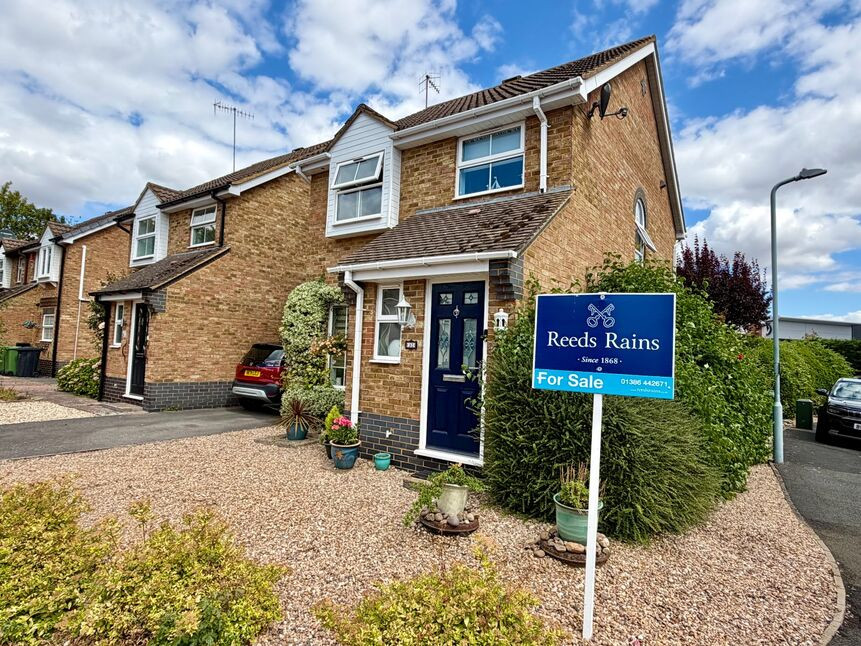
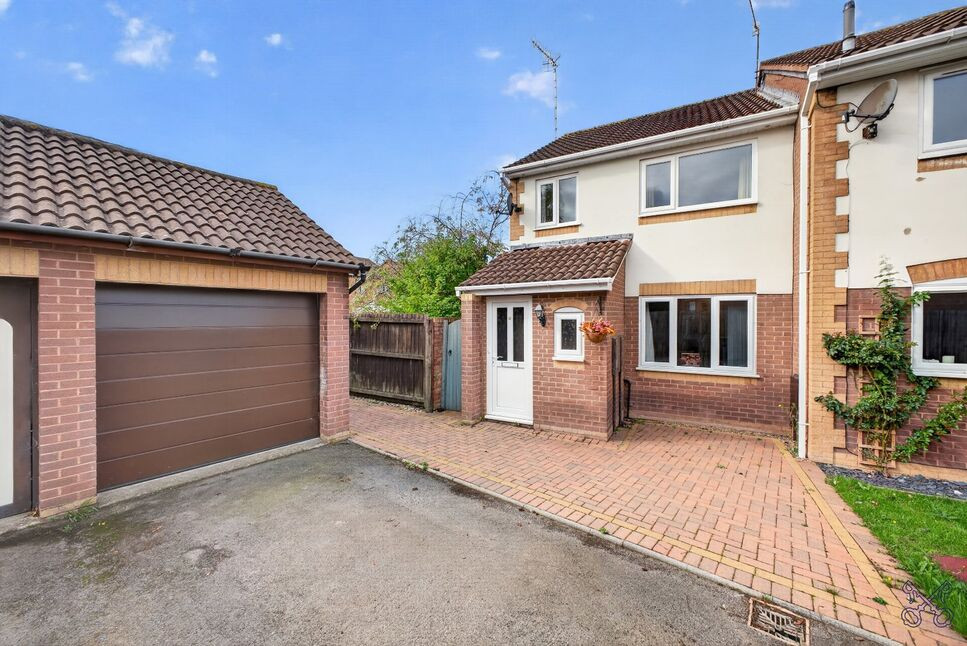
The property boasts excellent kerb appeal, occupying a generous corner plot that offers a larger-than-average plot size and a wonderful sense of space. To the front, a gravelled garden and driveway provide off-road parking for up to three vehicles, while convenient side access leads through to the rear garden.
The property welcomes you with an entrance hall, providing access to a convenient ground-floor W/C.
The spacious living room offers a bright and comfortable space for relaxation, with the staircase leading off this room and featuring a fabulous arched window that floods the area with natural light, creating a striking focal point and an eye-catching feature within the home. An opening leads through to the dining room, which benefits from useful under-stairs storage. French doors from the dining area open onto the rear garden, creating a seamless connection between indoor and outdoor living, ideal for entertaining family and friends.
The kitchen is situated just beyond the dining room and offers practical workspace and storage, complemented by a separate utility room for added convenience. The former garage has been thoughtfully converted to provide an additional reception room, offering excellent versatility to suit a variety of needs, whether as a family room, home office or playroom.
Upstairs, the property features three well-proportioned bedrooms, with fitted wardrobes to bedrooms one and two, alongside a family shower room. The attractive arched window above the staircase allows natural light to flow through the home, adding a distinctive architectural feature and enhancing the bright and welcoming feel of the property.
The rear garden can be accessed via both sets of patio doors, providing convenient access from the property and creating a lovely connection between the indoor living spaces and the outdoors. The garden itself offers a decked seating area, a low-maintenance gravelled section, and mature planted borders, creating an attractive and private outdoor space to enjoy throughout the year.
Ideally situated close to local supermarkets and a range of other businesses, the property is well placed for everyday shopping and amenities. The nearby bypass also provides convenient road links for commuting and travelling further afield, adding to the property's overall appeal.
Overall, this is a well-presented home offering a versatile layout, practical features, and generous outside space. Ideally suited to families, downsizers or those seeking additional space to work from home, the property combines comfortable living with excellent parking, an attractive corner plot and convenient access to local amenities and transport links.
EPC Grade - C
Council Tax Band - D
BUYERS NOTE
By law, we are required to conduct anti-money laundering checks on all potential buyers and sellers. In line with HMRC guidelines, our trusted partner, ‘Landmark’ will securely manage these checks on our behalf. Once an offer is accepted (subject to contract), ‘Landmark’ will send a secure link for you to complete the biometric checks electronically. A non-refundable fee of £30.00 + VAT per person will apply for these checks, and ‘Landmark’ will handle the payment for this service. These anti-money laundering checks must be completed before we can send the memorandum of sale to the solicitors to confirm the sale. Please contact the office if you have any questions in relation to this.
Directions
From the agents High Street office proceed south to the Abbey bridge, continue straight ahead into Cheltenham Road, turning left at the traffic lights into Davies Road. At the roundabout take the 3rd exit into the Link and the 3rd exit at the next roundabout into Charity Crescent. St. Johns Close is the first right hand turn.
Sitting Room
4.78 x 4.57
Dining Room
2.50 x 2.49
Kitchen
4.82 x 3.67
Playroom / Office
4.83 x 2.54
Bedroom 1
3.20 x 2.50
Bedroom 2
2.84 x 2.50
Bedroom 3
2.17 x 1.87
Read full description
The property welcomes you with an entrance hall, providing access to a convenient ground-floor W/C.
The spacious living room offers a bright and comfortable space for relaxation, with the staircase leading off this room and featuring a fabulous arched window that floods the area with natural light, creating a striking focal point and an eye-catching feature within the home. An opening leads through to the dining room, which benefits from useful under-stairs storage. French doors from the dining area open onto the rear garden, creating a seamless connection between indoor and outdoor living, ideal for entertaining family and friends.
The kitchen is situated just beyond the dining room and offers practical workspace and storage, complemented by a separate utility room for added convenience. The former garage has been thoughtfully converted to provide an additional reception room, offering excellent versatility to suit a variety of needs, whether as a family room, home office or playroom.
Upstairs, the property features three well-proportioned bedrooms, with fitted wardrobes to bedrooms one and two, alongside a family shower room. The attractive arched window above the staircase allows natural light to flow through the home, adding a distinctive architectural feature and enhancing the bright and welcoming feel of the property.
The rear garden can be accessed via both sets of patio doors, providing convenient access from the property and creating a lovely connection between the indoor living spaces and the outdoors. The garden itself offers a decked seating area, a low-maintenance gravelled section, and mature planted borders, creating an attractive and private outdoor space to enjoy throughout the year.
Ideally situated close to local supermarkets and a range of other businesses, the property is well placed for everyday shopping and amenities. The nearby bypass also provides convenient road links for commuting and travelling further afield, adding to the property's overall appeal.
Overall, this is a well-presented home offering a versatile layout, practical features, and generous outside space. Ideally suited to families, downsizers or those seeking additional space to work from home, the property combines comfortable living with excellent parking, an attractive corner plot and convenient access to local amenities and transport links.
EPC Grade - C
Council Tax Band - D
BUYERS NOTE
By law, we are required to conduct anti-money laundering checks on all potential buyers and sellers. In line with HMRC guidelines, our trusted partner, ‘Landmark’ will securely manage these checks on our behalf. Once an offer is accepted (subject to contract), ‘Landmark’ will send a secure link for you to complete the biometric checks electronically. A non-refundable fee of £30.00 + VAT per person will apply for these checks, and ‘Landmark’ will handle the payment for this service. These anti-money laundering checks must be completed before we can send the memorandum of sale to the solicitors to confirm the sale. Please contact the office if you have any questions in relation to this.
Directions
From the agents High Street office proceed south to the Abbey bridge, continue straight ahead into Cheltenham Road, turning left at the traffic lights into Davies Road. At the roundabout take the 3rd exit into the Link and the 3rd exit at the next roundabout into Charity Crescent. St. Johns Close is the first right hand turn.
Sitting Room
4.78 x 4.57
Dining Room
2.50 x 2.49
Kitchen
4.82 x 3.67
Playroom / Office
4.83 x 2.54
Bedroom 1
3.20 x 2.50
Bedroom 2
2.84 x 2.50
Bedroom 3
2.17 x 1.87
Read full description
What's it like to live here?
Nearby businesses open now
More properties nearby
£185,000 Asking price
Forest Gate, Evesham, Worcestershire, WR11
£270,000 Asking price
Comments (0)
Log in to like, comment or share to your feed.
Start the conversation about this listing.