 Available
Photo 1 of 30
£420,000 Offers in the region of
St. Margarets Grove, Redcar, North Yorkshire, TS10
St. Margarets Grove, North Yorkshire, Redcar, TS10
- 🏠 Bungalow
- 📋 For sale
- 🛏 3 beds
- 🛁 1 bath
- 👁 10 views
About this property
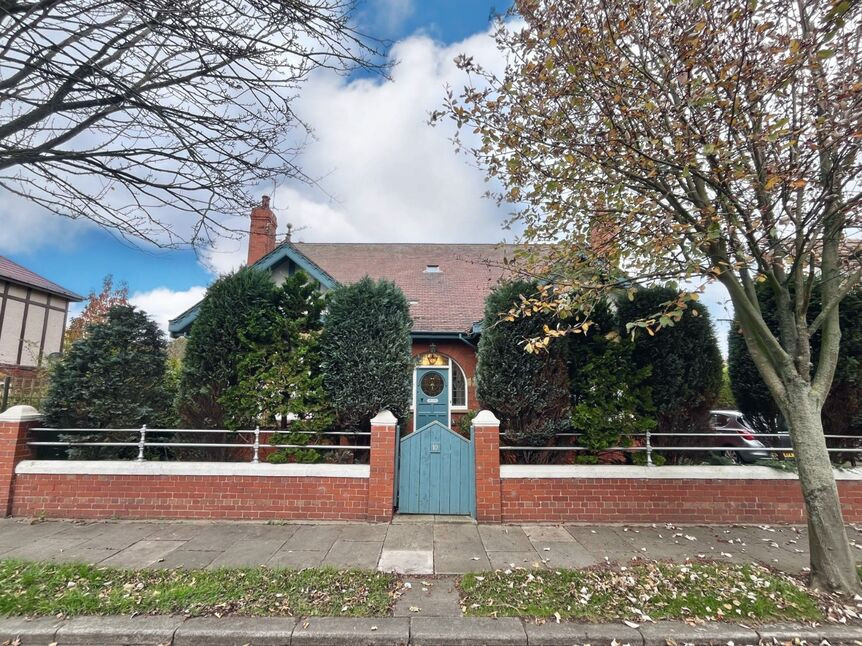
Welcome to St. Margaret’s Grove, a delightful three-bedroom detached dormer bungalow that seamlessly blends character and charm to create a totally unique home. The enchanting teal paint that adorns the front creates an inviting first impression that sets this property apart from the rest.
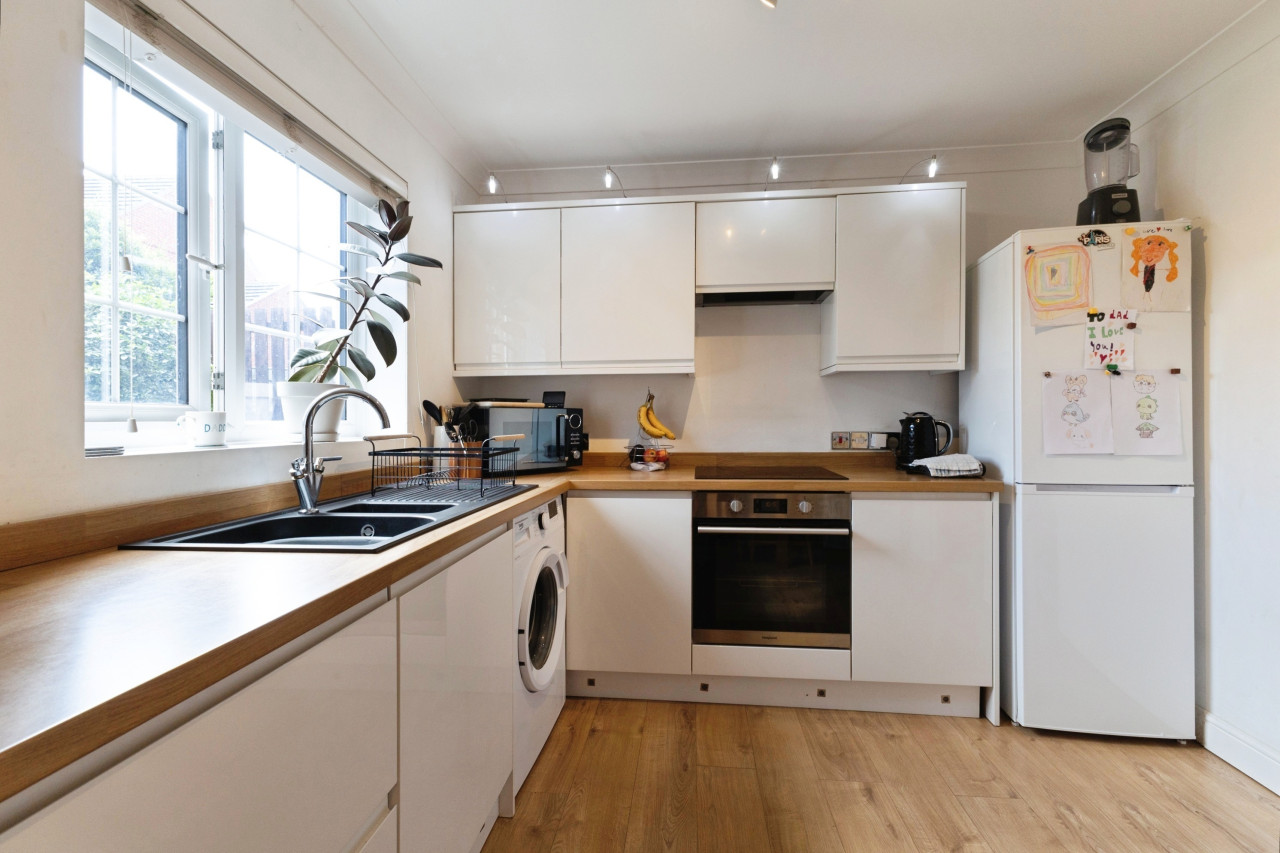
As you step inside, you are greeted by a welcoming porch featuring an elegant archway framed by stunning stained glass windows and a beautifully tiled floor that exudes authenticity. The hallway, with its rich dark wood panelling, leads you to a striking central staircase, setting the tone for the grandeur within. This symmetrical home boasts mirroring reception rooms at the front, each separated by the airy hallway. Both the living and dining rooms are adorned with Victorian-style fireplaces and traditional decorations, including refined coving and detailed wall panelling. The magnificent bay windows bathe these spaces in natural light, creating a warm and inviting atmosphere. The less formal sitting room at the back of the home offers a cosy retreat, enhanced by French doors that open directly into the meticulously landscaped back garden. The luxurious downstairs bathroom features recessed storage shelves, a panel bath, a bidet, and a low flush WC, ensuring comfort and style. The spacious kitchen is a culinary enthusiast's dream, equipped with ample wall and base units, a range cooker and a one-and-a-half bowl sink. A built-in pantry cupboard adds functionality, while a door leads to the elegant garden room, an exquisite addition that enhances the living space.
Upstairs, the landing connects all three generously-sized double bedrooms. The master bedroom is tastefully decorated with high-end fitted wardrobes, providing plenty of floor space for additional furniture and personal touches. The first floor shower room has a velux window enhancing natural light, a corner shower cubicle, a pedestal wash basin, low flush w.c and convenient towel radiator.
The exterior of the property is just as captivating as the interior. Its symmetrical architecture, complemented by the striking teal-painted fascia, creates a spectacle that any new owner would be proud to call home. A charming picket gate and a red brick wall mark the front border, while a driveway along the side leads to the detached garage. This garage is in keeping with the home’s theme, with ample storage space, a convenient outside WC and utility area at the back. The thoughtfully landscaped garden does not disappoint, utilising the large space to create an idyllic retreat. The front boasts a combination of paving and decking, with plant borders elegantly separating the central lawn. Mature plants and trees provide privacy, concealing a serene seating area and stunning garden room at the back of the garden—perfect for relaxation or entertaining.
Nestled in a peaceful area with few dwellings, St. Margaret’s Grove is just a stone's throw away from local shops, eateries, and cafes. Residents will appreciate the proximity to the beachfront, within a short stroll, and enjoy easy access to neighbouring Marske and Saltburn, both picturesque coastal towns. For those who travel, Redcar's train station is conveniently nearby, offering excellent transport links. Don’t miss the opportunity to own this distinctive home full of charm, character, and endless possibilities. Schedule your viewing today and experience all that St. Margaret’s Grove has to offer!
Porch
5'11" x 5'3" (1.80m x 1.60m)
Hallway
3.40m x 1.80m PLUS 4.36m x 2.15m
Living Room
15'0" x 15'11" (4.58m x 4.86m)
Dining Room
15'0" x 15'11" (4.58m x 4.86m)
Sitting Room
11'3" x 15'4" (3.44m x 4.68m)
Downstairs Bathroom
7'7" x 7'8" (2.30m x 2.34m)
Kitchen
10'6" x 15'3" (3.19m x 4.64m)
Garden Room
6'6" x 7'5" (1.98m x 2.27m)
Landing
7'0" x 9'9" (2.14m x 2.98m)
Master Bedroom
15'0" x 15'3" (4.58m x 4.64m)
Bedroom 2
15'0" x 10'5" (4.58m x 3.17m)
Bedroom 3
11'3" x 9'10" (3.43m x 2.99m)
Shower Room
5'11" x 7'6" (1.81m x 2.28m)
Additional Information
Local Authority Redcar And ClevelandConservation Area NoCouncil Tax Band Band ECouncil Tax Estimate £2,822Flood Risk:Rivers & Seas No RiskSurface Water LowPartial Double GlazingMains Utilities - Gas Central Heating BoilerThe Title Contains Restrictive Covenants. Please Contact The Branch For Further Information.HMRC is a supervisory body for money laundering regulations, of which all estate agents need to be registered with. As part of this, there are multiple requirements that agents must rigorously and consistently meet to ensure they stay compliant with the regulations and protect their clients. To do this, we use an identity verification service, approved by the Government as part of the Digital Identity and Attributes Trust Framework (DIATF). This method and the process we follow to ensure compliance for your transaction come with significant time, financial and legal implications hence a portion of this is passed on. We elected for this verification process due to the speed, certainty, and accuracy it delivers. This helps us to protect all our client's interests by using the most advanced verification process to help prevent the impacts of money laundering alongside our internal manual policies and procedures while staying compliant with HMRC. The administrative charge for this process is £40 plus VAT for a sole purchaser, £65 plus VAT for two purchasers and £75 plus VAT three or more purchasers.
Read full description
As you step inside, you are greeted by a welcoming porch featuring an elegant archway framed by stunning stained glass windows and a beautifully tiled floor that exudes authenticity. The hallway, with its rich dark wood panelling, leads you to a striking central staircase, setting the tone for the grandeur within. This symmetrical home boasts mirroring reception rooms at the front, each separated by the airy hallway. Both the living and dining rooms are adorned with Victorian-style fireplaces and traditional decorations, including refined coving and detailed wall panelling. The magnificent bay windows bathe these spaces in natural light, creating a warm and inviting atmosphere. The less formal sitting room at the back of the home offers a cosy retreat, enhanced by French doors that open directly into the meticulously landscaped back garden. The luxurious downstairs bathroom features recessed storage shelves, a panel bath, a bidet, and a low flush WC, ensuring comfort and style. The spacious kitchen is a culinary enthusiast's dream, equipped with ample wall and base units, a range cooker and a one-and-a-half bowl sink. A built-in pantry cupboard adds functionality, while a door leads to the elegant garden room, an exquisite addition that enhances the living space.
Upstairs, the landing connects all three generously-sized double bedrooms. The master bedroom is tastefully decorated with high-end fitted wardrobes, providing plenty of floor space for additional furniture and personal touches. The first floor shower room has a velux window enhancing natural light, a corner shower cubicle, a pedestal wash basin, low flush w.c and convenient towel radiator.
The exterior of the property is just as captivating as the interior. Its symmetrical architecture, complemented by the striking teal-painted fascia, creates a spectacle that any new owner would be proud to call home. A charming picket gate and a red brick wall mark the front border, while a driveway along the side leads to the detached garage. This garage is in keeping with the home’s theme, with ample storage space, a convenient outside WC and utility area at the back. The thoughtfully landscaped garden does not disappoint, utilising the large space to create an idyllic retreat. The front boasts a combination of paving and decking, with plant borders elegantly separating the central lawn. Mature plants and trees provide privacy, concealing a serene seating area and stunning garden room at the back of the garden—perfect for relaxation or entertaining.
Nestled in a peaceful area with few dwellings, St. Margaret’s Grove is just a stone's throw away from local shops, eateries, and cafes. Residents will appreciate the proximity to the beachfront, within a short stroll, and enjoy easy access to neighbouring Marske and Saltburn, both picturesque coastal towns. For those who travel, Redcar's train station is conveniently nearby, offering excellent transport links. Don’t miss the opportunity to own this distinctive home full of charm, character, and endless possibilities. Schedule your viewing today and experience all that St. Margaret’s Grove has to offer!
Porch
5'11" x 5'3" (1.80m x 1.60m)
Hallway
3.40m x 1.80m PLUS 4.36m x 2.15m
Living Room
15'0" x 15'11" (4.58m x 4.86m)
Dining Room
15'0" x 15'11" (4.58m x 4.86m)
Sitting Room
11'3" x 15'4" (3.44m x 4.68m)
Downstairs Bathroom
7'7" x 7'8" (2.30m x 2.34m)
Kitchen
10'6" x 15'3" (3.19m x 4.64m)
Garden Room
6'6" x 7'5" (1.98m x 2.27m)
Landing
7'0" x 9'9" (2.14m x 2.98m)
Master Bedroom
15'0" x 15'3" (4.58m x 4.64m)
Bedroom 2
15'0" x 10'5" (4.58m x 3.17m)
Bedroom 3
11'3" x 9'10" (3.43m x 2.99m)
Shower Room
5'11" x 7'6" (1.81m x 2.28m)
Additional Information
Local Authority Redcar And ClevelandConservation Area NoCouncil Tax Band Band ECouncil Tax Estimate £2,822Flood Risk:Rivers & Seas No RiskSurface Water LowPartial Double GlazingMains Utilities - Gas Central Heating BoilerThe Title Contains Restrictive Covenants. Please Contact The Branch For Further Information.HMRC is a supervisory body for money laundering regulations, of which all estate agents need to be registered with. As part of this, there are multiple requirements that agents must rigorously and consistently meet to ensure they stay compliant with the regulations and protect their clients. To do this, we use an identity verification service, approved by the Government as part of the Digital Identity and Attributes Trust Framework (DIATF). This method and the process we follow to ensure compliance for your transaction come with significant time, financial and legal implications hence a portion of this is passed on. We elected for this verification process due to the speed, certainty, and accuracy it delivers. This helps us to protect all our client's interests by using the most advanced verification process to help prevent the impacts of money laundering alongside our internal manual policies and procedures while staying compliant with HMRC. The administrative charge for this process is £40 plus VAT for a sole purchaser, £65 plus VAT for two purchasers and £75 plus VAT three or more purchasers.
Read full description
Comments (0)
Log in to like, comment or share to your feed.
Start the conversation about this listing.