 Available
Photo 1 of 12
£1,450 pcm
St. Margarets Road, South Darenth, Kent, DA4
St. Margarets Road, Kent, South Darenth, DA4
- 🏠 House
- 📋 To let
- 🛏 2 beds
- 🛁 1 bath
- 👁 10 views
About this property
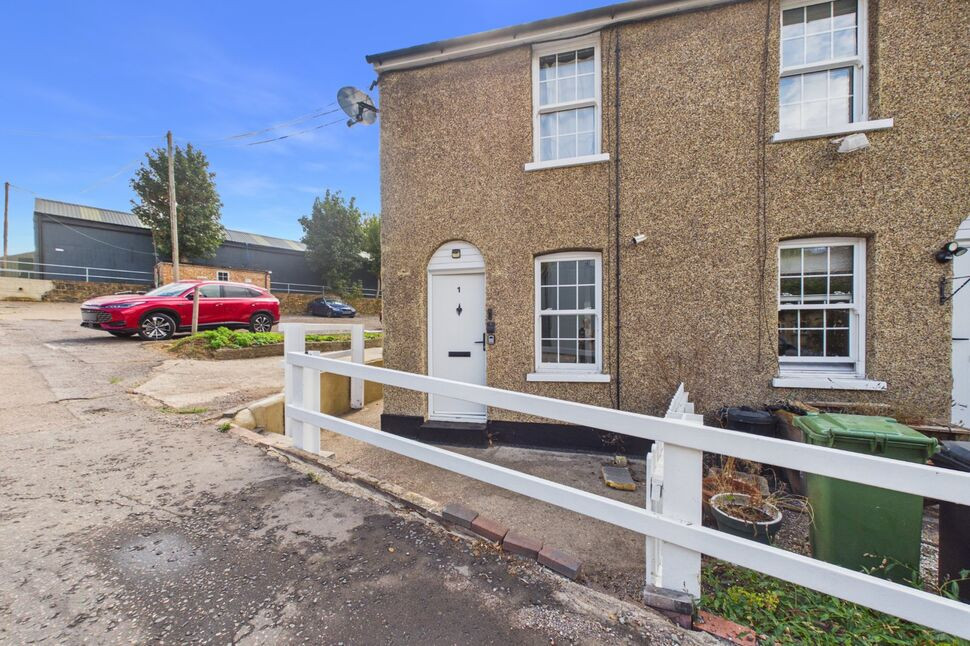
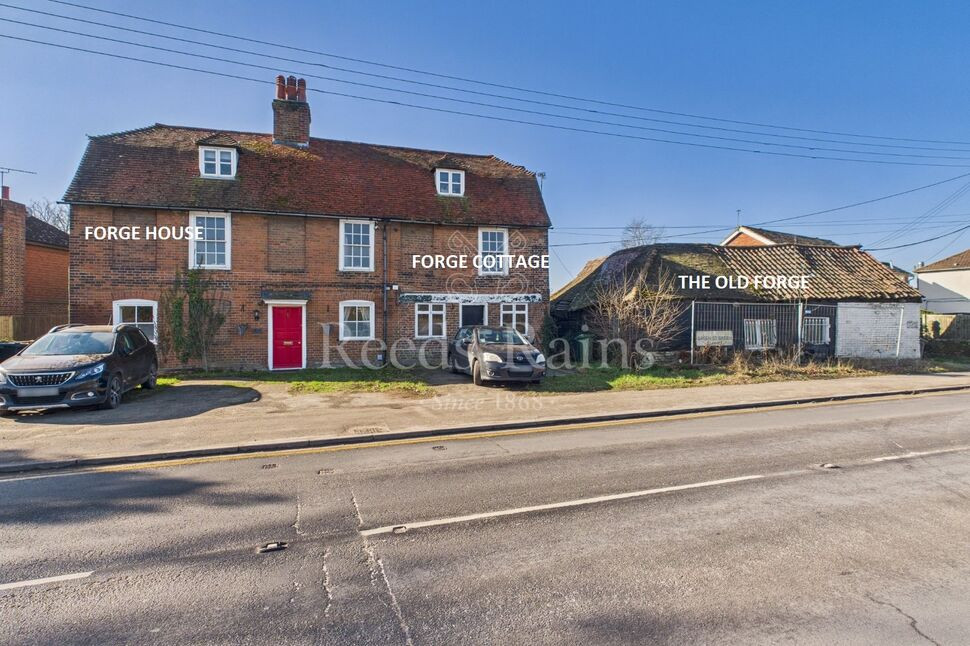
Charming 2-bedroom period end of terrace cottage situated ion a working farm. This unfurnished property boasts a garden, perfect for enjoying the outdoors. The cottage also benefits from parking for two cars, providing convenient access for residents. Internally, the property features a cosy living space, a well-appointed kitchen, and two comfortable bedrooms. Don't miss the chance to make this delightful property your new home. Contact us today to arrange a viewing.
Reception Room
7'12" x 10'4" (2.43m x 3.16m)
Entrance door, double glazed sash window to the front, laminate flooring, understairs cupboard, radiator.
Living Room
10'9" x 15'1" (3.28m x 4.59m)
Feature fire place, laminate flooring, double glazed window to the side, radiator.
Kitchen
10'7" x 7'6" (3.22m x 2.29m)
Door to utility, range of base units, partial tiling to the walls, single drainer sink unit, laminate flooring, double glazed window to the side, radiator, dresser.
Utility Room
6'11" x 4'0" (2.11m x 1.22m)
Double glazed door to the garden, radiator, laminate flooring, windows to side and rear.
Landing
3'7" x 11'0" (1.09m x 3.36m)
Carpet.
Bedroom
7'7" x 10'4" (2.30m x 3.16m)
Double glazed window, carpet, storage cupboard,radiator.
Bathroom
7'1" x 8'0" (2.16m x 2.45m)
White suite, double glazed window to the side, vinyl flooring, low flush WC, panelled bath with shower over, pedestal wash hand basin, heated towel rail.
Bedroom
10'8" x 11'10" (3.25m x 3.60m)
Double glazed window to the rear, carpet, radiator.
Garden
Mainly laid to lawn with patio area, side gate, fully fenced.
Parking spaces
Two Parking spaces.
Read full description
Reception Room
7'12" x 10'4" (2.43m x 3.16m)
Entrance door, double glazed sash window to the front, laminate flooring, understairs cupboard, radiator.
Living Room
10'9" x 15'1" (3.28m x 4.59m)
Feature fire place, laminate flooring, double glazed window to the side, radiator.
Kitchen
10'7" x 7'6" (3.22m x 2.29m)
Door to utility, range of base units, partial tiling to the walls, single drainer sink unit, laminate flooring, double glazed window to the side, radiator, dresser.
Utility Room
6'11" x 4'0" (2.11m x 1.22m)
Double glazed door to the garden, radiator, laminate flooring, windows to side and rear.
Landing
3'7" x 11'0" (1.09m x 3.36m)
Carpet.
Bedroom
7'7" x 10'4" (2.30m x 3.16m)
Double glazed window, carpet, storage cupboard,radiator.
Bathroom
7'1" x 8'0" (2.16m x 2.45m)
White suite, double glazed window to the side, vinyl flooring, low flush WC, panelled bath with shower over, pedestal wash hand basin, heated towel rail.
Bedroom
10'8" x 11'10" (3.25m x 3.60m)
Double glazed window to the rear, carpet, radiator.
Garden
Mainly laid to lawn with patio area, side gate, fully fenced.
Parking spaces
Two Parking spaces.
Read full description
What's it like to live here?
Nearby businesses open now
More properties nearby
£425,000
Hill Rise, Dartford, Kent, DA2
£300,000 Guide price
Lordswood Close, Dartford, Kent, DA2
£1,295 pcm
Gorringe Avenue, South Darenth, Kent, DA4
£500,000 Guide price
Comments (0)
Log in to like, comment or share to your feed.
Start the conversation about this listing.