 Available
Photo 1 of 18
£225,000 Offers in excess of
St. Marks Street, Dukinfield, Greater Manchester, SK16
St. Marks Street, Greater Manchester, Dukinfield, SK16
- 🏠 House
- 📋 For sale
- 🛏 3 beds
- 🛁 1 bath
- 👁 10 views
About this property
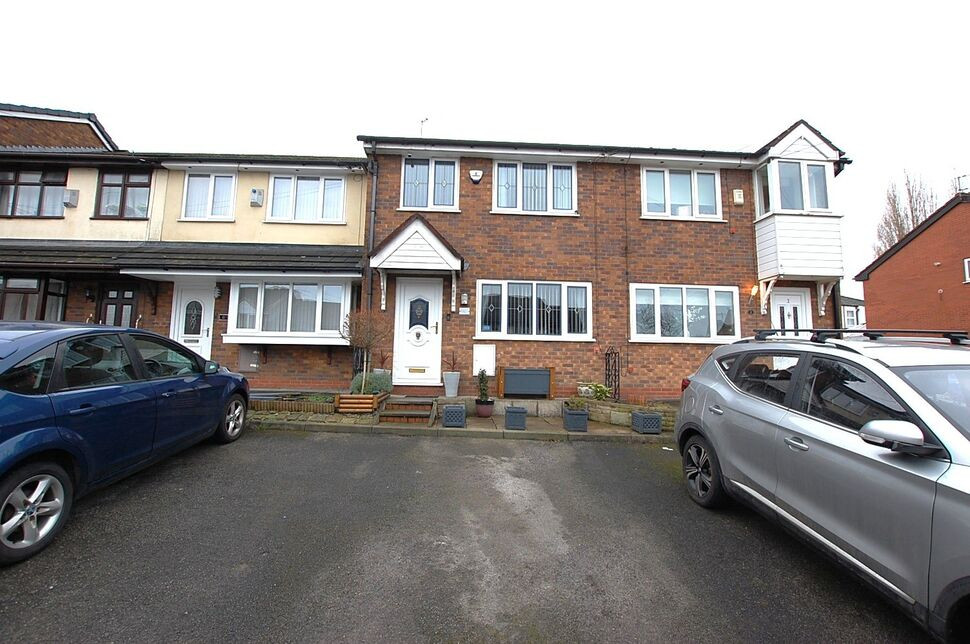
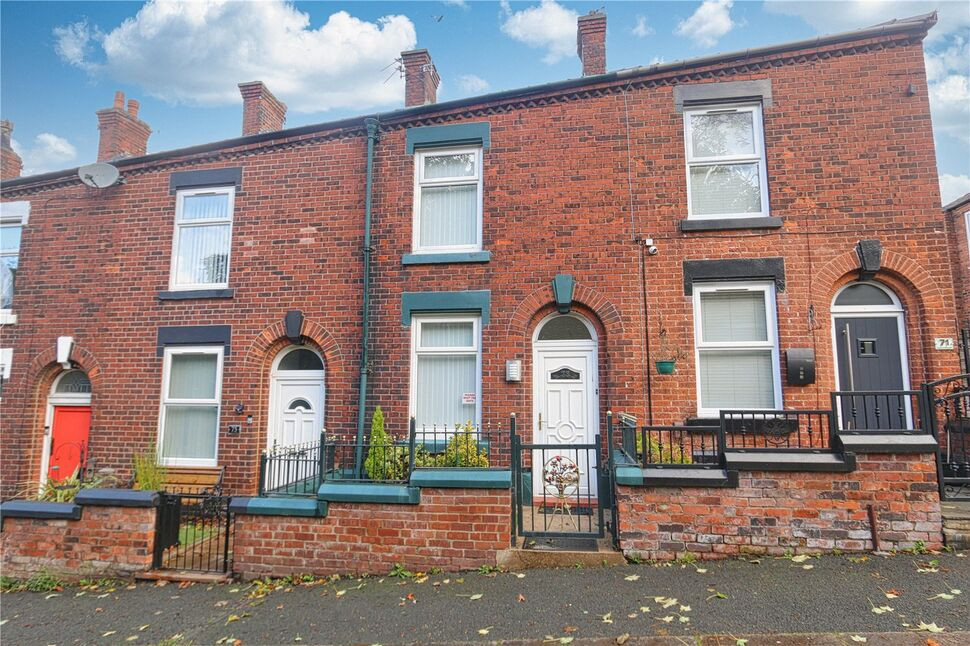
This stunning three bedroom mid mews is nestled in a quiet CUL-DE-SAC location within a popular area of Dukinfield. Offering spacious and versatile accommodation and benefitting from off road parking and a conservatory, the property would suit a range of purchasers including first time buyers and young and growing families who are seeking a beautifully finished home which is ready to move into and enjoy. The spacious accommodation briefly comprises; entrance hall, lounge, dining kitchen and conservatory to the ground floor. To the first floor there are three bedrooms and a bathroom. Appointed with a range of conveniences including majority UPVC double glazing and gas central heating, the property is complemented to the exterior by a driveway to the front which provides off-road parking. To the rear is a good sized garden with patio area and a useful shed. The property is within walking distance of a range of shops and amenities, is in close proximity to a number of well regarded schools and enjoys excellent transport links to all areas. It is minutes from the motorway network. EPC Grade C.
Entrance Hall
UPVC door to front aspect, stairs to first floor, double doors to lounge.
Lounge
3.59 x 3.88
UPVC double glazed window to front aspect, electric fire set marble surround, understairs storage, radiator, open to dining kitchen.
Dining Kitchen
4.54 x 3.05
Fitted with a range of base units and wall mounted storage cupboards complemented by laminated worktops. spaces for fridge freezer, washing machine and dryer. Electric oven and grill, four ring gas hob with stainless steel extractor hood over, composite one and a half bowl sink with mixer tap over, radiator, space for dining table, aluminium sliding door to conservatory.
Conservatory
3.74 x 2.08
UPVC French doors to rear garden, radiator.
Landing
Loft access, radiator doors to all rooms.
Bedroom 1
2.58 x 3.76
UPVC double glazed window to front aspect, radiator.
Bedroom 2
2.56 x 3.38
UPVC double glazed window to rear aspect. Built-in cupboard housing 'Glow Worm' gas fired combination boiler, radiator.
Bedroom 3
1.94 x 2.86
UPVC double glazed window to front aspect, built-in storage cupboard.
Bathroom
1.88 x 1.67
Fitted with a three piece suite comprising; WC, wash basin set on a vanity unit and shower cubicle with thermostatic shower. Radiator, UPVC double glazed window to rear aspect.
Exterior
The property is complemented to the exterior by a garden and parking area to the front. To the rear is good sized garden with a garden shed.
Read full description
Entrance Hall
UPVC door to front aspect, stairs to first floor, double doors to lounge.
Lounge
3.59 x 3.88
UPVC double glazed window to front aspect, electric fire set marble surround, understairs storage, radiator, open to dining kitchen.
Dining Kitchen
4.54 x 3.05
Fitted with a range of base units and wall mounted storage cupboards complemented by laminated worktops. spaces for fridge freezer, washing machine and dryer. Electric oven and grill, four ring gas hob with stainless steel extractor hood over, composite one and a half bowl sink with mixer tap over, radiator, space for dining table, aluminium sliding door to conservatory.
Conservatory
3.74 x 2.08
UPVC French doors to rear garden, radiator.
Landing
Loft access, radiator doors to all rooms.
Bedroom 1
2.58 x 3.76
UPVC double glazed window to front aspect, radiator.
Bedroom 2
2.56 x 3.38
UPVC double glazed window to rear aspect. Built-in cupboard housing 'Glow Worm' gas fired combination boiler, radiator.
Bedroom 3
1.94 x 2.86
UPVC double glazed window to front aspect, built-in storage cupboard.
Bathroom
1.88 x 1.67
Fitted with a three piece suite comprising; WC, wash basin set on a vanity unit and shower cubicle with thermostatic shower. Radiator, UPVC double glazed window to rear aspect.
Exterior
The property is complemented to the exterior by a garden and parking area to the front. To the rear is good sized garden with a garden shed.
Read full description
What's it like to live here?
Nearby businesses open now
More properties nearby
£110,000 Guide price
Astley Street, Dukinfield, Greater Manchester, SK16
£160,000 Offers over
Comments (0)
Log in to like, comment or share to your feed.
Start the conversation about this listing.