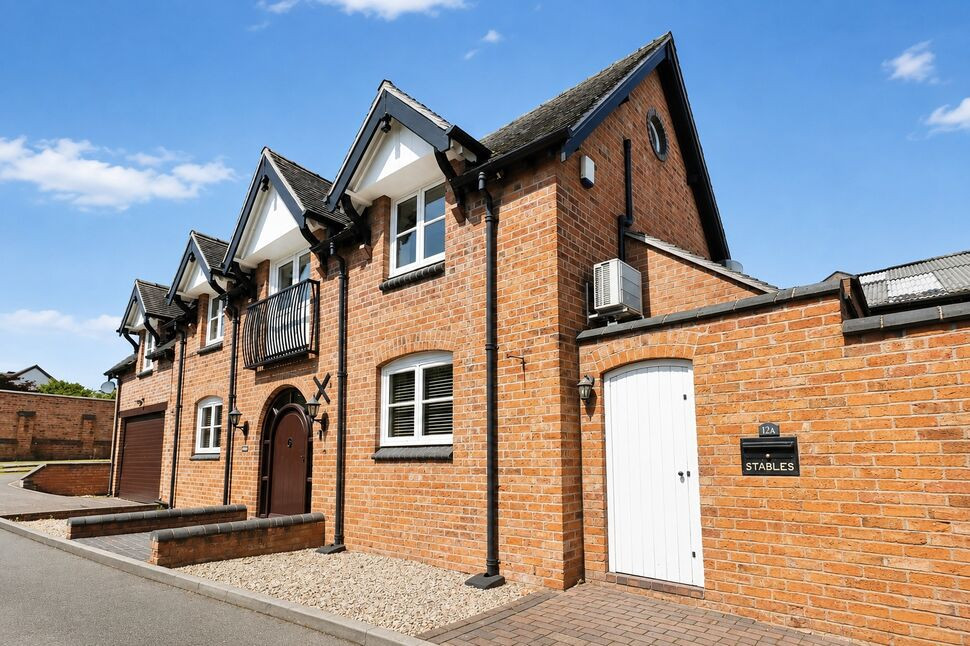
 Available
Photo 1 of 19
£400,000 Offers in excess of
Stafford Street, Eccleshall, Staffordshire, ST21
Stafford Street, Staffordshire, Eccleshall, ST21
- 🏠 House
- 📋 For sale
- 🛏 3 beds
- 🛁 3 baths
- 👁 6 views
About this property
Hidden away behind one of Eccleshall's oldest streets, The Stables is a truly unique home that successfully blends historic character with modern living. Originally a former stable building, it was thoughtfully converted in 2004, retaining many of the architectural features that make it so distinctive today. Approached through a traditional brick archway from Stafford Street, the property enjoys an unexpected sense of privacy despite being just moments from the heart of the town. Inside, the accommodation is full of character, with impressive, vaulted ceilings, exposed timber beams, high ceilings and a spectacular galleried first-floor lounge creating a wonderful feeling of light and space. Three generous double bedrooms, three bath and shower rooms, a spacious dining kitchen, utility room, garage and off-road parking combine to create a home that is as practical as it is individual.
Eccleshall is widely regarded as one of Staffordshire's most desirable market towns, renowned for its historic streetscape, independent boutiques, cafés, restaurants and traditional pubs. The property sits just behind Stafford Street, placing everyday amenities within a short walk whilst enjoying a peaceful tucked-away position. Although surrounded by the charm and heritage of this historic part of the town, the property itself lies outside the designated conservation area, allowing owners to enjoy the setting without the additional planning restrictions often associated with conservation areas.
Excellent transport links provide easy access to Stafford, Stone, Newport and the M6 motorway, while Stafford railway station offers regular services to Birmingham, Manchester and London Euston. The property also falls within catchment for highly regarded local schools, making it an excellent choice for a wide range of buyers.
COUNCIL TAX BAND | D
EPC RATING | C
OFCOM - https://checker.ofcom.org.uk/
INTERNET | BEST - SUPERFAST
MOBILE | GOOD OUTDOOR
Entrance Hall
5'11" x 15'11" (1.80m x 4.84m)
A bright and welcoming entrance hall featuring a striking arched timber entrance door with matching arched windows that fill the space with natural light. Stone tiled flooring incorporates a recessed welcome mat, while carpeted switchback stairs rise to the first floor. Stunning wooden doors lead to the dining kitchen, Bedroom Three and the family bathroom, with a useful understairs storage cupboard providing power, lighting and ample space for coats, shoes and household essentials.
Kitchen / Diner
12'5" x 15'11" (3.79m x 4.84m)
Accessed from the entrance hall through a beautiful timber door, the dining kitchen perfectly blends modern convenience with the character of the original building. Exposed ceiling beams add warmth and charm, while contemporary tiled flooring flows throughout and a generous range of shaker-style base and wall units provide excellent storage, complemented by matching built-in sideboards within the dining area.Designed for both everyday living and entertaining, there is ample space for a large dining table, creating a sociable hub of the home. The kitchen is well equipped with a Rangemaster electric range cooker incorporating two ovens, a grill and five-ring hob with a New World extractor above, alongside an integrated Neff dishwasher and integrated Neff under-counter fridge. A timber door leads through to the utility room, completing this practical yet inviting space.
Utility Room
6'3" x 11'7" (1.91m x 3.54m)
Complementing the kitchen with matching shaker-style base and wall units, the utility room provides additional storage and worktop space, tiled flooring, room for a freestanding washing machine and fridge/freezer, and a loft hatch giving access to the roof void. Spacious pantry cupboards house the consumer unit and Worcester Bosch combi boiler, believed to have been installed in December 2009.A door leads to a small, enclosed side courtyard with gated access to the front of the property, providing convenient access to the post box without stepping onto the street.
Bedroom 3
12'3" x 7'3" (3.74m x 2.21m)
A well-proportioned ground floor double bedroom offering excellent flexibility as a guest bedroom, home office or additional reception room if preferred. A large traditional timber-framed window overlooks the front of the property, while fitted mirrored wardrobes provide generous built-in storage. The room is finished with fitted carpeting and enjoys easy access to the entrance hall and ground floor bathroom.
Bathroom
12'2" x 5'4" (3.70m x 1.63m)
A spacious ground floor bathroom fitted with a panelled bath with mains-fed shower over and folding concertina shower screen, low level W.C. and pedestal wash hand basin with mirror and storage beneath. Finished with wood-effect flooring, tiled wet areas, a radiator, heated towel rail, extractor fan and recessed ceiling spotlights.
Living Room
20'1" x 15'11" (6.12m x 4.84m)
As you ascend the carpeted staircase, you're greeted by an impressive first-floor reception room where a galleried landing opens into a truly remarkable living space. The magnificent, vaulted ceiling with exposed timber beams immediately draws the eye upwards, creating an exceptional sense of height and character, while the generous proportions ensure there is ample room for a variety of seating arrangements.Traditional wood-framed windows to the front, French doors opening onto a Juliet balcony and rear-facing skylights combine to fill the room with natural light, enhancing the feeling of space while maintaining a warm and inviting atmosphere. Finished with fitted carpeting, this versatile room offers an impressive setting for both relaxing and entertaining, with ample space for a range of furniture layouts.Forming the heart of the first floor, this exceptional living area provides direct access to both first-floor en suite bedrooms, creating a layout that is both distinctive and practical.
Bedroom 1
13'3" x 10'7" (4.05m x 3.23m)
A spacious first-floor double bedroom positioned to the left of the stairs, neutrally decorated and carpeted, with an impressive vaulted ceiling featuring exposed beams and recessed spotlights. A traditional wood-framed window overlooks the front of the property, complemented by a charming small round feature window which adds an individual touch to the room. The room benefits from a fully-fitted, wall-mounted air conditioning unit, providing welcome cooling during the warmer months. Generous proportions offer ample space for a range of bedroom furniture, while an arched opening leads through to the separate dressing area with access to the ensuite shower room.
Dressing Area
6'7" x 4'11" (2.01m x 1.51m)
Spacious, carpeted dressing area with an extensive range of fitted wardrobes providing excellent hanging and storage space, together with additional open shelving and access to the ensuite shower room.
En-Suite 1
6'4" x 4'10" (1.94m x 1.47m)
Spacious ensuite shower room fitted with wood flooring and a skylight providing natural light. Fitted with a mains-fed corner shower enclosure with tiled surround and riser bar, vanity wash hand basin with storage beneath and mirrored cabinet above, low level WC, heated towel rail and extractor fan.
Bedroom 2
17'6" x 15'11" (5.34m x 4.84m)
A spacious first-floor double bedroom forming part of the two-storey extension built by the current owners with full planning permission. Featuring a vaulted ceiling with recessed spotlights, neutral décor and carpeting, the room offers ample space for a range of bedroom furniture alongside fitted wardrobes tucked into the eaves. Wall-mounted air conditioning provides welcome cooling during the warmer summer months, while traditional wood-framed windows overlook the front and side elevations, with matching French doors opening onto a Juliet balcony. A beautiful wooden door provides access to the ensuite shower room.
En-Suite 2
62'8" x 5'10" (19.10m x 1.77m)
A spacious, neutrally decorated ensuite fitted with wood flooring and illuminated by a skylight window. Comprising a generous mains-fed corner shower enclosure with riser shower, low level wc and vanity wash hand basin with storage beneath and mirror above. Recessed spotlights, a heated towel rail and extractor fan complete the room.
Front
To the front of the property, a low-maintenance garden is laid to decorative gravel with a paved pathway leading to the impressive arched entrance door. A further paved pathway provides access to the side courtyard and utility entrance. Tucked away behind Stafford Street, the sheltered courtyard provides a surprisingly private space for a bistro table and chairs, making it an ideal spot for al fresco dining or a morning coffee.
Garage & Parking
16'5" x 15'3" (5.00m x 4.65m)
A spacious garage with power and lighting provides ample room for secure vehicle parking or additional storage. Built by the current owners as part of a two-storey extension with full planning permission, the garage forms the ground floor of the extension, with the generous second bedroom situated above. A tarmac driveway in front of the garage provides off-road parking for one car, with a further tarmac driveway to the side offering additional parking for a second vehicle.
Side Garden
Currently laid to gravel, this generous side garden offers exciting potential to create a more purposeful outdoor space.The area incorporates a right of way serving the fire escape for a neighbouring residential apartment, but it also offers an exciting opportunity to make the space your own, whether as a lawned play area, vegetable garden or patio.
Read full description
Eccleshall is widely regarded as one of Staffordshire's most desirable market towns, renowned for its historic streetscape, independent boutiques, cafés, restaurants and traditional pubs. The property sits just behind Stafford Street, placing everyday amenities within a short walk whilst enjoying a peaceful tucked-away position. Although surrounded by the charm and heritage of this historic part of the town, the property itself lies outside the designated conservation area, allowing owners to enjoy the setting without the additional planning restrictions often associated with conservation areas.
Excellent transport links provide easy access to Stafford, Stone, Newport and the M6 motorway, while Stafford railway station offers regular services to Birmingham, Manchester and London Euston. The property also falls within catchment for highly regarded local schools, making it an excellent choice for a wide range of buyers.
COUNCIL TAX BAND | D
EPC RATING | C
OFCOM - https://checker.ofcom.org.uk/
INTERNET | BEST - SUPERFAST
MOBILE | GOOD OUTDOOR
Entrance Hall
5'11" x 15'11" (1.80m x 4.84m)
A bright and welcoming entrance hall featuring a striking arched timber entrance door with matching arched windows that fill the space with natural light. Stone tiled flooring incorporates a recessed welcome mat, while carpeted switchback stairs rise to the first floor. Stunning wooden doors lead to the dining kitchen, Bedroom Three and the family bathroom, with a useful understairs storage cupboard providing power, lighting and ample space for coats, shoes and household essentials.
Kitchen / Diner
12'5" x 15'11" (3.79m x 4.84m)
Accessed from the entrance hall through a beautiful timber door, the dining kitchen perfectly blends modern convenience with the character of the original building. Exposed ceiling beams add warmth and charm, while contemporary tiled flooring flows throughout and a generous range of shaker-style base and wall units provide excellent storage, complemented by matching built-in sideboards within the dining area.Designed for both everyday living and entertaining, there is ample space for a large dining table, creating a sociable hub of the home. The kitchen is well equipped with a Rangemaster electric range cooker incorporating two ovens, a grill and five-ring hob with a New World extractor above, alongside an integrated Neff dishwasher and integrated Neff under-counter fridge. A timber door leads through to the utility room, completing this practical yet inviting space.
Utility Room
6'3" x 11'7" (1.91m x 3.54m)
Complementing the kitchen with matching shaker-style base and wall units, the utility room provides additional storage and worktop space, tiled flooring, room for a freestanding washing machine and fridge/freezer, and a loft hatch giving access to the roof void. Spacious pantry cupboards house the consumer unit and Worcester Bosch combi boiler, believed to have been installed in December 2009.A door leads to a small, enclosed side courtyard with gated access to the front of the property, providing convenient access to the post box without stepping onto the street.
Bedroom 3
12'3" x 7'3" (3.74m x 2.21m)
A well-proportioned ground floor double bedroom offering excellent flexibility as a guest bedroom, home office or additional reception room if preferred. A large traditional timber-framed window overlooks the front of the property, while fitted mirrored wardrobes provide generous built-in storage. The room is finished with fitted carpeting and enjoys easy access to the entrance hall and ground floor bathroom.
Bathroom
12'2" x 5'4" (3.70m x 1.63m)
A spacious ground floor bathroom fitted with a panelled bath with mains-fed shower over and folding concertina shower screen, low level W.C. and pedestal wash hand basin with mirror and storage beneath. Finished with wood-effect flooring, tiled wet areas, a radiator, heated towel rail, extractor fan and recessed ceiling spotlights.
Living Room
20'1" x 15'11" (6.12m x 4.84m)
As you ascend the carpeted staircase, you're greeted by an impressive first-floor reception room where a galleried landing opens into a truly remarkable living space. The magnificent, vaulted ceiling with exposed timber beams immediately draws the eye upwards, creating an exceptional sense of height and character, while the generous proportions ensure there is ample room for a variety of seating arrangements.Traditional wood-framed windows to the front, French doors opening onto a Juliet balcony and rear-facing skylights combine to fill the room with natural light, enhancing the feeling of space while maintaining a warm and inviting atmosphere. Finished with fitted carpeting, this versatile room offers an impressive setting for both relaxing and entertaining, with ample space for a range of furniture layouts.Forming the heart of the first floor, this exceptional living area provides direct access to both first-floor en suite bedrooms, creating a layout that is both distinctive and practical.
Bedroom 1
13'3" x 10'7" (4.05m x 3.23m)
A spacious first-floor double bedroom positioned to the left of the stairs, neutrally decorated and carpeted, with an impressive vaulted ceiling featuring exposed beams and recessed spotlights. A traditional wood-framed window overlooks the front of the property, complemented by a charming small round feature window which adds an individual touch to the room. The room benefits from a fully-fitted, wall-mounted air conditioning unit, providing welcome cooling during the warmer months. Generous proportions offer ample space for a range of bedroom furniture, while an arched opening leads through to the separate dressing area with access to the ensuite shower room.
Dressing Area
6'7" x 4'11" (2.01m x 1.51m)
Spacious, carpeted dressing area with an extensive range of fitted wardrobes providing excellent hanging and storage space, together with additional open shelving and access to the ensuite shower room.
En-Suite 1
6'4" x 4'10" (1.94m x 1.47m)
Spacious ensuite shower room fitted with wood flooring and a skylight providing natural light. Fitted with a mains-fed corner shower enclosure with tiled surround and riser bar, vanity wash hand basin with storage beneath and mirrored cabinet above, low level WC, heated towel rail and extractor fan.
Bedroom 2
17'6" x 15'11" (5.34m x 4.84m)
A spacious first-floor double bedroom forming part of the two-storey extension built by the current owners with full planning permission. Featuring a vaulted ceiling with recessed spotlights, neutral décor and carpeting, the room offers ample space for a range of bedroom furniture alongside fitted wardrobes tucked into the eaves. Wall-mounted air conditioning provides welcome cooling during the warmer summer months, while traditional wood-framed windows overlook the front and side elevations, with matching French doors opening onto a Juliet balcony. A beautiful wooden door provides access to the ensuite shower room.
En-Suite 2
62'8" x 5'10" (19.10m x 1.77m)
A spacious, neutrally decorated ensuite fitted with wood flooring and illuminated by a skylight window. Comprising a generous mains-fed corner shower enclosure with riser shower, low level wc and vanity wash hand basin with storage beneath and mirror above. Recessed spotlights, a heated towel rail and extractor fan complete the room.
Front
To the front of the property, a low-maintenance garden is laid to decorative gravel with a paved pathway leading to the impressive arched entrance door. A further paved pathway provides access to the side courtyard and utility entrance. Tucked away behind Stafford Street, the sheltered courtyard provides a surprisingly private space for a bistro table and chairs, making it an ideal spot for al fresco dining or a morning coffee.
Garage & Parking
16'5" x 15'3" (5.00m x 4.65m)
A spacious garage with power and lighting provides ample room for secure vehicle parking or additional storage. Built by the current owners as part of a two-storey extension with full planning permission, the garage forms the ground floor of the extension, with the generous second bedroom situated above. A tarmac driveway in front of the garage provides off-road parking for one car, with a further tarmac driveway to the side offering additional parking for a second vehicle.
Side Garden
Currently laid to gravel, this generous side garden offers exciting potential to create a more purposeful outdoor space.The area incorporates a right of way serving the fire escape for a neighbouring residential apartment, but it also offers an exciting opportunity to make the space your own, whether as a lawned play area, vegetable garden or patio.
Read full description
What's it like to live here?
Nearby businesses open now
More properties nearby
£240,000 Offers in excess of
Stafford Street, Eccleshall, Staffordshire, ST21

£270,000 Guide price
High Street, Eccleshall, Staffordshire, ST21
£230,000 Offers in excess of
Comments (0)
Log in to like, comment or share to your feed.
Start the conversation about this listing.