 Available
Photo 1 of 13
£215,000 Guide price
Stag Lane, Rotherham, South Yorkshire, S60
Stag Lane, South Yorkshire, Rotherham, S60
- 🏠 House
- 📋 For sale
- 🛏 3 beds
- 🛁 1 bath
- 👁 8 views
About this property
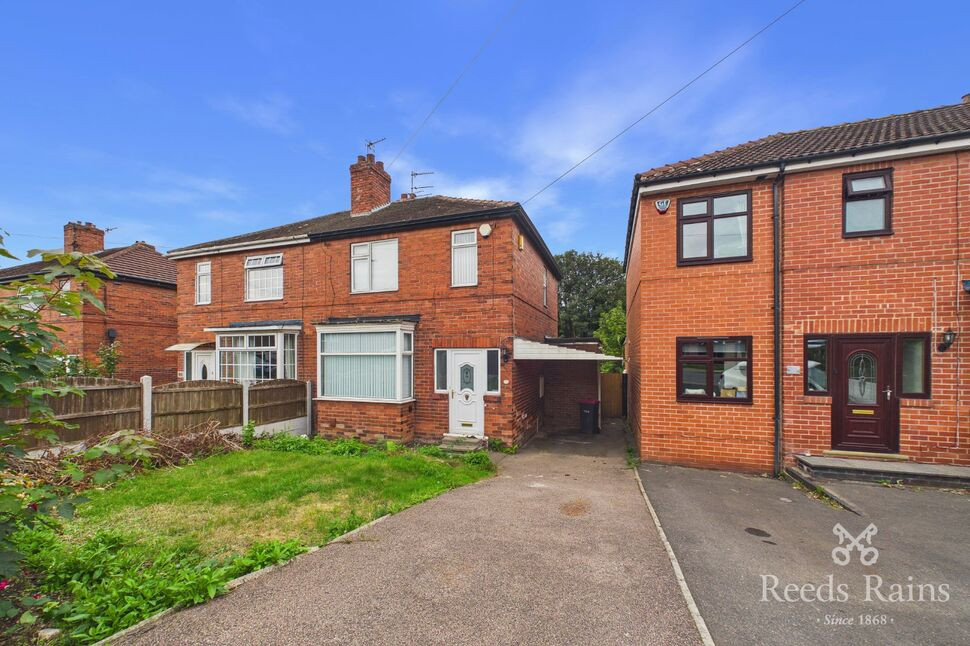
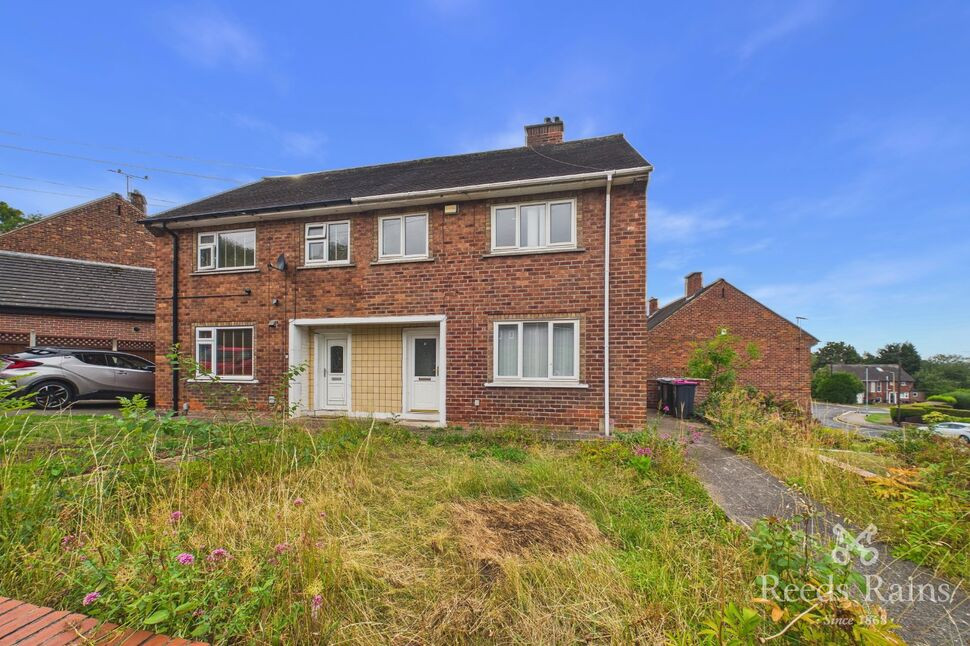
Situated in a popular residential location, this three bedroom semi-detached property presents an excellent opportunity for first time buyers, young families or those looking to take their next step on the property ladder.
The accommodation is well laid out and briefly comprises an entrance hall, a bright and spacious open plan lounge diner providing ample space for both relaxing and entertaining, and a fitted kitchen overlooking the rear aspect.
To the first floor are three bedrooms, including two well-proportioned double bedrooms and a single bedroom which could also be utilised as a nursery, dressing room or home office. A family bathroom completes the internal accommodation.
Externally, the property benefits from a driveway to the front providing off-road parking, alongside a useful carport. To the rear is a sizeable garden offering plenty of outdoor space for families, keen gardeners or those who enjoy al fresco dining during the warmer months.
Conveniently located within easy reach of local shops, schools catering for all ages and excellent public transport connections, this home is ideally placed for everyday amenities and commuting requirements.
Entrance Hall
Fitted laminate flooring, radiator, staircase rising to the first floor.
Lounge / Diner
24'3" x 11'2" (7.38m x 3.40m)
Open plan reception space, fitted laminate flooring, front-facing bay window, radiators to both the lounge and dining areas.
Kitchen
10'3" x 11'2" (3.12m x 3.40m)
Range of built-in wall and base units, integrated oven and microwave, gas hob, fitted laminate flooring.
Bedroom 1
11'9" x 11'1" (3.58m x 3.38m)
Double bedroom, front-facing window, fitted laminate flooring, radiator.
Bedroom 2
10'4" x 10'2" (3.15m x 3.10m)
Double bedroom, rear-facing window, fitted laminate flooring, radiator.
Bedroom 3
6'11" x 5'8" (2.11m x 1.72m)
Single bedroom, front-facing window, fitted laminate flooring, radiator.
Bathroom
Modern neutral suite comprising panelled bath with shower over, wash hand basin and WC.
Landing
Fitted laminate flooring, loft access, doors leading to all three bedrooms and family bathroom.
Exterior
Driveway providing off-road parking, carport, lawned front garden, generous enclosed rear garden.
Agents Notes
To be able to purchase a property in the United Kingdom all agents have a legal requirement to conduct Identity checks on all customers involved in the transaction to fulfil their obligations under Anti Money Laundering regulations. We outsource this check to a third party and a charge will apply. Ask the branch for further details.
Read full description
The accommodation is well laid out and briefly comprises an entrance hall, a bright and spacious open plan lounge diner providing ample space for both relaxing and entertaining, and a fitted kitchen overlooking the rear aspect.
To the first floor are three bedrooms, including two well-proportioned double bedrooms and a single bedroom which could also be utilised as a nursery, dressing room or home office. A family bathroom completes the internal accommodation.
Externally, the property benefits from a driveway to the front providing off-road parking, alongside a useful carport. To the rear is a sizeable garden offering plenty of outdoor space for families, keen gardeners or those who enjoy al fresco dining during the warmer months.
Conveniently located within easy reach of local shops, schools catering for all ages and excellent public transport connections, this home is ideally placed for everyday amenities and commuting requirements.
Entrance Hall
Fitted laminate flooring, radiator, staircase rising to the first floor.
Lounge / Diner
24'3" x 11'2" (7.38m x 3.40m)
Open plan reception space, fitted laminate flooring, front-facing bay window, radiators to both the lounge and dining areas.
Kitchen
10'3" x 11'2" (3.12m x 3.40m)
Range of built-in wall and base units, integrated oven and microwave, gas hob, fitted laminate flooring.
Bedroom 1
11'9" x 11'1" (3.58m x 3.38m)
Double bedroom, front-facing window, fitted laminate flooring, radiator.
Bedroom 2
10'4" x 10'2" (3.15m x 3.10m)
Double bedroom, rear-facing window, fitted laminate flooring, radiator.
Bedroom 3
6'11" x 5'8" (2.11m x 1.72m)
Single bedroom, front-facing window, fitted laminate flooring, radiator.
Bathroom
Modern neutral suite comprising panelled bath with shower over, wash hand basin and WC.
Landing
Fitted laminate flooring, loft access, doors leading to all three bedrooms and family bathroom.
Exterior
Driveway providing off-road parking, carport, lawned front garden, generous enclosed rear garden.
Agents Notes
To be able to purchase a property in the United Kingdom all agents have a legal requirement to conduct Identity checks on all customers involved in the transaction to fulfil their obligations under Anti Money Laundering regulations. We outsource this check to a third party and a charge will apply. Ask the branch for further details.
Read full description
What's it like to live here?
Nearby businesses open now
More properties nearby
£290,000 Guide price
Herringthorpe Valley Road, South Yorkshire, S65
£270,000 Asking price
Comments (0)
Log in to like, comment or share to your feed.
Start the conversation about this listing.