 Available
Photo 1 of 31
£425,000 Guide price
Stainland Road, Holywell Green, West Yorkshire, HX4
Stainland Road, West Yorkshire, Holywell Green, HX4
- 🏠 House
- 📋 For sale
- 🛏 4 beds
- 🛁 2 baths
- 👁 10 views
About this property
*GUIDE PRICE £425,000- £450,000*
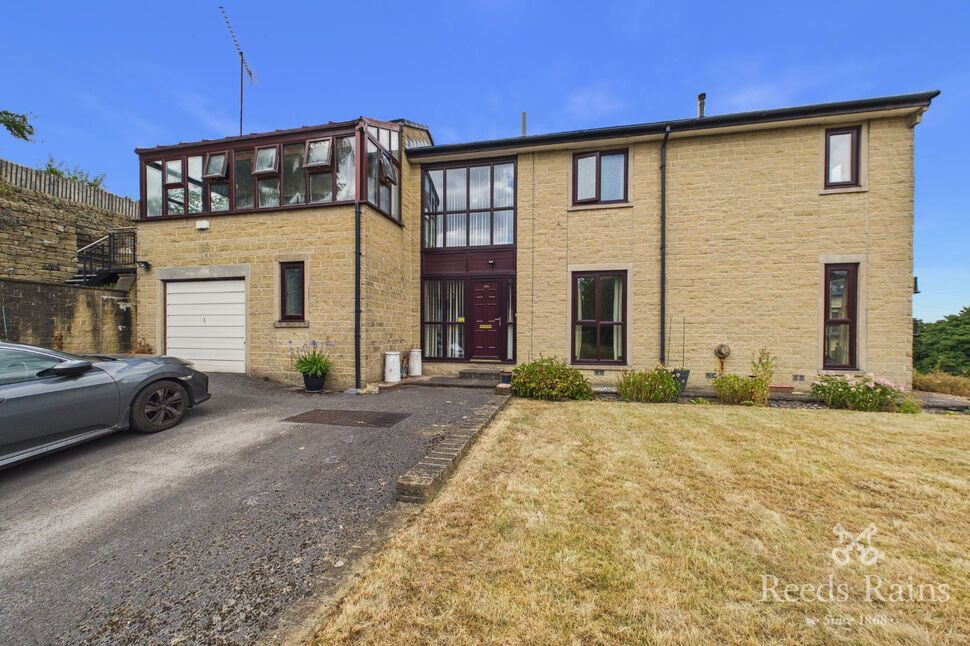
Reeds Rains are delighted to offer an opportunity to purchase this unique and individually designed detached family home in the highly sought after area of Holywell Green.
This substantial property benefits from having a driveway for several cars, an integrated garage and gardens to four sides. The accommodation comprises of an entrance hall, large living room, dining room, kitchen, utility room and a WC to the ground floor. To the first floor there are four double bedrooms and the house bathroom.
Handily placed for easy access to an abundance of local amenities including excellent schools and transport links.
NO UPWARD CHAIN
Calderdale Council
Council Tax Band F
EPC Rating TBC
Approx. floor area 2064 sq feet
Entrance Hall
With a twisted staircase leading to the first floor landing, under stairs storage cupboard and giving access to the ground floor accommodation
Lounge
22'6" x 11'10" (6.87m x 3.60m)
A spacious lounge with large windows to two sides and a fireplace with a surround. An open doorway leads to the dining room
Dining Room
15'11" x 11'5" (4.86m x 3.49m)
A generous sized dining room with windows to two sides and a door opening to the kitchen
Kitchen
15'11" x 11'10" (4.86m x 3.60m)
Fitted wall and base units with work surfaces and an inset sink and drainer unit with tiled splash backs. Integrated oven and microwave and a gas hob with an extractor over. Window.
Utility Room
11'10" x 5'9" (3.61m x 1.74m)
Wall and base units, a work surface with an inset sink and drainer unit, plumbed for a washing machine and space for a fridge freezer. Window to the side and a side access door.
WC
5'10" x 5'9" (1.78m x 1.74m)
WC and a wash basin. Window.
Integrated Garage
17'11" x 10'8" (5.46m x 3.26m)
Up and over door to the font and a window and door to the rear
First Floor
With a large window to the front and useful storage cupboards
Bedroom
15'12" x 11'10" (4.87m x 3.61m)
A double bedroom with windows to two sides and fitted wardrobes
Bedroom
15'9" x 11'10" (4.80m x 3.61m)
Double bedroom with windows to two sides
Bedroom
11'9" x 10'11" (3.57m x 3.33m)
Double bedroom with windows to two sides
Bedroom
10'8" x 9'4" (3.25m x 2.85m)
With a fitted desk and book shelves. Window
Sunroom
16'12" x 8'2" (5.17m x 2.50m)
Windows to three sides and a door opening to a walk way which leads to the side garden
Bathroom
3.56m x 2.61
A partly tiled five piece bathroom with a corner bath, a shower cubicle, a wash basin set to a vanity unit, a bidet and a WC. Window
Outside
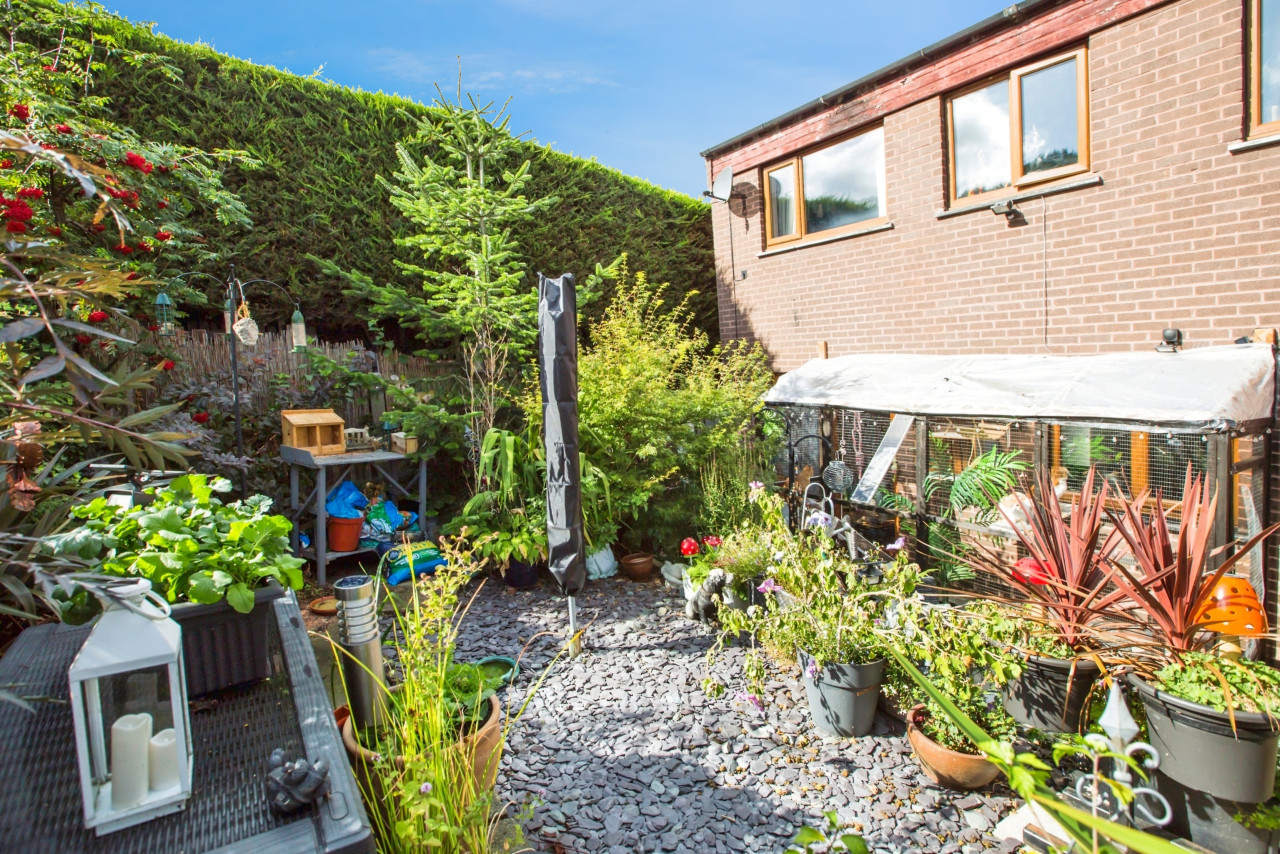
The property is in elevated position on a large plot with off road parking roadside and a drive leading to the the property which gives further off-road parking. There is a lawned garden to the front and access to the rear of the property at both sides. There is a patio seating area to the rear and planted beds and steps leading to an elevated seating area to the side.
Agents Notes
To be able to purchase a property in the United Kingdom all agents have a legal requirement to conduct Identity checks on all customers involved in the transaction to fulfil their obligations under Anti Money Laundering regulations. We outsource this check to a third party and a charge will apply. Ask the branch for further details.
Read full description
Reeds Rains are delighted to offer an opportunity to purchase this unique and individually designed detached family home in the highly sought after area of Holywell Green.
This substantial property benefits from having a driveway for several cars, an integrated garage and gardens to four sides. The accommodation comprises of an entrance hall, large living room, dining room, kitchen, utility room and a WC to the ground floor. To the first floor there are four double bedrooms and the house bathroom.
Handily placed for easy access to an abundance of local amenities including excellent schools and transport links.
NO UPWARD CHAIN
Calderdale Council
Council Tax Band F
EPC Rating TBC
Approx. floor area 2064 sq feet
Entrance Hall
With a twisted staircase leading to the first floor landing, under stairs storage cupboard and giving access to the ground floor accommodation
Lounge
22'6" x 11'10" (6.87m x 3.60m)
A spacious lounge with large windows to two sides and a fireplace with a surround. An open doorway leads to the dining room
Dining Room
15'11" x 11'5" (4.86m x 3.49m)
A generous sized dining room with windows to two sides and a door opening to the kitchen
Kitchen
15'11" x 11'10" (4.86m x 3.60m)
Fitted wall and base units with work surfaces and an inset sink and drainer unit with tiled splash backs. Integrated oven and microwave and a gas hob with an extractor over. Window.
Utility Room
11'10" x 5'9" (3.61m x 1.74m)
Wall and base units, a work surface with an inset sink and drainer unit, plumbed for a washing machine and space for a fridge freezer. Window to the side and a side access door.
WC
5'10" x 5'9" (1.78m x 1.74m)
WC and a wash basin. Window.
Integrated Garage
17'11" x 10'8" (5.46m x 3.26m)
Up and over door to the font and a window and door to the rear
First Floor
With a large window to the front and useful storage cupboards
Bedroom
15'12" x 11'10" (4.87m x 3.61m)
A double bedroom with windows to two sides and fitted wardrobes
Bedroom
15'9" x 11'10" (4.80m x 3.61m)
Double bedroom with windows to two sides
Bedroom
11'9" x 10'11" (3.57m x 3.33m)
Double bedroom with windows to two sides
Bedroom
10'8" x 9'4" (3.25m x 2.85m)
With a fitted desk and book shelves. Window
Sunroom
16'12" x 8'2" (5.17m x 2.50m)
Windows to three sides and a door opening to a walk way which leads to the side garden
Bathroom
3.56m x 2.61
A partly tiled five piece bathroom with a corner bath, a shower cubicle, a wash basin set to a vanity unit, a bidet and a WC. Window
Outside
The property is in elevated position on a large plot with off road parking roadside and a drive leading to the the property which gives further off-road parking. There is a lawned garden to the front and access to the rear of the property at both sides. There is a patio seating area to the rear and planted beds and steps leading to an elevated seating area to the side.
Agents Notes
To be able to purchase a property in the United Kingdom all agents have a legal requirement to conduct Identity checks on all customers involved in the transaction to fulfil their obligations under Anti Money Laundering regulations. We outsource this check to a third party and a charge will apply. Ask the branch for further details.
Read full description
Comments (0)
Log in to like, comment or share to your feed.
Start the conversation about this listing.