 Available
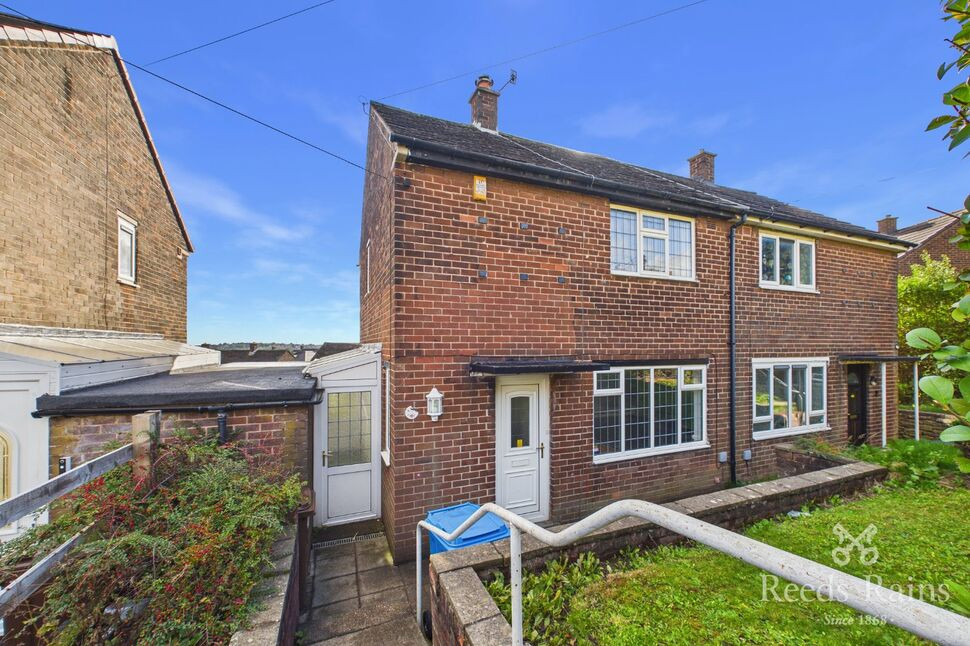
Photo 1 of 8
£220,000 Guide price
Stannington Road, Stannington, Sheffield, S6
Stannington Road, Sheffield, Stannington, S6
- 🏠 Flat
- 📋 For sale
- 🛏 2 beds
- 🛁 2 baths
- 👁 5 views
About this property
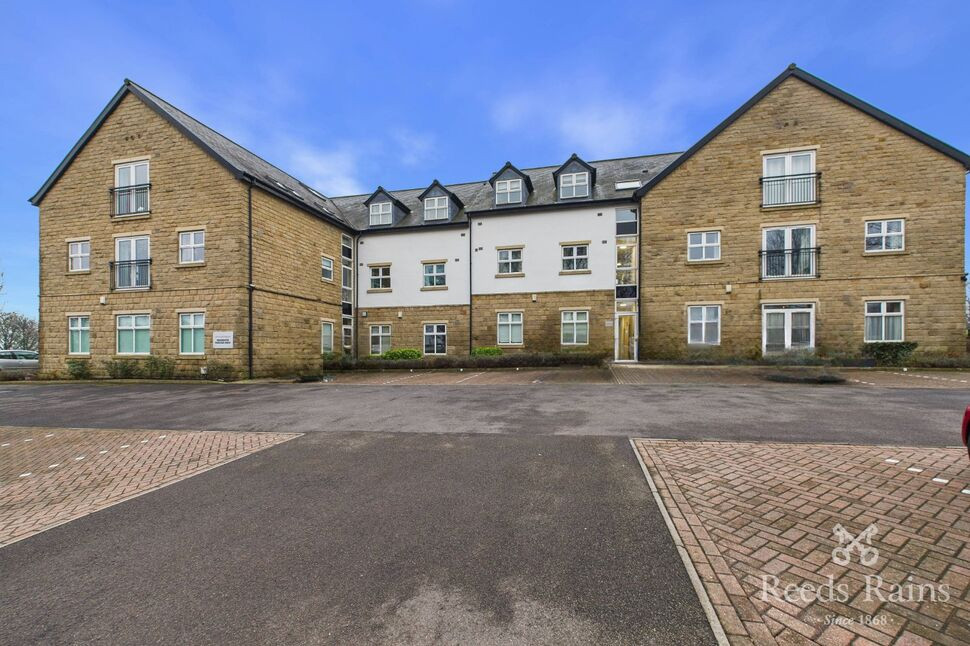
A well-presented ground-floor two-bedroom, two-bathroom, apartment for sale in Sheffield’s popular S6 area, featuring an open-plan lounge/kitchen with French doors to a patio and communal gardens, parking, and convenient access to green spaces, local amenities and public transport links into Hillsborough and surrounding areas.
The flat is well suited to first-time buyers, with access to local green spaces, walking routes and nearby parks in the surrounding Hillsborough and Loxley areas. Sheffield’s extensive amenities, including shops, cafés and leisure facilities, are within easy reach.
Public transport links are convenient, with local bus routes connecting to Sheffield city centre and nearby districts. The Supertram network can be accessed in Hillsborough, offering services into the city centre and onwards to Sheffield railway station, where regular trains run to Leeds, Manchester and London. This location provides a practical balance of access to urban facilities and nearby countryside.
Lounge / Kitchen Area
20'0" x 11'10" (6.10m x 3.60m)
Situated on the ground floor, the property benefits from an open-plan lounge and kitchen area with wood-effect flooring, two windows and French doors leading directly to a small patio area within the communal gardens, enjoying pleasant views over nearby fields. The kitchen provides wall and base units, dining space and room for appliances, with good natural light throughout.
Bedroom 1
9'10" x 10'2" (3.00m x 3.10m)
The master bedroom is a double size, is neutrally decorated and has a front window.
En-Suite
3'3" x 5'3" (1.00m x 1.60m)
The en-suite comprises of a shower with a glass screen, low flush W/C and a sink.
Bedroom 2
9'2" x 10'2" (2.80m x 3.10m)
The second bedroom is also a double size which is neutrally decorated.
Bathroom
6'7" x 5'11" (2.00m x 1.80m)
The main bathroom is fully tiled and fitted with a bath with shower over, sink, low flush W/C and heated towel rail, with a modern finish.
External
To the front of the building is a car park with allocated parking. To the side and rear is a beautiful communal garden space with views over Stannington Park.
Agents Note
To be able to purchase a property in the United Kingdom all agents have a legal requirement to conduct Identity checks on all customers involved in the transaction to fulfil their obligations under Anti Money Laundering regulations. We outsource this check to a third party and a charge will apply. Ask the branch for further details.
Read full description
The flat is well suited to first-time buyers, with access to local green spaces, walking routes and nearby parks in the surrounding Hillsborough and Loxley areas. Sheffield’s extensive amenities, including shops, cafés and leisure facilities, are within easy reach.
Public transport links are convenient, with local bus routes connecting to Sheffield city centre and nearby districts. The Supertram network can be accessed in Hillsborough, offering services into the city centre and onwards to Sheffield railway station, where regular trains run to Leeds, Manchester and London. This location provides a practical balance of access to urban facilities and nearby countryside.
Lounge / Kitchen Area
20'0" x 11'10" (6.10m x 3.60m)
Situated on the ground floor, the property benefits from an open-plan lounge and kitchen area with wood-effect flooring, two windows and French doors leading directly to a small patio area within the communal gardens, enjoying pleasant views over nearby fields. The kitchen provides wall and base units, dining space and room for appliances, with good natural light throughout.
Bedroom 1
9'10" x 10'2" (3.00m x 3.10m)
The master bedroom is a double size, is neutrally decorated and has a front window.
En-Suite
3'3" x 5'3" (1.00m x 1.60m)
The en-suite comprises of a shower with a glass screen, low flush W/C and a sink.
Bedroom 2
9'2" x 10'2" (2.80m x 3.10m)
The second bedroom is also a double size which is neutrally decorated.
Bathroom
6'7" x 5'11" (2.00m x 1.80m)
The main bathroom is fully tiled and fitted with a bath with shower over, sink, low flush W/C and heated towel rail, with a modern finish.
External
To the front of the building is a car park with allocated parking. To the side and rear is a beautiful communal garden space with views over Stannington Park.
Agents Note
To be able to purchase a property in the United Kingdom all agents have a legal requirement to conduct Identity checks on all customers involved in the transaction to fulfil their obligations under Anti Money Laundering regulations. We outsource this check to a third party and a charge will apply. Ask the branch for further details.
Read full description
More properties nearby
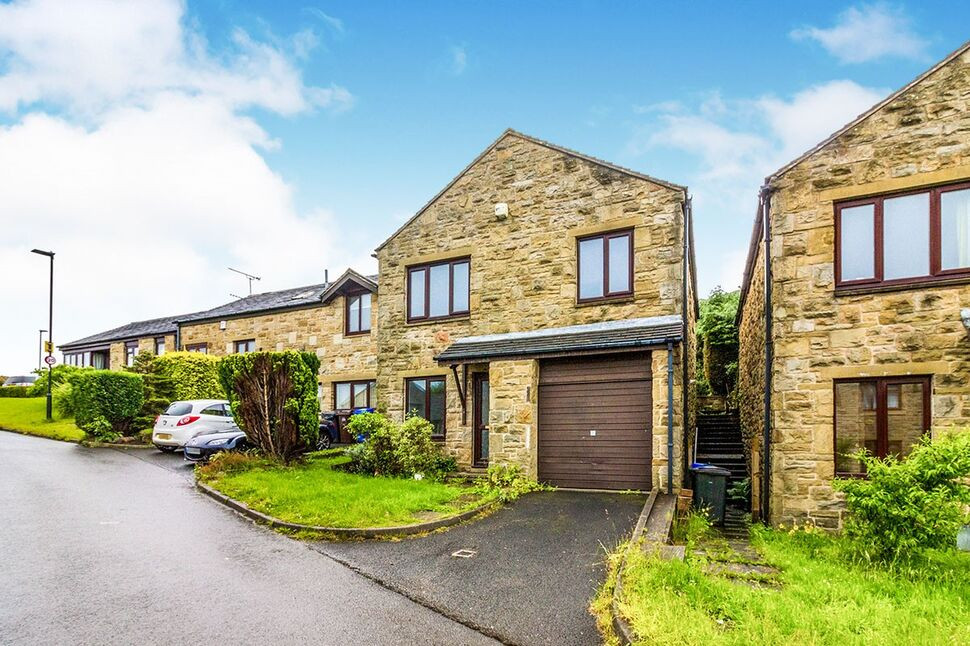
£1,000 pcm
Durmast Grove, Stannington, Sheffield, S6
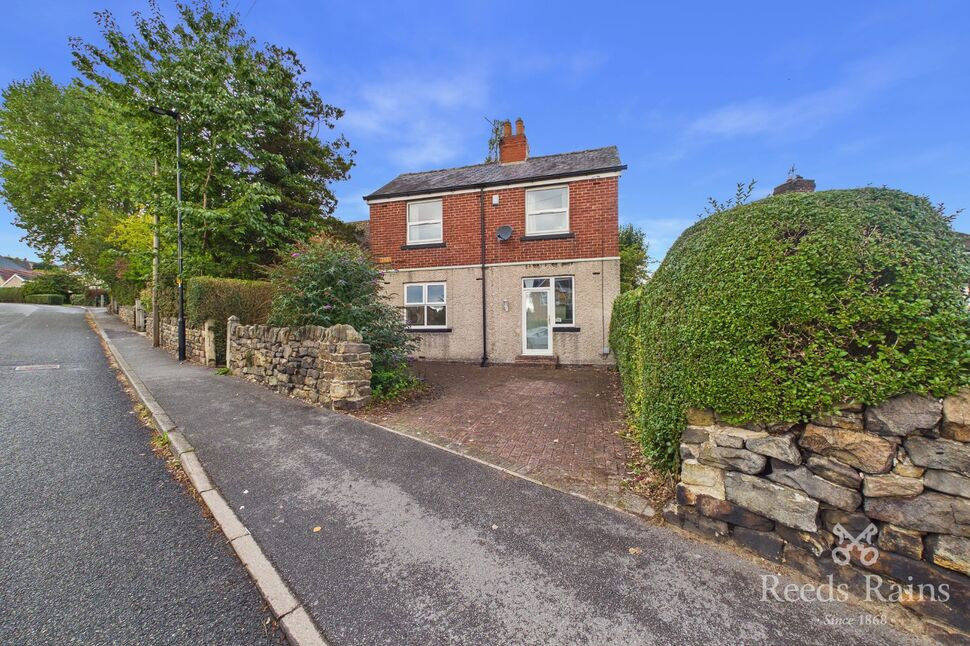
£950 pcm
Wood Lane, Sheffield, S6
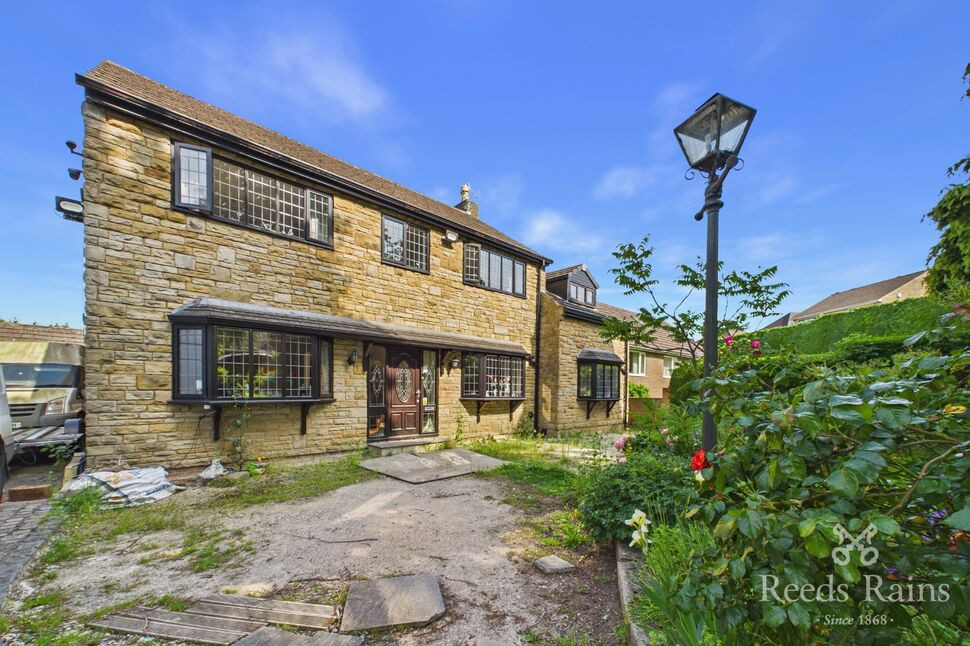
£750,000 Asking price
High Matlock Road, Stannington, Sheffield, S6
£1,000 pcm
Comments (0)
Log in to like, comment or share to your feed.
Start the conversation about this listing.