 Available
Photo 1 of 36
£2,500,000 Guide price
Stapleford Road, Stapleford Abbotts, RM4
Stapleford Road, Stapleford Abbotts, RM4
- 🏠 House
- 📋 For sale
- 🛏 6 beds
- 🛁 3 baths
- 👁 6 views
About this property
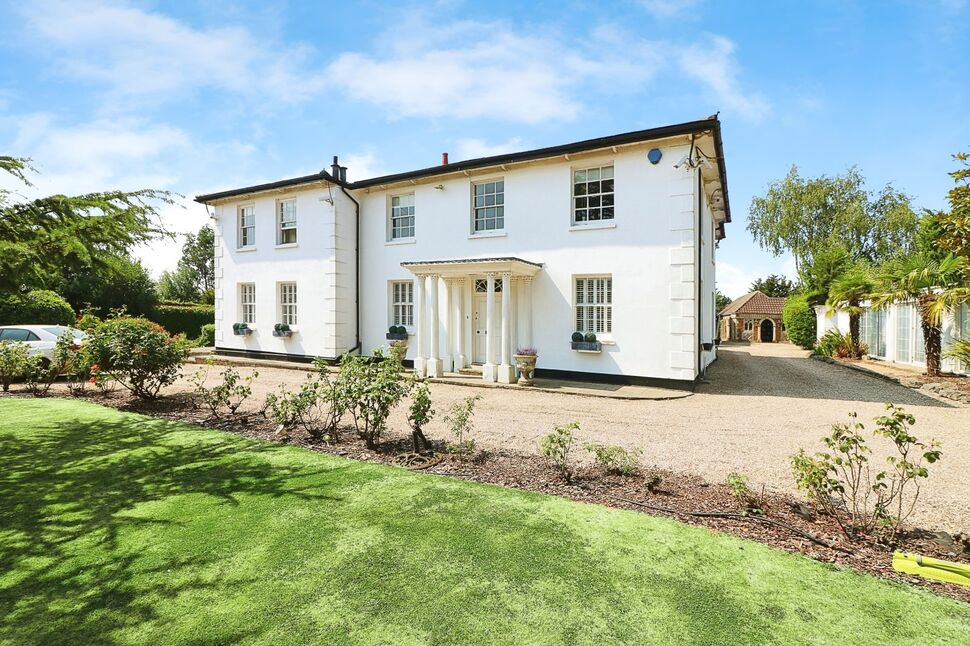
IMPRESSIVE HISTORIC COUNTRY HOUSE CLOSE TO LONDON . Lake and Gardens with Countryside Views :- This Detached residence fronted by entrance gates and sweeping carriage drive , has an elegant regency style façade , set within grounds of approximately one acre. Dating back to circa.1800 this residence holds GRADE II listed status, therefore retaining some original features, further magnificent features include a garden lake, enclosed swimming pool, detached annex , folly style outbuilding, as well as extending formal lawns.
Awaiting EPC.
En-Suite
1.9 x 3.42
Window to side , walk in shower, wc, hand basin.
Bedroom
5.84 x 3.49
Window to front, fitted wardrobe furniture.
Bedroom
5.51 x 3.58
Windows to front and side, wooden floor , door into :-
Bedroom
3.45 x 5.18
Windows to side and rear, fitted wardrobe furniture.
Bedroom
3.05 x 4.75
Window to rear, fitted wardrobe furniture.
Bedroom
3.65 x 2.4
Window to front.
Entrance Canopy
0 x 0
With detailed columns supporting canopy.
Vestibule
0 x 0
Front door in with double doors opening. As you enter there is under floor heating on the whole of the ground floor in the main residence
Sitting Room
8.05 x 3.4
Front and side aspect windows.
Dining Room
6.7 x 3.7
Windows to front, door lobby and drawing room.
Drawing Room
12.38 x 5.12
Front aspect windows , matching double doors opening onto sun - terrace, tiled floor, feature fire surround.
Rear Lobby
0 x 0
Door to drawing room.
Utility Room
3.1 x 2.7
Door to rear and window.
Cloakroom / WC
0 x 0
Wc fitting, modern design hand basin with surrounding tiles.
Kitchen
5.8 x 3.1
Country - style fitted kitchen with space for appliances, space for range - cooker, polished work - surfaces, window to side., opens to :-
Conservatory
3.28 x 4.59
Double doors out to rear and side, tiled floor, bespoke roof blinds.
Cellar
0 x 0
Located in rear lobby, with door and steps down to lower level. Hot Water and Heating boiler installed (with 5 guarantee available as advised from seller from approx April 2018).
En-Suite
0 x 0
Bath, shower compartment, wc, hand basin.
Family Bathroom
3.05 x 4.61
Window to rear, raised inset bath, vanity unit basin, wc, shower compartment, areas of tiling.
Detached Annexe
0 x 0
Can be configured or scope to extend (STPP) from 3 to 5 bedrooms depending on design.
Living Room
7.2 x 7.09
Doors and windows to rear, feature fire surround., feature fire surround , entrance conservatory.
Kitchen
2.7 x 3.4
Fitted kitchen, with breakfast bar work top.
Rear Lobby
0 x 0
Door to rear.
Cloakroom / WC
0 x 0
Wc unit.
Rear Garden
0 x 0
Formal lawn and bordering shrubs extend down from paved sun - terrace.
Upper Landing
0 x 0
Windows to front and side.
Bedroom
4.95 x 4.92
Window to side.
Shower Room
2.93 x 1.71
Window to side, shower unit, wc , hand basin.
Master Bedroom
3 x 4.7
Window to side, door into dressing room.
Dressing Room
2.2 x 3
With bespoke wardrobe furniture.
Outside
0 x 0
Outbuildings
0 x 0
Located to the rear of the pool including pump room and storage to allow full heating of the pool. Adjacent sauna room toilet and changing/shower area for the pool. The sellers have advised that plans have been drawn - up to convert the pool space to an indoor complex.
Lake And Grounds
0 x 0
Lake with rock waterfall , bridge over , entire plot close to One Acre, night - time illumination for gardens and front.
Front Carriage Drive
0 x 0
Approached via secure gates from main road, sweeping pebble drive.
Entrance Gates
0 x 0
Located either side to front the property with security features. Remote cctv camera system covering the whole of the property, and a fully maintained alarm system in both buildings.
Directions
0 x 0
From the Passingford Bridge roundabout turn off for Stapleford Road on the way to Stapleford Abbotts, and the property may be found approximately one mile along on the right - hand side.
Family Room
0 x 0
Doors out to landing.
Swimming Pool
0 x 0
Open air , wall enclosed pool, currently not in use.
First Floor Landing
0 x 0
Galleried Lshaped landing , with access to bedrooms.
Bedroom
6.87 x 5.19
Windows to front and side , fitted wardrobe furniture
Read full description
Awaiting EPC.
En-Suite
1.9 x 3.42
Window to side , walk in shower, wc, hand basin.
Bedroom
5.84 x 3.49
Window to front, fitted wardrobe furniture.
Bedroom
5.51 x 3.58
Windows to front and side, wooden floor , door into :-
Bedroom
3.45 x 5.18
Windows to side and rear, fitted wardrobe furniture.
Bedroom
3.05 x 4.75
Window to rear, fitted wardrobe furniture.
Bedroom
3.65 x 2.4
Window to front.
Entrance Canopy
0 x 0
With detailed columns supporting canopy.
Vestibule
0 x 0
Front door in with double doors opening. As you enter there is under floor heating on the whole of the ground floor in the main residence
Sitting Room
8.05 x 3.4
Front and side aspect windows.
Dining Room
6.7 x 3.7
Windows to front, door lobby and drawing room.
Drawing Room
12.38 x 5.12
Front aspect windows , matching double doors opening onto sun - terrace, tiled floor, feature fire surround.
Rear Lobby
0 x 0
Door to drawing room.
Utility Room
3.1 x 2.7
Door to rear and window.
Cloakroom / WC
0 x 0
Wc fitting, modern design hand basin with surrounding tiles.
Kitchen
5.8 x 3.1
Country - style fitted kitchen with space for appliances, space for range - cooker, polished work - surfaces, window to side., opens to :-
Conservatory
3.28 x 4.59
Double doors out to rear and side, tiled floor, bespoke roof blinds.
Cellar
0 x 0
Located in rear lobby, with door and steps down to lower level. Hot Water and Heating boiler installed (with 5 guarantee available as advised from seller from approx April 2018).
En-Suite
0 x 0
Bath, shower compartment, wc, hand basin.
Family Bathroom
3.05 x 4.61
Window to rear, raised inset bath, vanity unit basin, wc, shower compartment, areas of tiling.
Detached Annexe
0 x 0
Can be configured or scope to extend (STPP) from 3 to 5 bedrooms depending on design.
Living Room
7.2 x 7.09
Doors and windows to rear, feature fire surround., feature fire surround , entrance conservatory.
Kitchen
2.7 x 3.4
Fitted kitchen, with breakfast bar work top.
Rear Lobby
0 x 0
Door to rear.
Cloakroom / WC
0 x 0
Wc unit.
Rear Garden
0 x 0
Formal lawn and bordering shrubs extend down from paved sun - terrace.
Upper Landing
0 x 0
Windows to front and side.
Bedroom
4.95 x 4.92
Window to side.
Shower Room
2.93 x 1.71
Window to side, shower unit, wc , hand basin.
Master Bedroom
3 x 4.7
Window to side, door into dressing room.
Dressing Room
2.2 x 3
With bespoke wardrobe furniture.
Outside
0 x 0
Outbuildings
0 x 0
Located to the rear of the pool including pump room and storage to allow full heating of the pool. Adjacent sauna room toilet and changing/shower area for the pool. The sellers have advised that plans have been drawn - up to convert the pool space to an indoor complex.
Lake And Grounds
0 x 0
Lake with rock waterfall , bridge over , entire plot close to One Acre, night - time illumination for gardens and front.
Front Carriage Drive
0 x 0
Approached via secure gates from main road, sweeping pebble drive.
Entrance Gates
0 x 0
Located either side to front the property with security features. Remote cctv camera system covering the whole of the property, and a fully maintained alarm system in both buildings.
Directions
0 x 0
From the Passingford Bridge roundabout turn off for Stapleford Road on the way to Stapleford Abbotts, and the property may be found approximately one mile along on the right - hand side.
Family Room
0 x 0
Doors out to landing.
Swimming Pool
0 x 0
Open air , wall enclosed pool, currently not in use.
First Floor Landing
0 x 0
Galleried Lshaped landing , with access to bedrooms.
Bedroom
6.87 x 5.19
Windows to front and side , fitted wardrobe furniture
Read full description
More properties nearby
Guide price £850,000
The Row, Albyns Lane, Stapleford Tawney, Romford, RM4 1RT
Excess of £2,750,000
Orange Tree Hill, Havering-Atte-Bower, Romford, Essex, RM4 1PJ
£425,000 Guide price
Fox Close, Romford, RM5
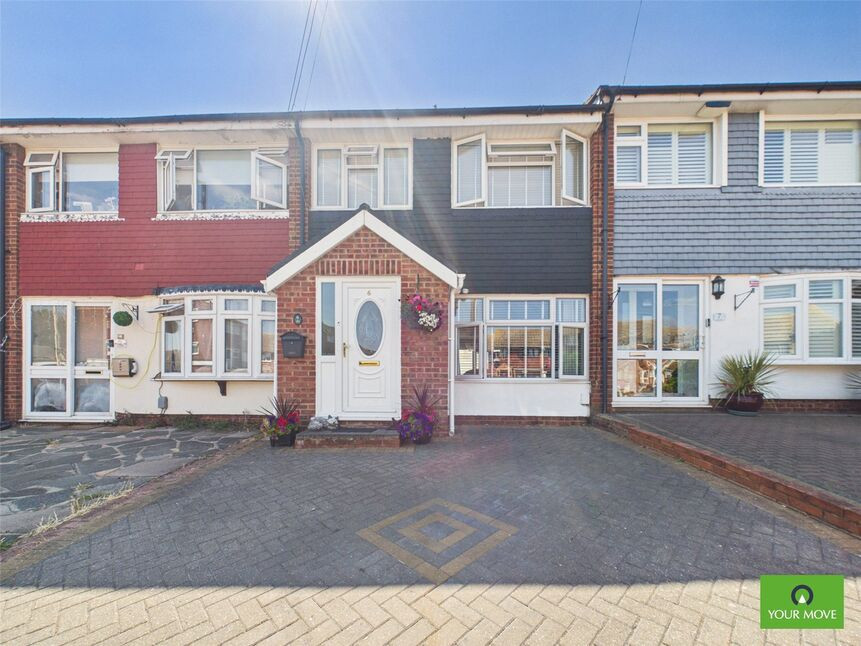
£425,000 Guide price
Comments (0)
Log in to like, comment or share to your feed.
Start the conversation about this listing.