 Available
Photo 1 of 17
£249,000 Guide price
Station View, Hambleton, North Yorkshire, YO8
Station View, North Yorkshire, Hambleton, YO8
- 🏠 House
- 📋 For sale
- 🛏 3 beds
- 🛁 3 baths
- 👁 9 views
About this property
*CHAIN FREE * COMMUTE LOCATION * 3 BED SEMI * VIEWINGS WELCOME * PARKING FOR CARS * REAR BARFF VIEWS * FIRST TIME BUYER *
Kitchen
12'3" x 8'1" (3.73m x 2.46m)
Fitted with a range of ample wall and base units providing generous storage, complemented by a breakfast bar offering additional workspace and casual dining. The room also benefits from an integrated cooker, a uPVC double-glazed window allowing for plenty of natural light, and a radiator.
Living Room
15'1" x 13'9" (4.60m x 4.20m)
Spacious living room featuring uPVC double-glazed patio doors opening onto the rear garden, creating a bright and airy living space. Further benefits include a uPVC double-glazed window and a radiator.
WC Cloakroom
Cloakroom/WC comprising a low-flush WC and wash hand basin, providing a convenient ground floor facility for residents and guests.
House Bathroom
3'3" x 5'4" (1.00m x 1.63m)
House bathroom comprising a panelled bath, low-flush WC, and wash hand basin. Further benefits include frosted uPVC double-glazed window and a radiator.
Master Bedroom
10'10" x 8'4" (3.30m x 2.54m)
Situated to the rear elevation, the master bedroom benefits from uPVC double-glazed windows overlooking the garden, a radiator, and the added advantage of an en-suite shower room.
En-Suite Bathroom
7'9" x 6'11" (2.36m x 2.10m)
En-suite shower room comprising a shower enclosure, low-flush WC, and wash hand basin.
Bedroom
10'10" x 8'4" (3.30m x 2.54m)
To the rear elevation with upvc window and radiator.
Bedroom
9'6" x 8'5" (2.90m x 2.57m)
To the front elevation with upvc window and radiator.
External
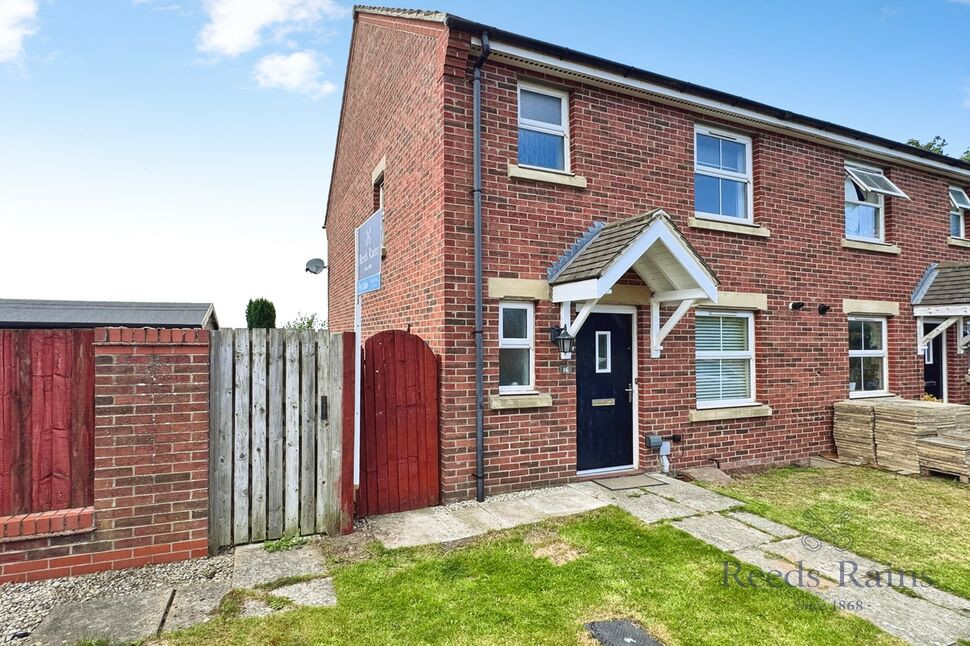
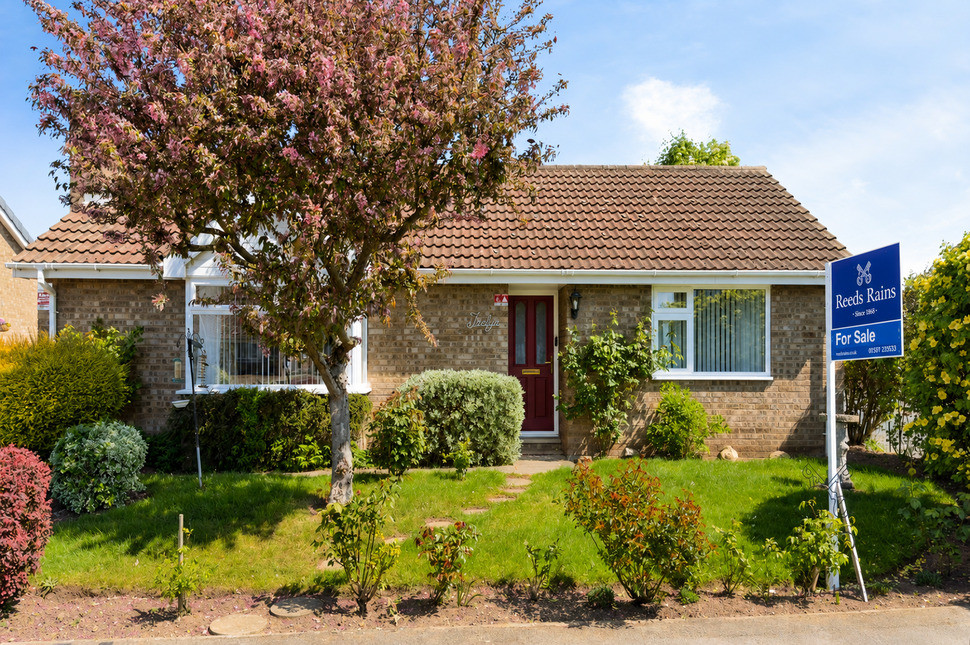
Externally, the property benefits from off-street parking to the front, providing convenient access for residents and visitors alike. To the side of the property, a gated access pathway leads to the rear garden and offers a practical area for bin storage.The enclosed rear garden enjoys a private and peaceful setting, featuring a fenced patio area ideal for outdoor dining and entertaining. Beyond the garden are attractive open field views, creating a delightful rural backdrop. The garden is fully enclosed, making it a safe and secure space for children and pets while providing an excellent area to relax and enjoy the surrounding countryside.
Read full description
Kitchen
12'3" x 8'1" (3.73m x 2.46m)
Fitted with a range of ample wall and base units providing generous storage, complemented by a breakfast bar offering additional workspace and casual dining. The room also benefits from an integrated cooker, a uPVC double-glazed window allowing for plenty of natural light, and a radiator.
Living Room
15'1" x 13'9" (4.60m x 4.20m)
Spacious living room featuring uPVC double-glazed patio doors opening onto the rear garden, creating a bright and airy living space. Further benefits include a uPVC double-glazed window and a radiator.
WC Cloakroom
Cloakroom/WC comprising a low-flush WC and wash hand basin, providing a convenient ground floor facility for residents and guests.
House Bathroom
3'3" x 5'4" (1.00m x 1.63m)
House bathroom comprising a panelled bath, low-flush WC, and wash hand basin. Further benefits include frosted uPVC double-glazed window and a radiator.
Master Bedroom
10'10" x 8'4" (3.30m x 2.54m)
Situated to the rear elevation, the master bedroom benefits from uPVC double-glazed windows overlooking the garden, a radiator, and the added advantage of an en-suite shower room.
En-Suite Bathroom
7'9" x 6'11" (2.36m x 2.10m)
En-suite shower room comprising a shower enclosure, low-flush WC, and wash hand basin.
Bedroom
10'10" x 8'4" (3.30m x 2.54m)
To the rear elevation with upvc window and radiator.
Bedroom
9'6" x 8'5" (2.90m x 2.57m)
To the front elevation with upvc window and radiator.
External
Externally, the property benefits from off-street parking to the front, providing convenient access for residents and visitors alike. To the side of the property, a gated access pathway leads to the rear garden and offers a practical area for bin storage.The enclosed rear garden enjoys a private and peaceful setting, featuring a fenced patio area ideal for outdoor dining and entertaining. Beyond the garden are attractive open field views, creating a delightful rural backdrop. The garden is fully enclosed, making it a safe and secure space for children and pets while providing an excellent area to relax and enjoy the surrounding countryside.
Read full description
More properties nearby
£260,000 Offers over
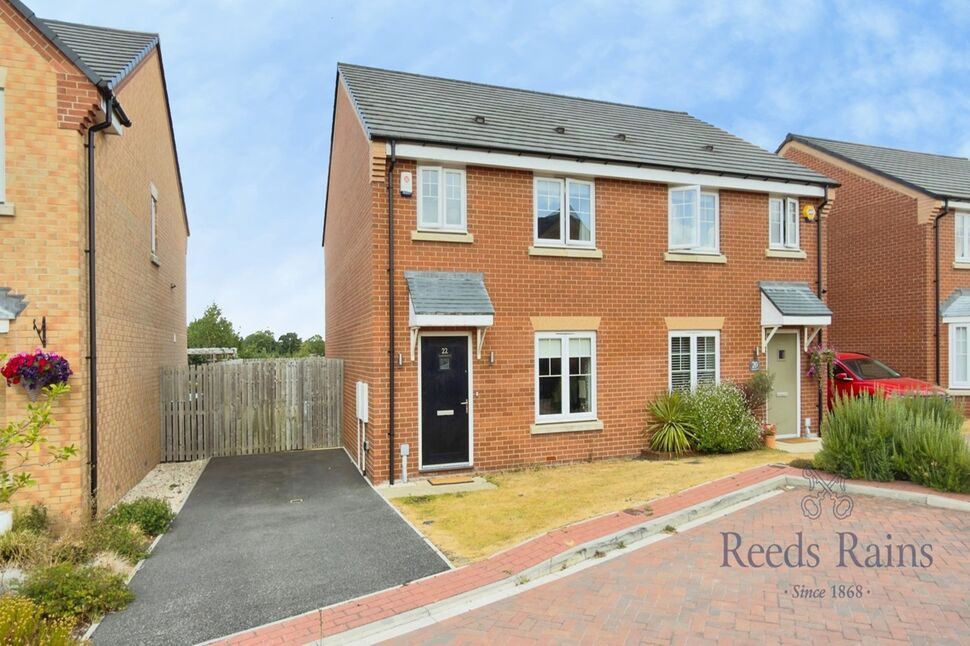
Cornflower Close, Hambleton, North Yorkshire, YO8
£350,000 Guide price
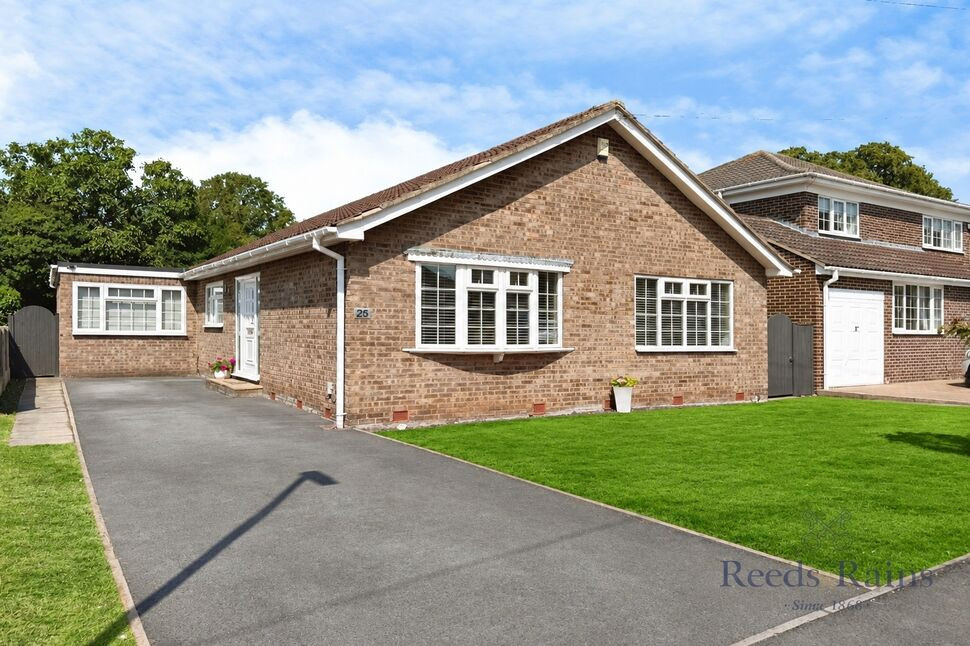
Appletree Drive, Hambleton, North Yorkshire, YO8
£260,000 Asking price
Comments (0)
Log in to like, comment or share to your feed.
Start the conversation about this listing.