 Available
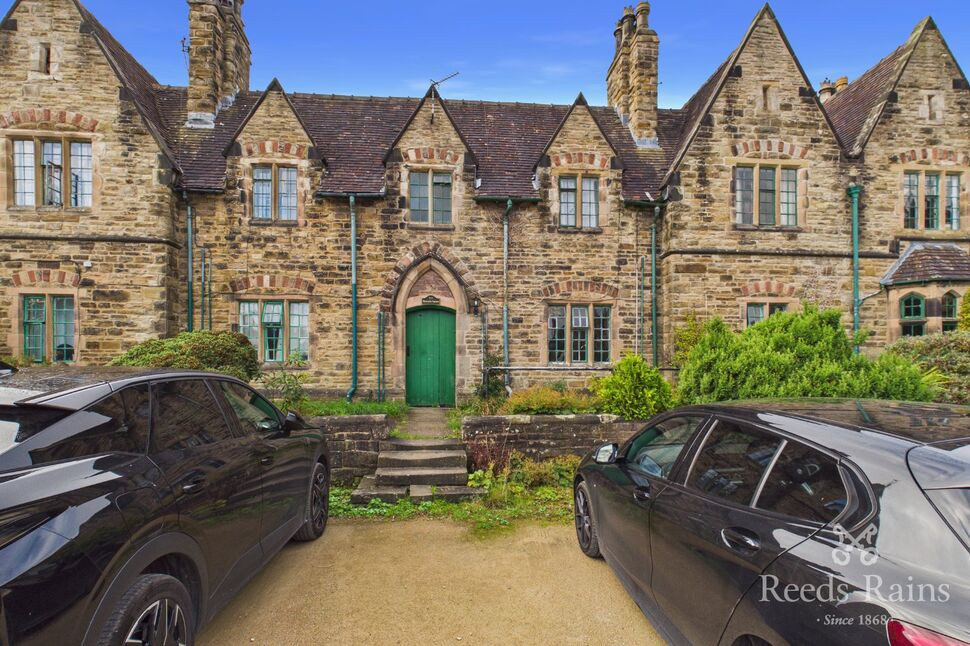
Photo 1 of 27
£270,000 Asking price
Stevenage Drive, Macclesfield, Cheshire, SK11
Stevenage Drive, Cheshire, Macclesfield, SK11
- 🏠 House
- 📋 For sale
- 🛏 2 beds
- 🛁 1 bath
- 👁 7 views
About this property
WELCOME TO 7 STEVENAGE DRIVE, MACCLESFIELD
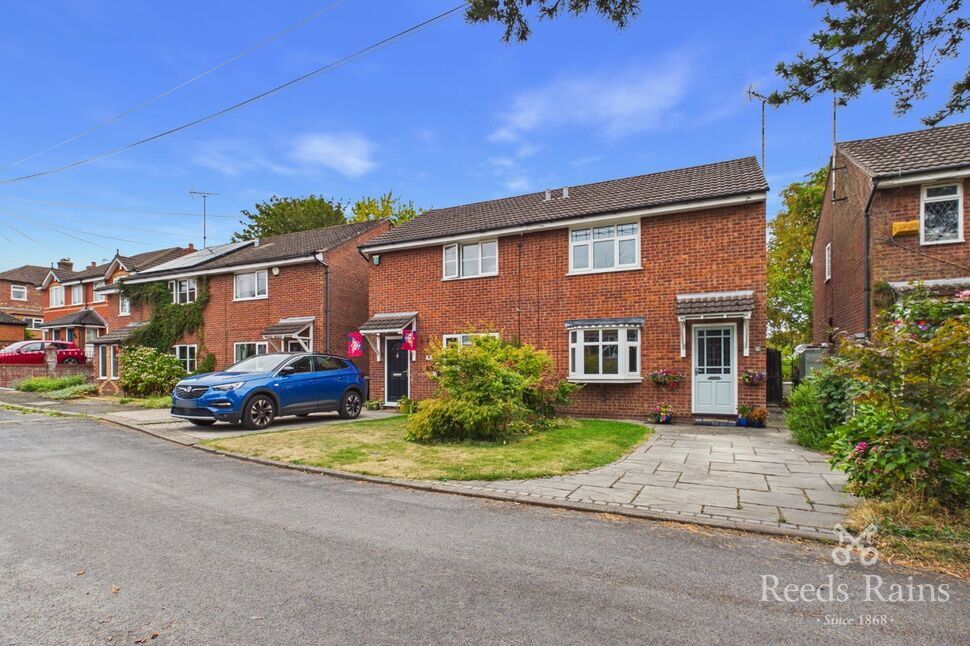
A delightful two double bedroom semi-detached home, occupying a lovely cul-de-sac position and offering a particularly appealing combination of comfortable accommodation, attractive gardens and convenient access to Macclesfield town centre.
Presented with a warm and homely feel, this charming property would make an excellent first home for a buyer looking to step onto the property ladder, an ideal choice for a professional couple, or a particularly attractive option for those looking to downsize without compromising on having a proper house and garden.
The property benefits from a driveway to the front, an additional nearby parking space and a stunning enclosed westerly facing rear garden, beautifully landscaped with mature planting, paved patio areas and plenty of greenery.
WELCOMING & HOMELY ACCOMMODATION
The property opens into a charming entrance vestibule, with the character continuing into the generous living room. Measuring approximately 13ft in length, the room features a lovely stained-glass leaded bay window overlooking the front, together with an Adam-style fireplace and coal-effect living flame gas fire creating an attractive focal point.
To the rear, the impressive 16ft dining kitchen provides a sociable and practical heart to the home. Fitted with a range of base, wall and drawer units, the kitchen incorporates an integrated gas hob and oven, with space for a washing machine.
The dining area provides room for a table and chairs, whilst the UPVC double glazed window and French doors opening directly onto the rear garden flood the room with natural light and create an excellent connection between the indoor and outdoor spaces.
There is also useful understairs storage and a further side door providing convenient access outside.
TWO GENEROUS DOUBLE BEDROOMS
Upstairs, both bedrooms are genuine double rooms. Bedroom One is particularly generous, measuring approximately 16ft into the wardrobe, with a pleasant outlook towards the front. Bedroom Two overlooks the rear garden and provides further comfortable double bedroom accommodation. The first floor is completed by a beautifully modernised family bathroom, which is undoubtedly another highlight of the property. Stylishly tiled to both walls and floor, it features a contemporary vanity wash basin with storage, WC and bath with shower over, together with a glazed shower screen, heated towel rail and inset lighting.
STUNNING WESTERLY FACING GARDEN
The rear garden is a real feature of this lovely home. Enclosed and enjoying a westerly facing aspect, the garden has been thoughtfully landscaped with an attractive variety of shrubs, bushes and trees, together with paved and block-paved patio areas providing excellent spaces for outdoor dining and relaxation. A timber shed provides useful storage, whilst a side gate gives access along the side of the property to the front.
To the front, there is a paved driveway providing off-road parking, together with a lawned garden. An additional parking space nearby provides further convenience.
CONVENIENT MACCLESFIELD LOCATION
Despite enjoying a peaceful cul-de-sac position away from the hustle and bustle, the property is remarkably convenient for the town and several nearby schools. South Park is within easy walking distance, whilst Macclesfield town centre is approximately 0.7 mile away, providing access to a wide range of shops, restaurants, bars and everyday amenities. For commuters, Macclesfield mainline railway station is approximately 0.9 mile away, offering excellent rail connections.
This is a lovely opportunity to acquire a characterful and comfortable home in an established residential setting, combining a peaceful position with excellent access to the town and surrounding amenities.
A charming home with a superb garden and a lovely homely feel - early viewing is highly recommended.
Entrance Vestibule
Stained glass entrance door. Radiator. Staircase to the first floor.
Living Room
3.96m max x 3.84m max
UPVC Double glazed stained glass leaded bay window to the front aspect. Radiator. Adam styled fire surround with hearth and coal effect living flame gas fire. Wall light points.
Dining Kitchen
16'0" x 8'2" (4.88m x 2.50m)
Fitted with a modern range of base, wall and drawer units, with work surface incorporating a stainless steel single drainer sink unit with mixer tap. Tiled splashbacks. Integrated four ring gas hob with oven below and extractor hood above. Integrated fridge. Space for washing machine. Laminate flooring. Inset down lighting. Radiator. Door to built in understairs storage cupboard. UPVC double glazed window and French doors looking and leading outside, onto the garden. Single glazed door to the side, leading outside.
Landing
UPVC double glazed window to the side elevation. Radiator. Door to built in airing cupboard, housing the hot water cylinder with shelving above. Loft access.
Bedroom 1
4.9m max into wardrobe x 2.74m
UPVC double glazed window to the front aspect. Radiator.
Bedroom 2
3.66m x 2.44m plus door recess.
UPVC double glazed window to the rear aspect. Radiator.
Bathroom
2.34m x 1.65m max
Stylishly modernised and beautifully tiled bathroom. Fitted with a suite of WC, vanity wash basin and cupboard below. Bath with shower over and glazed shower screen. Heated towel rail. Tiled walls. Tiled floor. UPVC double glazed window to the rear elevation. Inset down lighting.
Outside
To the rear of the property is a lovely enclosed westerly facing landscaped garden, offering a variety of shrubs, bushes and trees, with paved and block paved patio areas. Timber shed. Gate to the side path which gives you access to the front driveway and garden, which is paved and lawned. The property has another parking space nearby just a few yards away, as you come out the front door, turn left and then right into the cul de sac, where the space is the middle of five, we are advised.
Directions
From our office proceed down the hill towards the train station, turning right along Sunderland Street and follow over the 2nd set of crossroads/ traffic lights into Park Street, then first exit over the mini roundabout into Park Lane. Continue and proceed through the next set of traffic lights/ crossroads (at Bond Street), taking the 3rd right into Crompton Road and then take the 3rd left into Brough Street West. Then take the 2nd right turn into Stevenage Drive, and the property can be identified further along on the left hand side by our Reeds Rains for sale board.
Agents Note
We are advised the tenure is Freehold. We are advised the Council Tax band is B, payable to Cheshire East Council.To be able to purchase a property in the United Kingdom all agents have a legal requirement to conduct Identity checks on all customers involved in the transaction to fulfil their obligations under Anti Money Laundering regulations. We outsource this check to a third party and a charge will apply. Ask the branch for further details.
Read full description
A delightful two double bedroom semi-detached home, occupying a lovely cul-de-sac position and offering a particularly appealing combination of comfortable accommodation, attractive gardens and convenient access to Macclesfield town centre.
Presented with a warm and homely feel, this charming property would make an excellent first home for a buyer looking to step onto the property ladder, an ideal choice for a professional couple, or a particularly attractive option for those looking to downsize without compromising on having a proper house and garden.
The property benefits from a driveway to the front, an additional nearby parking space and a stunning enclosed westerly facing rear garden, beautifully landscaped with mature planting, paved patio areas and plenty of greenery.
WELCOMING & HOMELY ACCOMMODATION
The property opens into a charming entrance vestibule, with the character continuing into the generous living room. Measuring approximately 13ft in length, the room features a lovely stained-glass leaded bay window overlooking the front, together with an Adam-style fireplace and coal-effect living flame gas fire creating an attractive focal point.
To the rear, the impressive 16ft dining kitchen provides a sociable and practical heart to the home. Fitted with a range of base, wall and drawer units, the kitchen incorporates an integrated gas hob and oven, with space for a washing machine.
The dining area provides room for a table and chairs, whilst the UPVC double glazed window and French doors opening directly onto the rear garden flood the room with natural light and create an excellent connection between the indoor and outdoor spaces.
There is also useful understairs storage and a further side door providing convenient access outside.
TWO GENEROUS DOUBLE BEDROOMS
Upstairs, both bedrooms are genuine double rooms. Bedroom One is particularly generous, measuring approximately 16ft into the wardrobe, with a pleasant outlook towards the front. Bedroom Two overlooks the rear garden and provides further comfortable double bedroom accommodation. The first floor is completed by a beautifully modernised family bathroom, which is undoubtedly another highlight of the property. Stylishly tiled to both walls and floor, it features a contemporary vanity wash basin with storage, WC and bath with shower over, together with a glazed shower screen, heated towel rail and inset lighting.
STUNNING WESTERLY FACING GARDEN
The rear garden is a real feature of this lovely home. Enclosed and enjoying a westerly facing aspect, the garden has been thoughtfully landscaped with an attractive variety of shrubs, bushes and trees, together with paved and block-paved patio areas providing excellent spaces for outdoor dining and relaxation. A timber shed provides useful storage, whilst a side gate gives access along the side of the property to the front.
To the front, there is a paved driveway providing off-road parking, together with a lawned garden. An additional parking space nearby provides further convenience.
CONVENIENT MACCLESFIELD LOCATION
Despite enjoying a peaceful cul-de-sac position away from the hustle and bustle, the property is remarkably convenient for the town and several nearby schools. South Park is within easy walking distance, whilst Macclesfield town centre is approximately 0.7 mile away, providing access to a wide range of shops, restaurants, bars and everyday amenities. For commuters, Macclesfield mainline railway station is approximately 0.9 mile away, offering excellent rail connections.
This is a lovely opportunity to acquire a characterful and comfortable home in an established residential setting, combining a peaceful position with excellent access to the town and surrounding amenities.
A charming home with a superb garden and a lovely homely feel - early viewing is highly recommended.
Entrance Vestibule
Stained glass entrance door. Radiator. Staircase to the first floor.
Living Room
3.96m max x 3.84m max
UPVC Double glazed stained glass leaded bay window to the front aspect. Radiator. Adam styled fire surround with hearth and coal effect living flame gas fire. Wall light points.
Dining Kitchen
16'0" x 8'2" (4.88m x 2.50m)
Fitted with a modern range of base, wall and drawer units, with work surface incorporating a stainless steel single drainer sink unit with mixer tap. Tiled splashbacks. Integrated four ring gas hob with oven below and extractor hood above. Integrated fridge. Space for washing machine. Laminate flooring. Inset down lighting. Radiator. Door to built in understairs storage cupboard. UPVC double glazed window and French doors looking and leading outside, onto the garden. Single glazed door to the side, leading outside.
Landing
UPVC double glazed window to the side elevation. Radiator. Door to built in airing cupboard, housing the hot water cylinder with shelving above. Loft access.
Bedroom 1
4.9m max into wardrobe x 2.74m
UPVC double glazed window to the front aspect. Radiator.
Bedroom 2
3.66m x 2.44m plus door recess.
UPVC double glazed window to the rear aspect. Radiator.
Bathroom
2.34m x 1.65m max
Stylishly modernised and beautifully tiled bathroom. Fitted with a suite of WC, vanity wash basin and cupboard below. Bath with shower over and glazed shower screen. Heated towel rail. Tiled walls. Tiled floor. UPVC double glazed window to the rear elevation. Inset down lighting.
Outside
To the rear of the property is a lovely enclosed westerly facing landscaped garden, offering a variety of shrubs, bushes and trees, with paved and block paved patio areas. Timber shed. Gate to the side path which gives you access to the front driveway and garden, which is paved and lawned. The property has another parking space nearby just a few yards away, as you come out the front door, turn left and then right into the cul de sac, where the space is the middle of five, we are advised.
Directions
From our office proceed down the hill towards the train station, turning right along Sunderland Street and follow over the 2nd set of crossroads/ traffic lights into Park Street, then first exit over the mini roundabout into Park Lane. Continue and proceed through the next set of traffic lights/ crossroads (at Bond Street), taking the 3rd right into Crompton Road and then take the 3rd left into Brough Street West. Then take the 2nd right turn into Stevenage Drive, and the property can be identified further along on the left hand side by our Reeds Rains for sale board.
Agents Note
We are advised the tenure is Freehold. We are advised the Council Tax band is B, payable to Cheshire East Council.To be able to purchase a property in the United Kingdom all agents have a legal requirement to conduct Identity checks on all customers involved in the transaction to fulfil their obligations under Anti Money Laundering regulations. We outsource this check to a third party and a charge will apply. Ask the branch for further details.
Read full description
What's it like to live here?
Nearby businesses open now
More properties nearby
£300,000 Asking price
Peter Street, Macclesfield, Cheshire, SK11
Guide Price £150,000
Edward Street, Macclesfield, SK11
£210,000 Asking price
Comments (0)
Log in to like, comment or share to your feed.
Start the conversation about this listing.