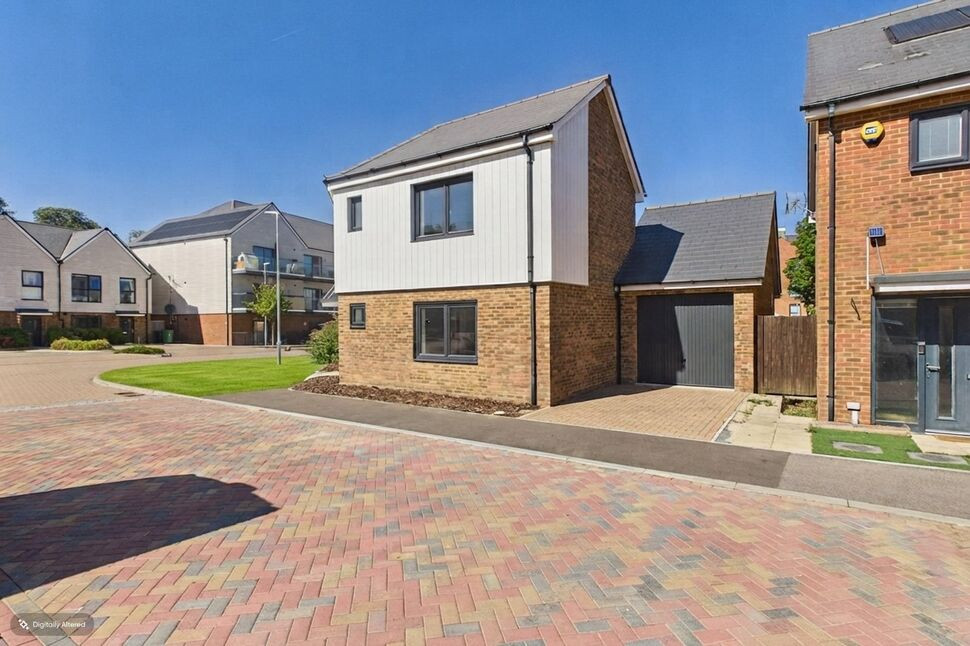
 Available
Photo 1 of 18
£475,000 Asking price
Stigand Lane, Greenhithe, Kent, DA9
Stigand Lane, Kent, Greenhithe, DA9
- 🏠 House
- 📋 For sale
- 🛏 3 beds
- 🛁 2 baths
- 👁 9 views
About this property
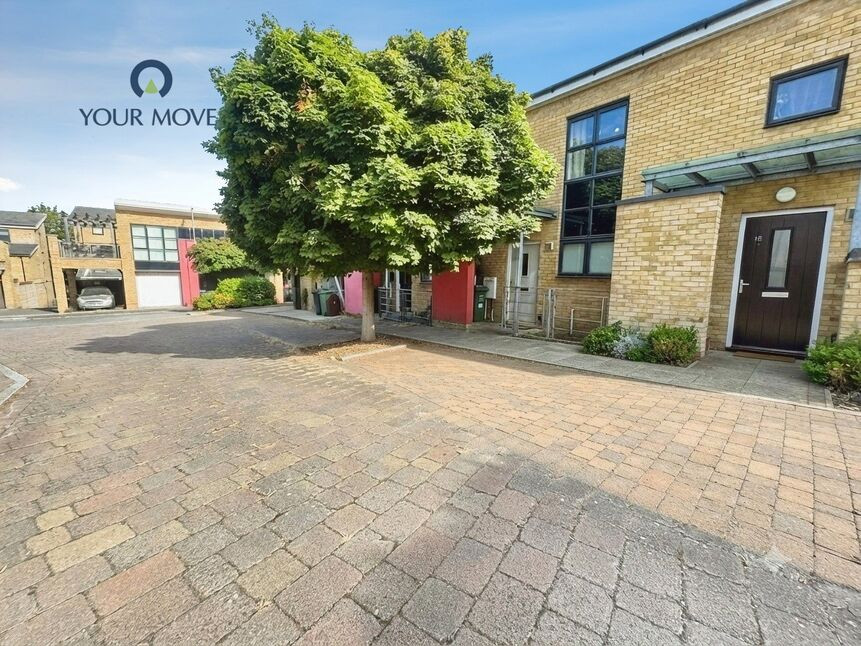
Located in a desirable neighbourhood, this modern semi-detached property presents a fantastic opportunity for a new homeowner. Boasting three bedrooms, this home offers ample space for families or those seeking extra room for a home office. The property features a garden, perfect for enjoying outdoor leisure and entertaining guests. Additionally, a garage provides convenient parking or storage space. Situated in a sought-after location, this home is ideally located near local amenities, schools, and transport links, making it a convenient choice for daily living. Offered chain-free, this property is ready for its new owners to move in and make it their own. Don't miss out on this opportunity to secure a comfortable and stylish home in a prime location. Book your viewing today!
IMPORTANT NOTE PLEASE READ
We understand from the owners that the property was under pinned by the original developers. For more information please ask your legal advisor to investigate this further.
Entrance Hall
4'8" x 10'4" (1.42m x 3.15m)
Entrance door, radiator, stairs to the first floor, understairs cupboard.
Cloakroom
3'7" x 4'3" (1.10m x 1.29m)
Heated towel rails, double glazed window, WC, wash hand basin, partial tiling to walls.
Lounge
15'10" x 14'1" (4.83m x 4.30m)
Double glazed windows and doors to garden, laminate flooring, radiator, Double glaze window to the front.
Kitchen Dining Room
12'4" x 15'10" (3.76m x 4.83m)
Double glazed window to the front and rear. Integrated fridge/freezer, range of wall bas and drawer units, radiator, single drainer sink units with mixer taps, laminate flooring, double oven, extractor fan. Double glazed window to the rear. Door to garden.
Landing
Double glazed windows, carpet, access to loft.
Bedroom 1
12'12" x 12'8" (3.95m x 3.85m)
Carpet, radiator, Double glazed windows.
En-SuiteShower Room
WC, heated towel rail, shower, wash hand basin.
Bedroom 2
14'4" x 8'4" (4.36m x 2.54m)
Double glazed window, carpet, radiator.
Bedroom 3
10'1" x 7'3" (3.08m x 2.21m)
Double glazed window, carpet, radiator.
Bathroom
7'8" x 5'7" (2.33m x 1.70m)
Double glazed window, partial tiling, heated towel rail, WC, wash hand basin, bath with shower screen and shower over, tiled flooring.
Garden
Patio area, fully fenced, door to garage, mainly laid to lawn.
Garage
Up and over doors.
Read full description
IMPORTANT NOTE PLEASE READ
We understand from the owners that the property was under pinned by the original developers. For more information please ask your legal advisor to investigate this further.
Entrance Hall
4'8" x 10'4" (1.42m x 3.15m)
Entrance door, radiator, stairs to the first floor, understairs cupboard.
Cloakroom
3'7" x 4'3" (1.10m x 1.29m)
Heated towel rails, double glazed window, WC, wash hand basin, partial tiling to walls.
Lounge
15'10" x 14'1" (4.83m x 4.30m)
Double glazed windows and doors to garden, laminate flooring, radiator, Double glaze window to the front.
Kitchen Dining Room
12'4" x 15'10" (3.76m x 4.83m)
Double glazed window to the front and rear. Integrated fridge/freezer, range of wall bas and drawer units, radiator, single drainer sink units with mixer taps, laminate flooring, double oven, extractor fan. Double glazed window to the rear. Door to garden.
Landing
Double glazed windows, carpet, access to loft.
Bedroom 1
12'12" x 12'8" (3.95m x 3.85m)
Carpet, radiator, Double glazed windows.
En-SuiteShower Room
WC, heated towel rail, shower, wash hand basin.
Bedroom 2
14'4" x 8'4" (4.36m x 2.54m)
Double glazed window, carpet, radiator.
Bedroom 3
10'1" x 7'3" (3.08m x 2.21m)
Double glazed window, carpet, radiator.
Bathroom
7'8" x 5'7" (2.33m x 1.70m)
Double glazed window, partial tiling, heated towel rail, WC, wash hand basin, bath with shower screen and shower over, tiled flooring.
Garden
Patio area, fully fenced, door to garage, mainly laid to lawn.
Garage
Up and over doors.
Read full description
What's it like to live here?
Nearby businesses open now
More properties nearby
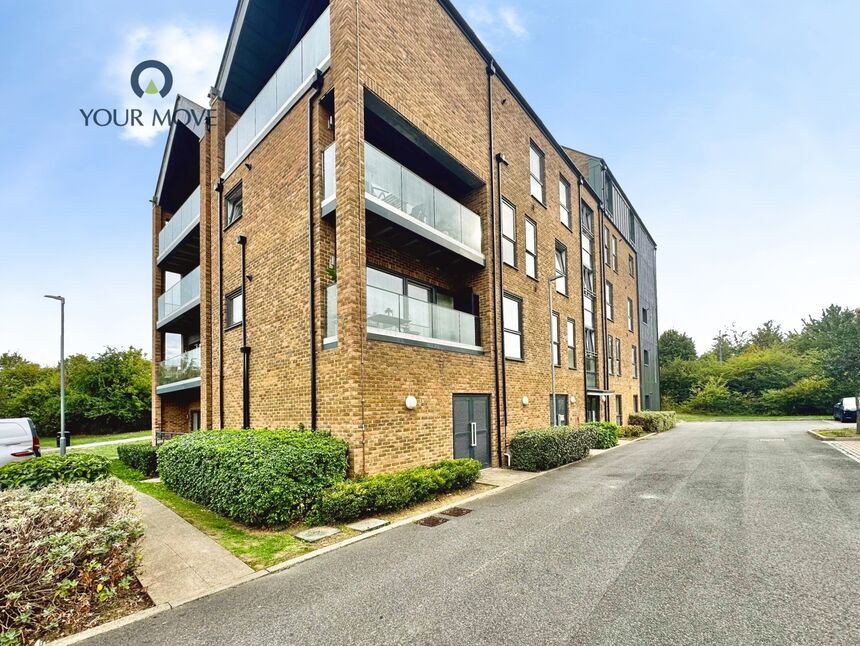
£250,000 Guide price
Havelock Drive, Greenhithe, Kent, DA9
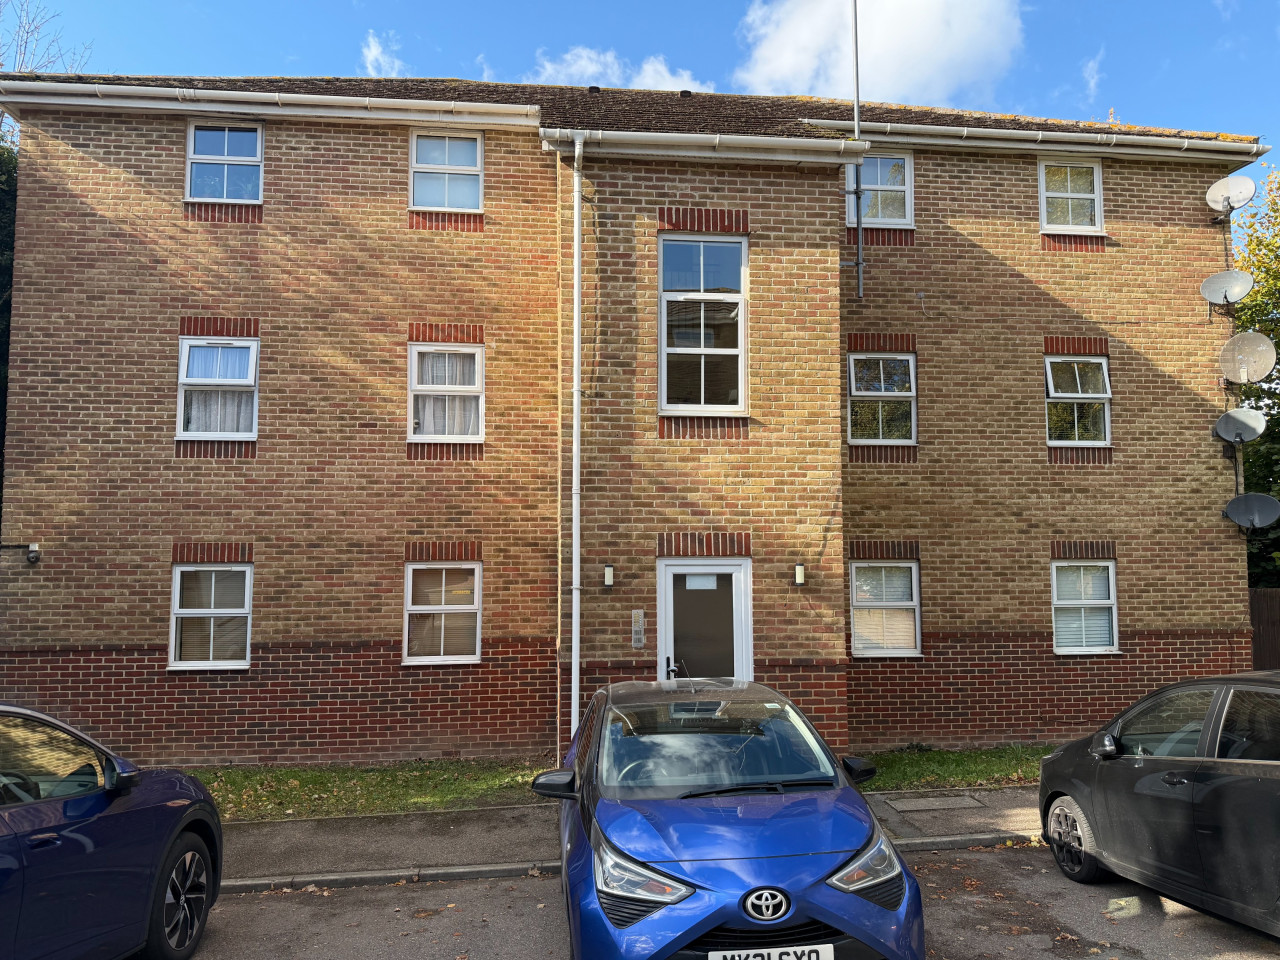
£1,650 PCM Available Now
Mounts Road, Greenhithe, DA9, 6
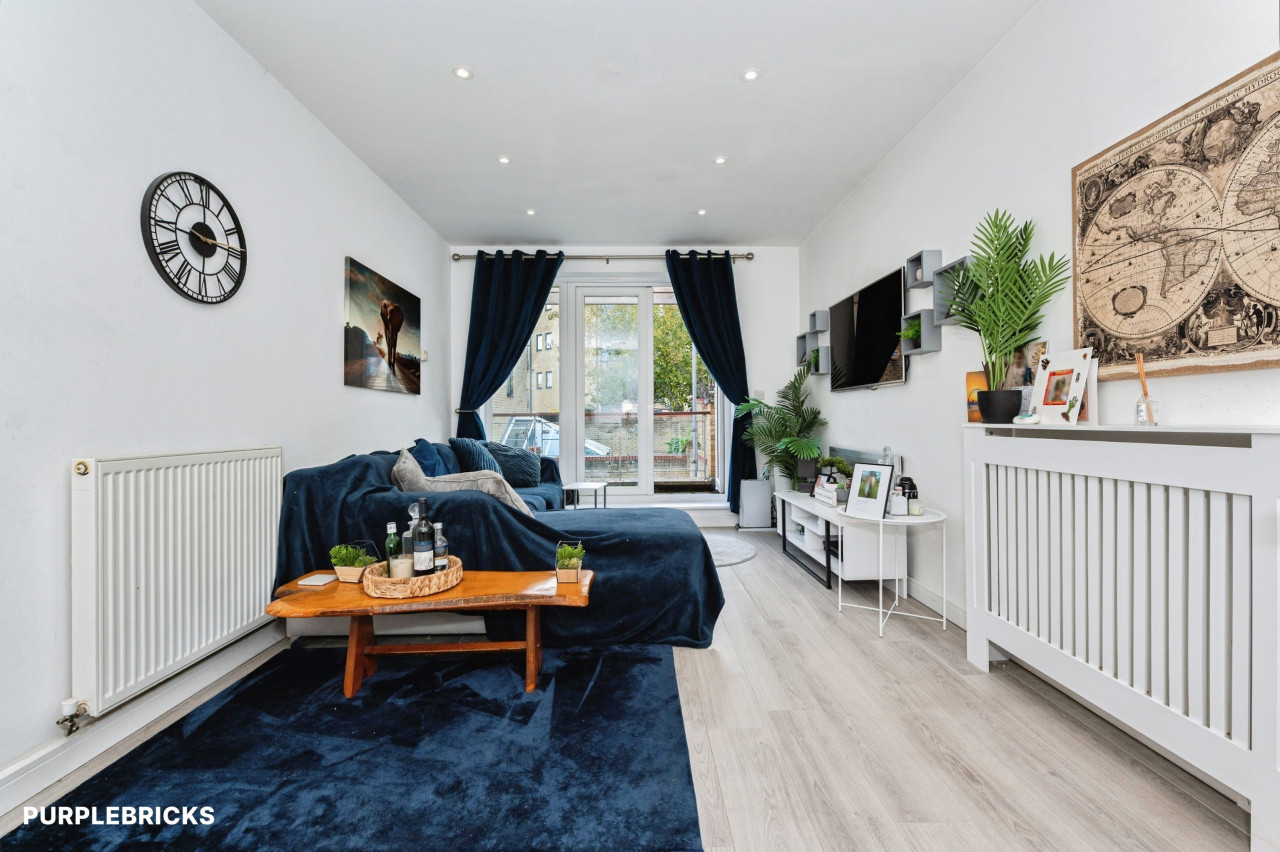
£325,000 Guide price
Comments (0)
Log in to like, comment or share to your feed.
Start the conversation about this listing.