 Available
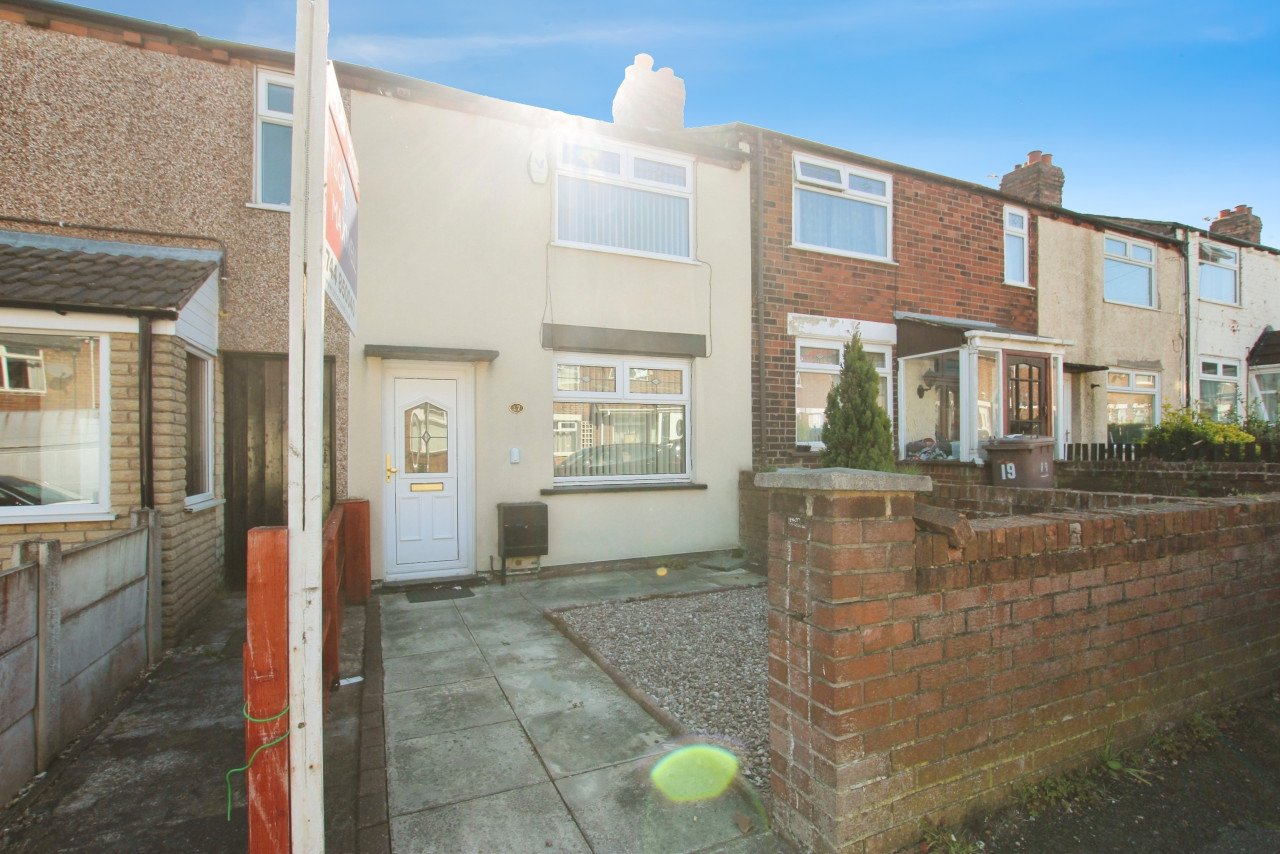
Photo 1 of 12
£180,000 Offers in the region of
Stirling Crescent, St. Helens, Merseyside, WA9
Stirling Crescent, Merseyside, St. Helens, WA9
- 🏠 House
- 📋 For sale
- 🛏 3 beds
- 🛁 1 bath
- 👁 6 views
About this property
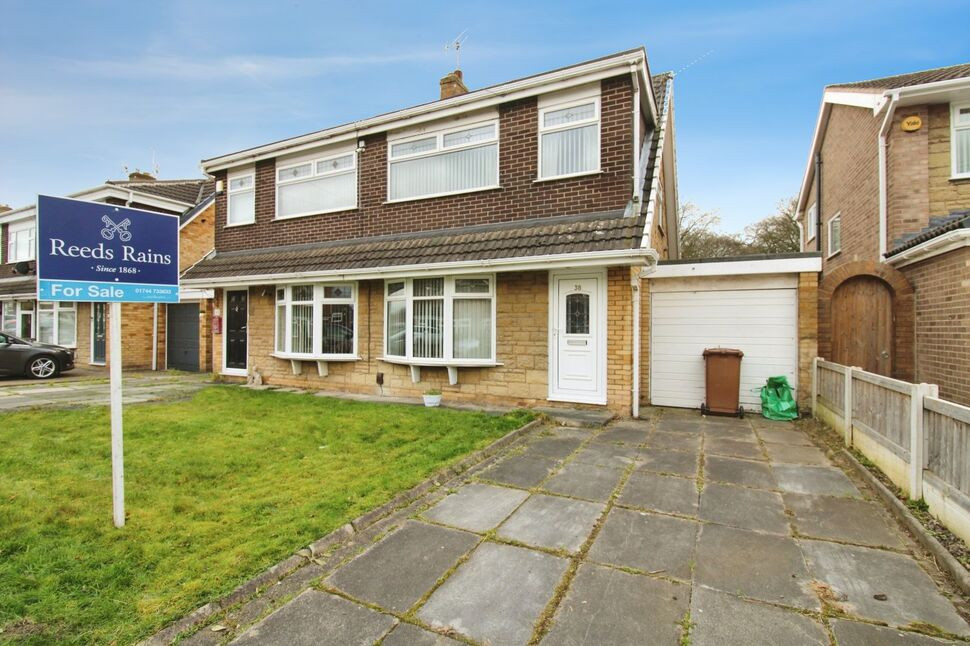
Offered for sale with the added luxury of no onward chain, this dormer style semi detached house does requite some refurbishment, a fact reflected in the realistic asking price and we would encourage early viewings in order to avoid any possible disappointment.
Stirling Crescent is positioned in a prime location in St Helens, being walking distance to Lea Green train station linking Manchester and Liverpool with ease. Further transport links are close by such as local routes through to St Helens town centre or motorway network such as M6 and M62.
Both Sherdley Park and Sutton Park are both within walking distance to the property which is ideal for dog walking or recreational areas for families.
Eaves Lane primary school and Sutton Academy are also within walking distance.
Entrance Hall
2'8" x 6'3" (0.82m x 1.90m)
Double glazed obscure UPVC front door, stairs to first floor, multi paned double doors to:-
Living Room
11'9" x 24'11" (3.59m x 7.59m)
Double glazed bow window to front, gas fire, understairs storage cupboard, electric heater, double glazed sliding patio doors to rear, multi paned door to:-
Kitchen
2.22m 2.66m
Double glazed obscure UPVC door and double glazed window to rear, part tiled walls and fitted with one and a half bowl sink unit with complimentary high gloss wall and base units,, cooker control panel, gas point, plumbing for washing machine.
First Floor
Landing with double glazed window to side, gas heater, loft access point - the loft area is part boarded.
Bedroom 1
8'6" x 14'0" (2.60m x 4.27m)
Double glazed window to front, electric heater.
Bedroom 2
10'2" x 8'8" (3.09m x 2.63m)
Double glazed window to rear, electric heater.
Bedroom 3
10'3" x 6'0" (3.13m x 1.83m)
Double glazed window to front, electric heater, wall mounted water heater.
Wet Room
5'4" x 5'10" (1.63m x 1.78m)
Double glazed obscure window to rear, fully tiled and refitted with shower, pedestal wash hand basin, WC.
Rear Garden
To the front is an open plan lawned garden. To the rear is a large raised, lawned, walled and fenced garden with patio area and gate for rear access.
Garage
16'12" x 7'10" (5.17m x 2.38m)
Attached brick single with up and over door, personal door, housing meters and with power and light connected. This is approached by a flagged driveway.
Tenure
Leasehold. Term 999 years from 1 May 1973. Ground Rent £20pa
Agents Note
To be able to purchase a property in the United Kingdom all agents have a legal requirement to conduct identity checks on all customers involved in the transaction to fulfil their obligations under Anti Money Laundering regulations. We outsource this check to a third party and a charge will apply. If your offer is successful, the charge for completing this check is a non-refundable £40 plus VAT, totalling £48 per buyer.
Read full description
Stirling Crescent is positioned in a prime location in St Helens, being walking distance to Lea Green train station linking Manchester and Liverpool with ease. Further transport links are close by such as local routes through to St Helens town centre or motorway network such as M6 and M62.
Both Sherdley Park and Sutton Park are both within walking distance to the property which is ideal for dog walking or recreational areas for families.
Eaves Lane primary school and Sutton Academy are also within walking distance.
Entrance Hall
2'8" x 6'3" (0.82m x 1.90m)
Double glazed obscure UPVC front door, stairs to first floor, multi paned double doors to:-
Living Room
11'9" x 24'11" (3.59m x 7.59m)
Double glazed bow window to front, gas fire, understairs storage cupboard, electric heater, double glazed sliding patio doors to rear, multi paned door to:-
Kitchen
2.22m 2.66m
Double glazed obscure UPVC door and double glazed window to rear, part tiled walls and fitted with one and a half bowl sink unit with complimentary high gloss wall and base units,, cooker control panel, gas point, plumbing for washing machine.
First Floor
Landing with double glazed window to side, gas heater, loft access point - the loft area is part boarded.
Bedroom 1
8'6" x 14'0" (2.60m x 4.27m)
Double glazed window to front, electric heater.
Bedroom 2
10'2" x 8'8" (3.09m x 2.63m)
Double glazed window to rear, electric heater.
Bedroom 3
10'3" x 6'0" (3.13m x 1.83m)
Double glazed window to front, electric heater, wall mounted water heater.
Wet Room
5'4" x 5'10" (1.63m x 1.78m)
Double glazed obscure window to rear, fully tiled and refitted with shower, pedestal wash hand basin, WC.
Rear Garden
To the front is an open plan lawned garden. To the rear is a large raised, lawned, walled and fenced garden with patio area and gate for rear access.
Garage
16'12" x 7'10" (5.17m x 2.38m)
Attached brick single with up and over door, personal door, housing meters and with power and light connected. This is approached by a flagged driveway.
Tenure
Leasehold. Term 999 years from 1 May 1973. Ground Rent £20pa
Agents Note
To be able to purchase a property in the United Kingdom all agents have a legal requirement to conduct identity checks on all customers involved in the transaction to fulfil their obligations under Anti Money Laundering regulations. We outsource this check to a third party and a charge will apply. If your offer is successful, the charge for completing this check is a non-refundable £40 plus VAT, totalling £48 per buyer.
Read full description
What's it like to live here?
Nearby businesses open now
More properties nearby
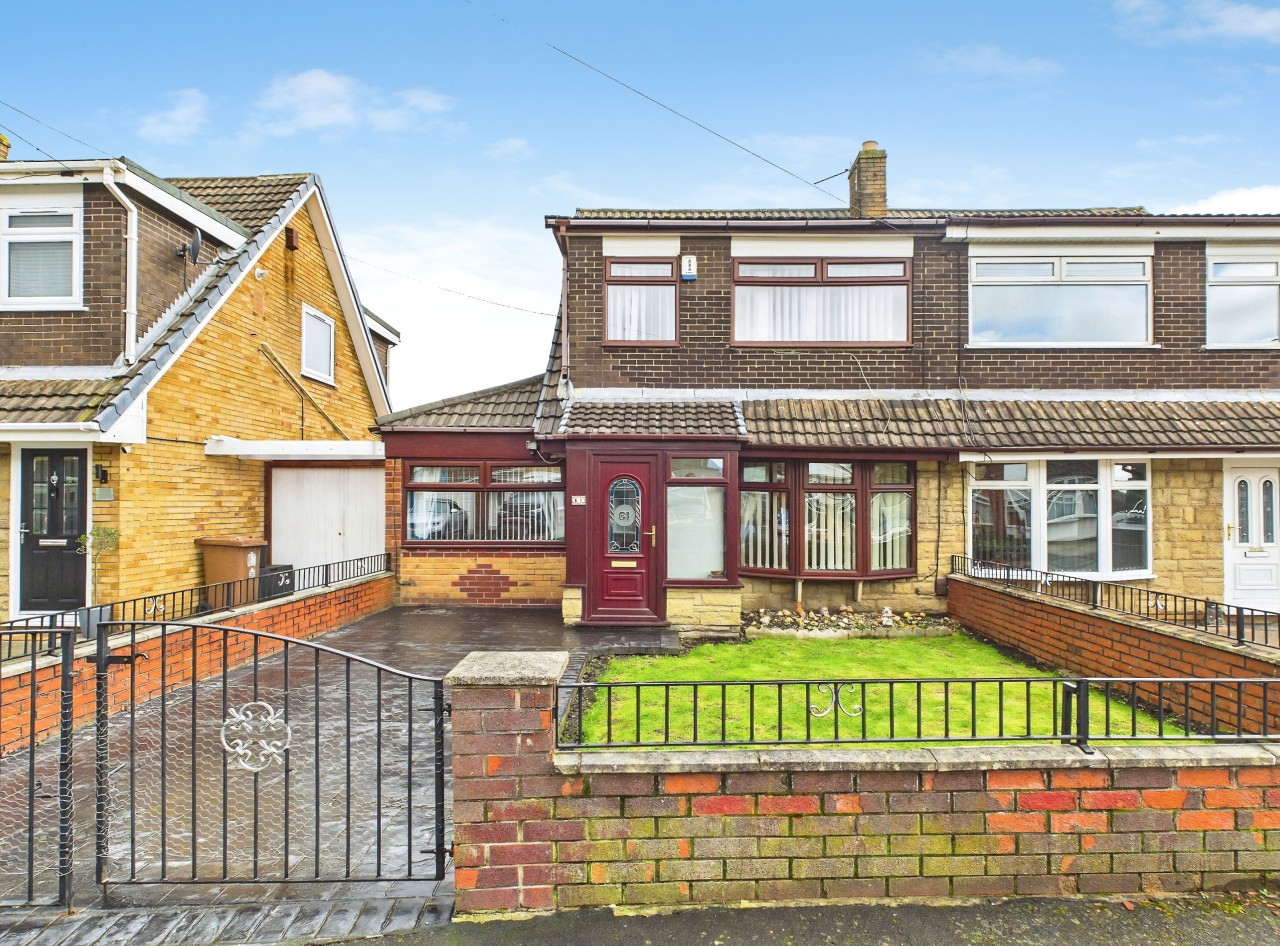
Offers in excess of £185,000
Stirling Crescent, Sherdley Park, St Helens, WA9
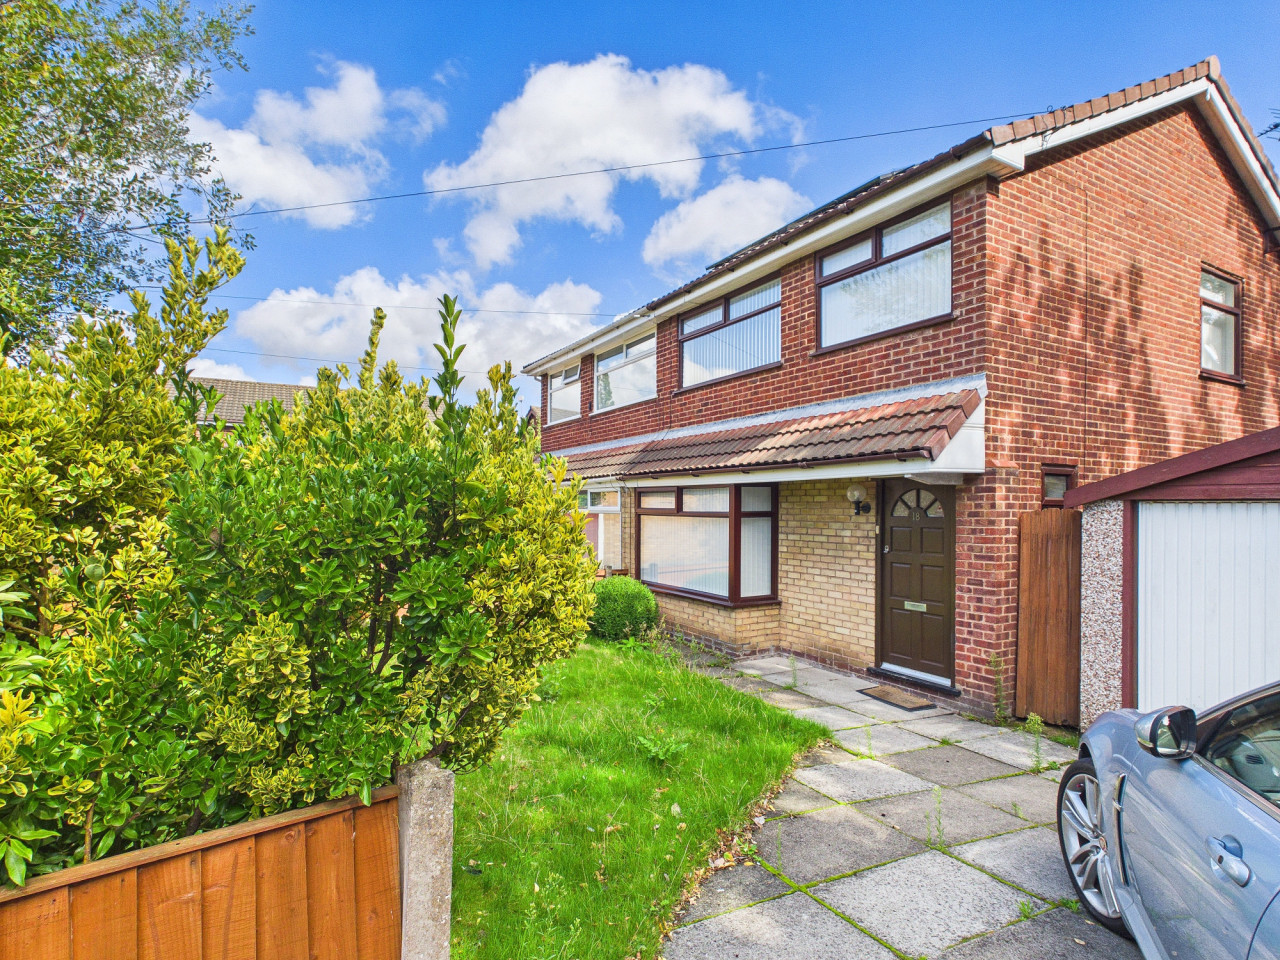
OIRO £220,000
Meadowcroft, Sutton, St Helens, WA9
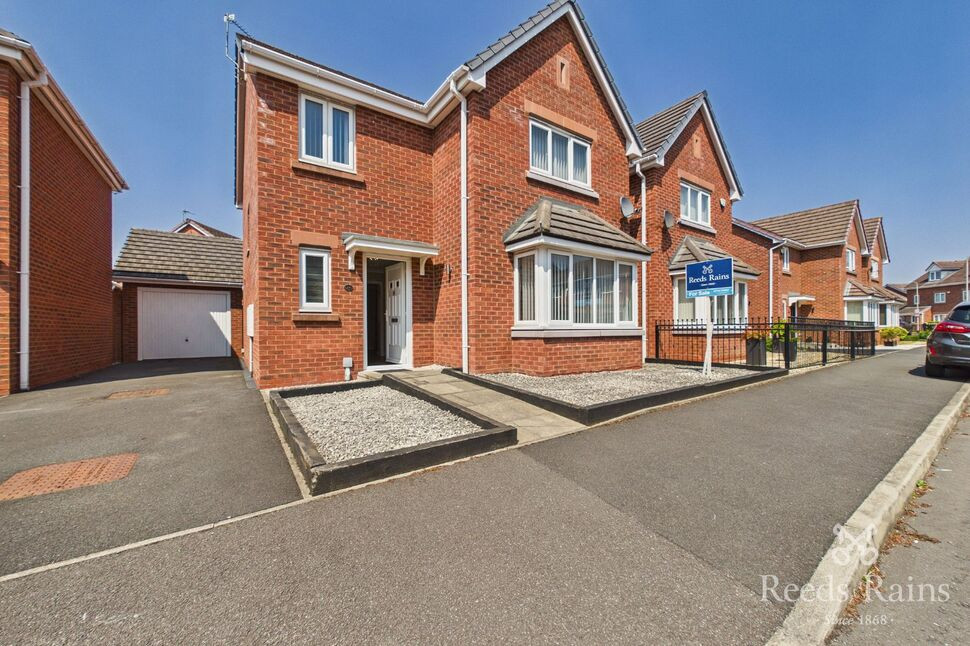
£295,000 Asking price
Covington Drive, St. Helens, Merseyside, WA9
£750 PCM Available from: 8th Nov, 2026
Comments (0)
Log in to like, comment or share to your feed.
Start the conversation about this listing.