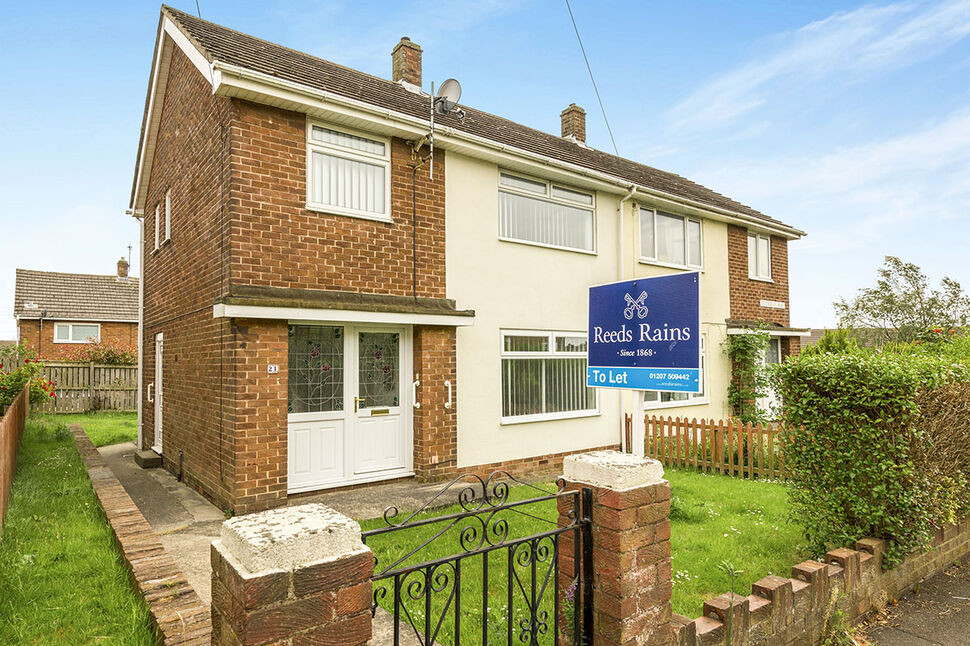
 Available
Photo 1 of 8
£575 pcm
Stockerley Road, Consett, County Durham, DH8
Stockerley Road, County Durham, Consett, DH8
- 🏠 House
- 📋 To let
- 🛏 3 beds
- 🛁 1 bath
- 👁 9 views
About this property
A good sized single bedroom situated at the front of the property.
Ground Floor
0 x 0
Entrance Hall
2.14 x 3.4
Central heating radiator, new carpet and stairs to the first floor.
Lounge
4.35 x 3.36
Wall mounted gas fire, central heating radiator, double glazed window and a newly fitted carpet.
Kitchen
3.47 x 2.66
Newly fitted range of wall and floor units, contrasting worktop incorporating a stainless steel sink unit and mixer tap with tiled splash backs, built in electric oven, four ring electric hob with extractor over, storage cupboard under the stairs, plumbing for a washing machine, tiled flooring, double glazed window and an external door to side.
First Floor
0 x 0
Landing
2.78 x 1.85
Double glazed window, central heating radiator and access to the loft.
Bedroom 1
3.65 x 2.75
Storage cupboard/built in wardrobe, central heating radiator, a double glazed window and a newly fitted carpet.
Bedroom 2
3.78 x 2.6
Storage cupboard/built in wardrobe, a double glazed window and a newly fitted carpet.
Bedroom 3
2.89 x 2.42
Double glazed window and a newly fitted carpet.
Bathroom / WC
2.75 x 1.66
White suite comprising: panelled bath, separate shower cubicle with electric shower, low level W/C, hand wash basin, tiled splash backs, two double glazed windows and vinyl floor.
Externally
0 x 0
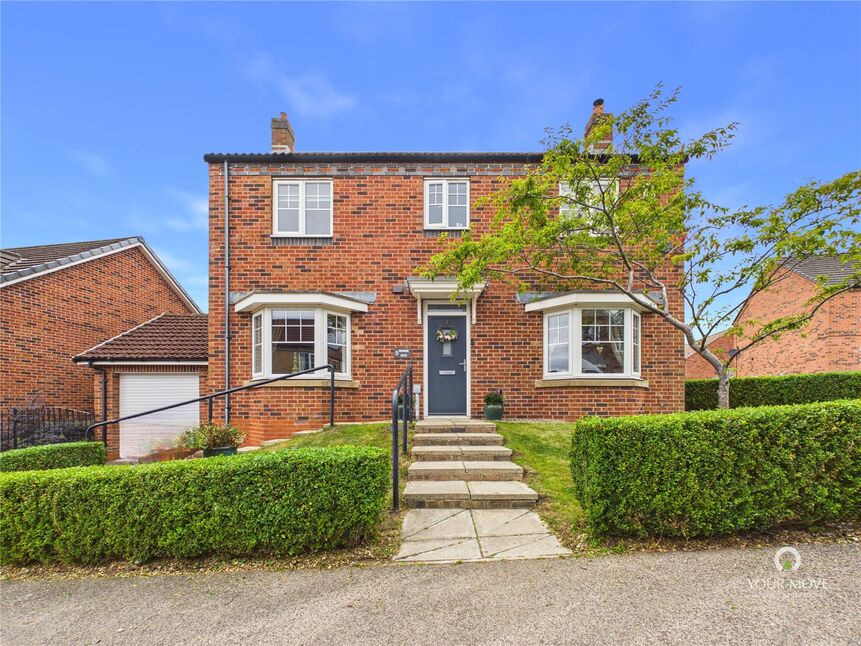
To the front is a small garden mainly laid to lawn with walled, fenced and hedged boundary. A path to the side of the property leads to a larger fenced enclosed garden, which is mainly laid to lawn.
Dining Room
3.02 x 2.64
Central heating radiator, double glazed window and a newly fitted carpet.
Read full description
Ground Floor
0 x 0
Entrance Hall
2.14 x 3.4
Central heating radiator, new carpet and stairs to the first floor.
Lounge
4.35 x 3.36
Wall mounted gas fire, central heating radiator, double glazed window and a newly fitted carpet.
Kitchen
3.47 x 2.66
Newly fitted range of wall and floor units, contrasting worktop incorporating a stainless steel sink unit and mixer tap with tiled splash backs, built in electric oven, four ring electric hob with extractor over, storage cupboard under the stairs, plumbing for a washing machine, tiled flooring, double glazed window and an external door to side.
First Floor
0 x 0
Landing
2.78 x 1.85
Double glazed window, central heating radiator and access to the loft.
Bedroom 1
3.65 x 2.75
Storage cupboard/built in wardrobe, central heating radiator, a double glazed window and a newly fitted carpet.
Bedroom 2
3.78 x 2.6
Storage cupboard/built in wardrobe, a double glazed window and a newly fitted carpet.
Bedroom 3
2.89 x 2.42
Double glazed window and a newly fitted carpet.
Bathroom / WC
2.75 x 1.66
White suite comprising: panelled bath, separate shower cubicle with electric shower, low level W/C, hand wash basin, tiled splash backs, two double glazed windows and vinyl floor.
Externally
0 x 0
To the front is a small garden mainly laid to lawn with walled, fenced and hedged boundary. A path to the side of the property leads to a larger fenced enclosed garden, which is mainly laid to lawn.
Dining Room
3.02 x 2.64
Central heating radiator, double glazed window and a newly fitted carpet.
Read full description
What's it like to live here?
Nearby businesses open now
More properties nearby
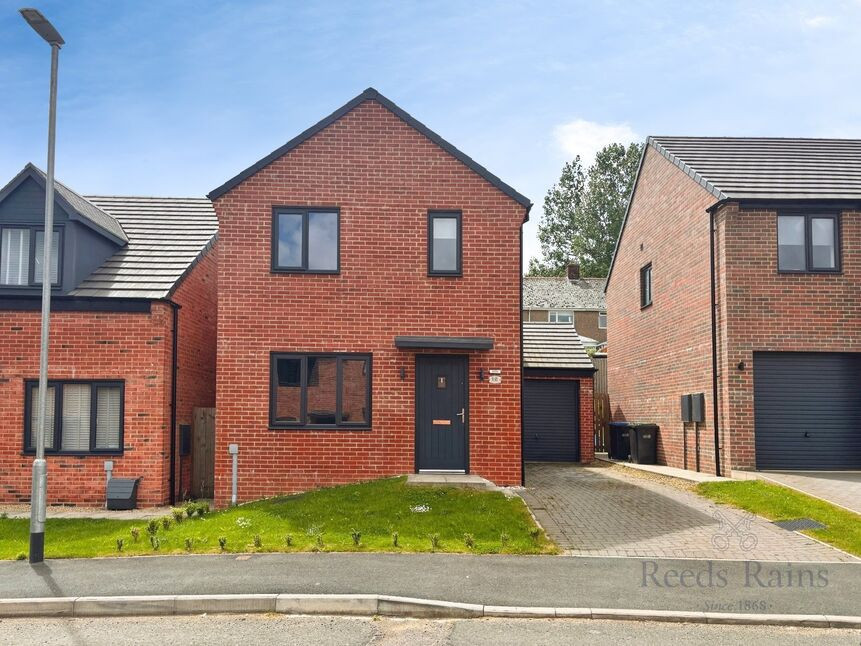
£175,000 Asking price
Victory Close, Consett, Durham, DH8
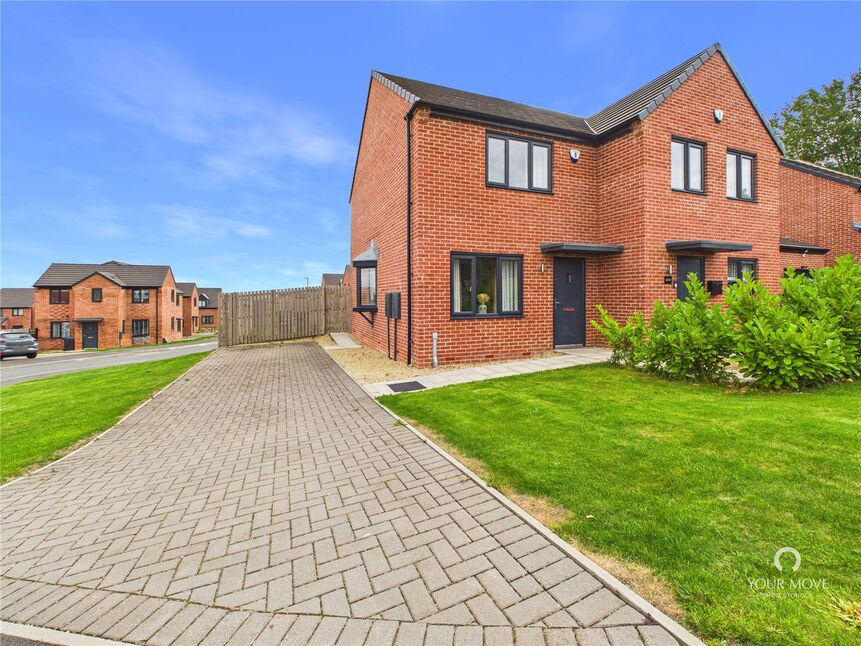
£155,000 Asking price
Victory Close, Delves Lane, Consett, Durham, DH8
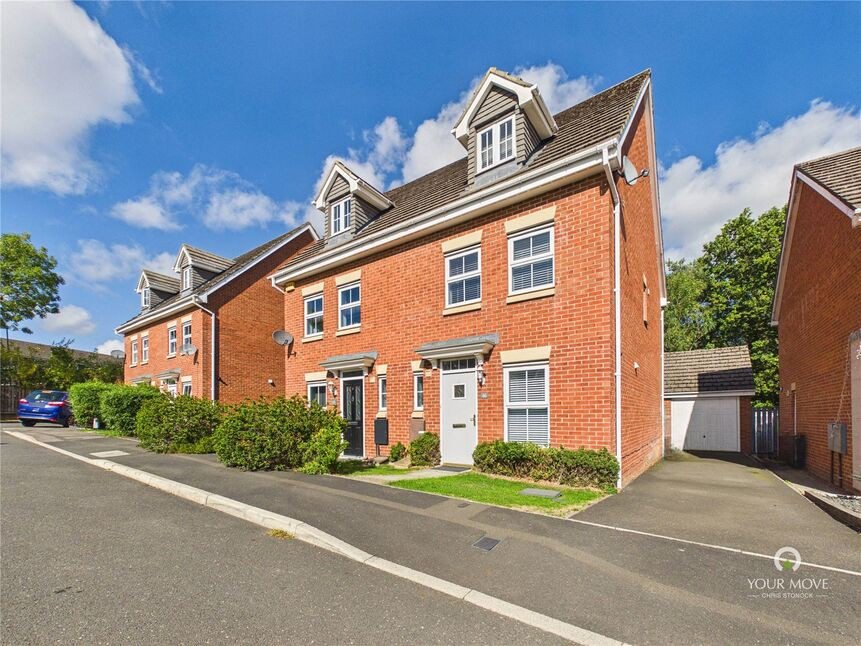
£180,000 Asking price
Chapel Drive, Delves Lane, Consett, Durham, DH8
£300,000 Asking price
Comments (0)
Log in to like, comment or share to your feed.
Start the conversation about this listing.