 Available
Photo 1 of 22
£325,000 Asking price
Stork Close, Thornton-Cleveleys, Lancashire, FY5
Stork Close, Lancashire, Thornton-Cleveleys, FY5
- 🏠 House
- 📋 For sale
- 🛏 4 beds
- 🛁 2 baths
- 👁 12 views
About this property
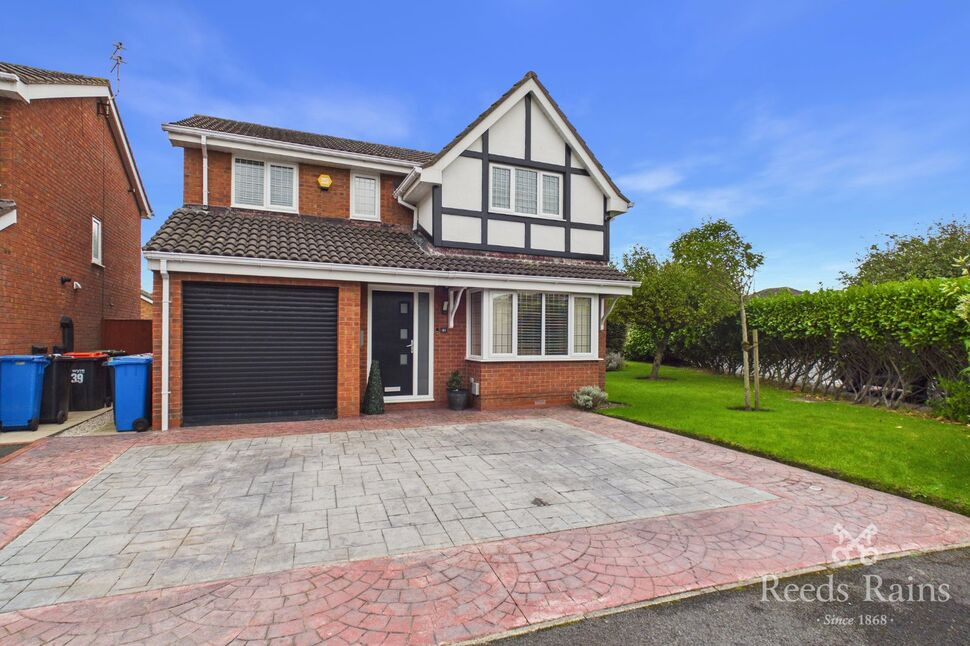
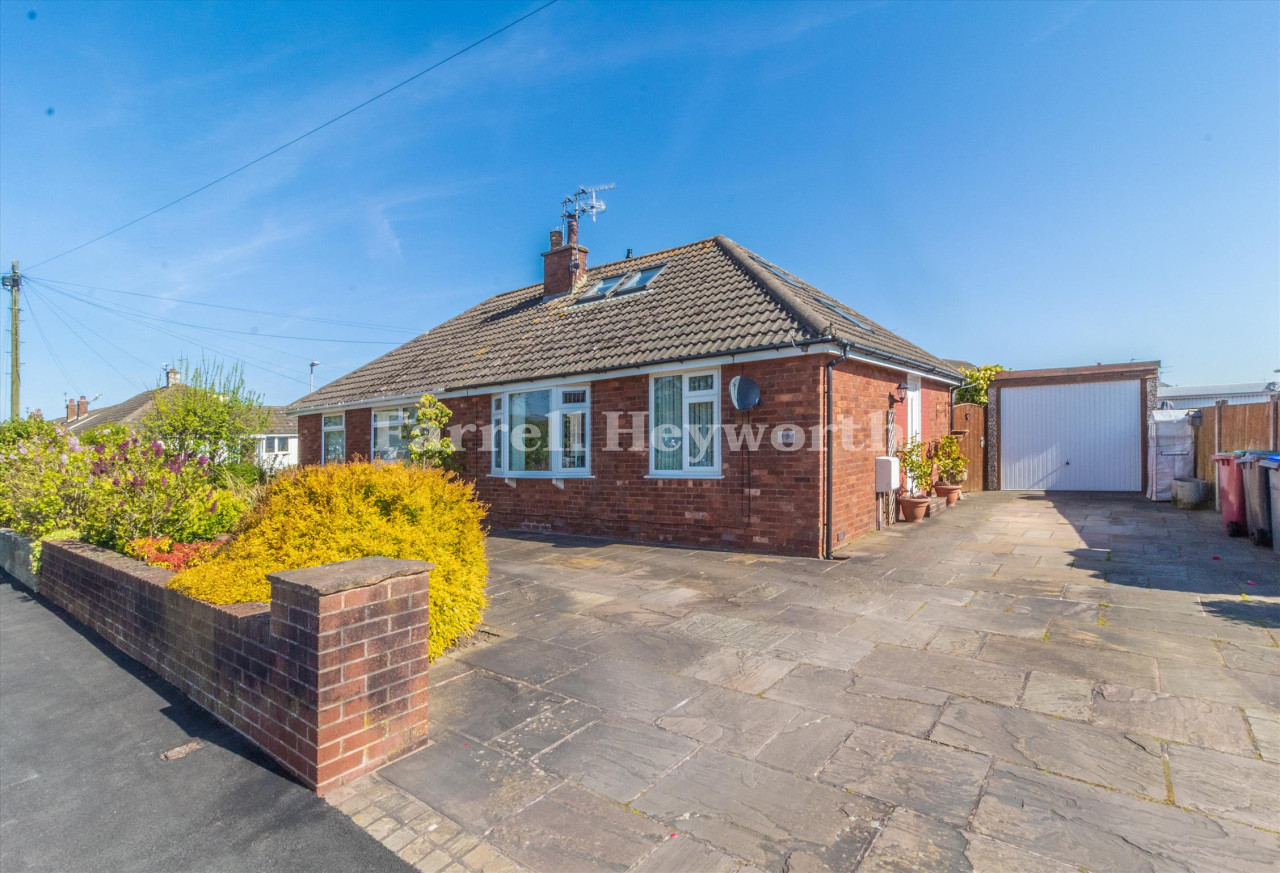
Nestled in a sought-after residential area, this stunning detached house offers a perfect blend of modern comfort and traditional charm. Boasting four bedrooms, two inviting reception rooms, a stunning modern kitchen equipped with high end integrated appliances, a separate utility room and ground floor WC and two elegantly designed bathrooms, this property is ideal for families looking for a new place to call home. The well-maintained garden to the rear provides a peaceful retreat and the added bonus of further grounds to the side of the property and convenience of off-street parking and an integral garage adds to the appeal. With ample natural light flooding the interiors, the living spaces are bright and airy, creating a welcoming atmosphere throughout. Situated within close proximity to local amenities, schools, and transport links, this property offers both convenience and tranquillity. Don't miss the opportunity to make this exceptional property yours and enjoy a lifestyle of comfort and style. Contact us today to arrange a viewing. EPC - D.
Lounge
13'2" x 15'10" (4.01m x 4.83m)
Bay Window to the front, window to side elevation, ceiling light points, radiator, flooring.
Kitchen
18'9" x 10'6" (5.72m x 3.21m)
Fitted base and wall units with integrated Siemans double oven, microwave, hob, extractor hood, dishwasher, sink with drainer, kitchen island, ceiling lightpoint, flooring.
Sunroom
16'8" x 11'5" (5.07m x 3.49m)
Ceiling spotlights, flooring, radiators, patio doors to rear garden, windows to side elevation.
Utility Room
5'11" x 10'4" (1.80m x 3.14m)
External door to rear, sink with drainer, ceiling light point, radiator, flooring.
WC
2'11" x 4'0" (0.89m x 1.22m)
Garage
8'7" x 16'4" (2.61m x 4.99m)
Bedroom 1
11'1" x 12'11" (3.37m x 3.93m)
Window to the front elevation, fitted wardrobes, ceiling spotlights, radiator, flooring.
En-Suite
6'7" x 4'6" (2.00m x 1.37m)
WC, wash basin, shower, window to the side elevation, ceiling spot lights, heated towel rail, flooring.
Bedroom 2
8'7" x 10'10" (2.62m x 3.29m)
Window to the front elevation, fitted wardrobes, ceiling light points, radiator, flooring.
Bedroom 3
8'4" x 8'5" (2.55m x 2.56m)
Window to the rear elevation, fitted wardrobes, ceiling light points, radiator, flooring.
Bedroom 4
9'11" x 8'6" (3.01m x 2.58m)
Window to the rear elevation, ceiling light point, radiators, flooring.
Bathroom
6'10" x 5'6" (2.08m x 1.67m)
WC, wash basin, bath, window to the rear, ceiling spot lights, heated towel rail, flooring.
External
Off road parking with access to the garage. Enclosed garden to the rear and laid to lawn garden area to the side.
Agents Notes
To be able to purchase a property in the United Kingdom all agents have a legal requirement to conduct Identity checks on all customers involved in the transaction to fulfil their obligations under Anti Money Laundering regulations. We outsource this check to a third party and a charge will apply. Ask the branch for further details.
Read full description
Lounge
13'2" x 15'10" (4.01m x 4.83m)
Bay Window to the front, window to side elevation, ceiling light points, radiator, flooring.
Kitchen
18'9" x 10'6" (5.72m x 3.21m)
Fitted base and wall units with integrated Siemans double oven, microwave, hob, extractor hood, dishwasher, sink with drainer, kitchen island, ceiling lightpoint, flooring.
Sunroom
16'8" x 11'5" (5.07m x 3.49m)
Ceiling spotlights, flooring, radiators, patio doors to rear garden, windows to side elevation.
Utility Room
5'11" x 10'4" (1.80m x 3.14m)
External door to rear, sink with drainer, ceiling light point, radiator, flooring.
WC
2'11" x 4'0" (0.89m x 1.22m)
Garage
8'7" x 16'4" (2.61m x 4.99m)
Bedroom 1
11'1" x 12'11" (3.37m x 3.93m)
Window to the front elevation, fitted wardrobes, ceiling spotlights, radiator, flooring.
En-Suite
6'7" x 4'6" (2.00m x 1.37m)
WC, wash basin, shower, window to the side elevation, ceiling spot lights, heated towel rail, flooring.
Bedroom 2
8'7" x 10'10" (2.62m x 3.29m)
Window to the front elevation, fitted wardrobes, ceiling light points, radiator, flooring.
Bedroom 3
8'4" x 8'5" (2.55m x 2.56m)
Window to the rear elevation, fitted wardrobes, ceiling light points, radiator, flooring.
Bedroom 4
9'11" x 8'6" (3.01m x 2.58m)
Window to the rear elevation, ceiling light point, radiators, flooring.
Bathroom
6'10" x 5'6" (2.08m x 1.67m)
WC, wash basin, bath, window to the rear, ceiling spot lights, heated towel rail, flooring.
External
Off road parking with access to the garage. Enclosed garden to the rear and laid to lawn garden area to the side.
Agents Notes
To be able to purchase a property in the United Kingdom all agents have a legal requirement to conduct Identity checks on all customers involved in the transaction to fulfil their obligations under Anti Money Laundering regulations. We outsource this check to a third party and a charge will apply. Ask the branch for further details.
Read full description
What's it like to live here?
Nearby businesses open now
More properties nearby
£150,000
Rockville Avenue, Thornton Cleveleys
£174,995
Torentun Close, Thornton Cleveleys
£147,500
Church Road, Thornton Cleveleys
£220,000
Comments (0)
Log in to like, comment or share to your feed.
Start the conversation about this listing.