 Available
Photo 1 of 8
£160,000 Asking price
Stretford Road, Manchester, M15
Stretford Road, Manchester, M15
- 🏠 Flat
- 📋 For sale
- 🛏 2 beds
- 🛁 1 bath
- 👁 9 views
About this property
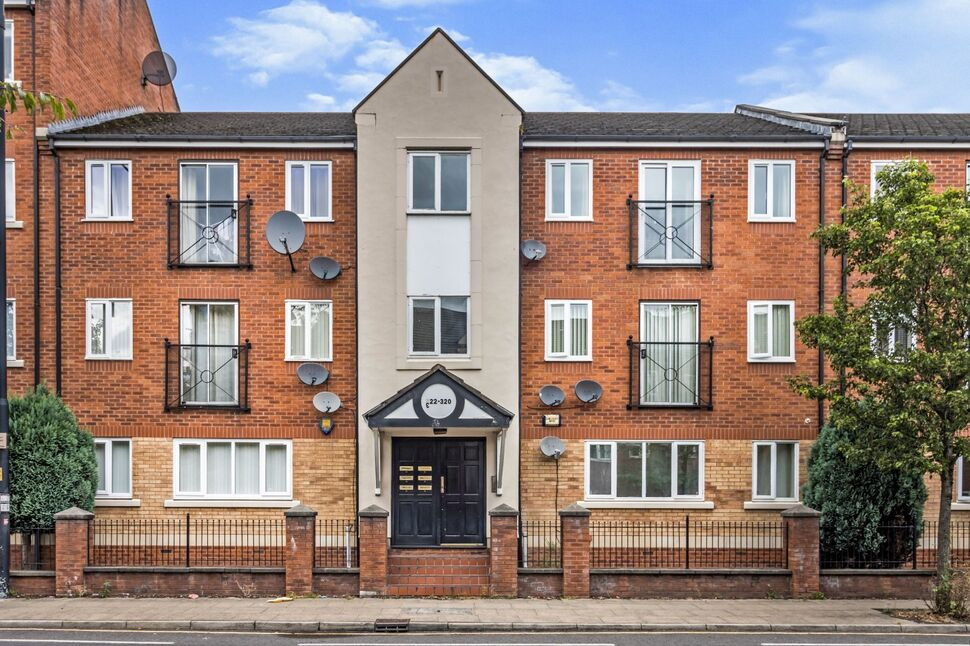
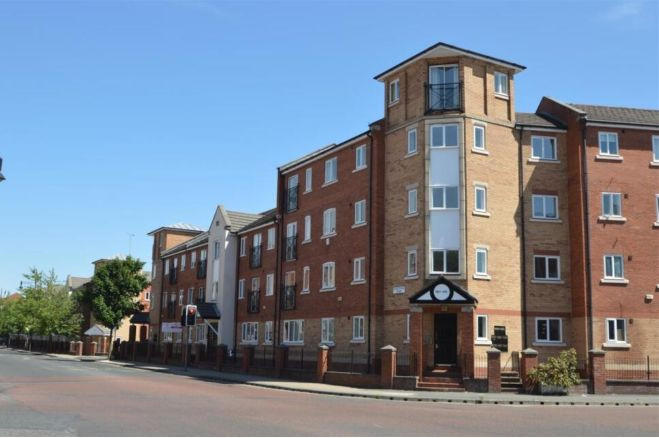
A fantastic top-floor 2 bedroom apartment located in ever-popular Hulme, within easy reach of the university district and wider city centre. Featuring a spacious living/dining area, fitted kitchen and secure parking space. Great opportunity for either an owner-occupier or investor with the benefit of no onward chain! EPC Rating C.
2ND FLOOR
Secure communal entrance. The apartment is accessed via stairs.
Entrance Hall
Wooden-style flooring and storage cupboard.
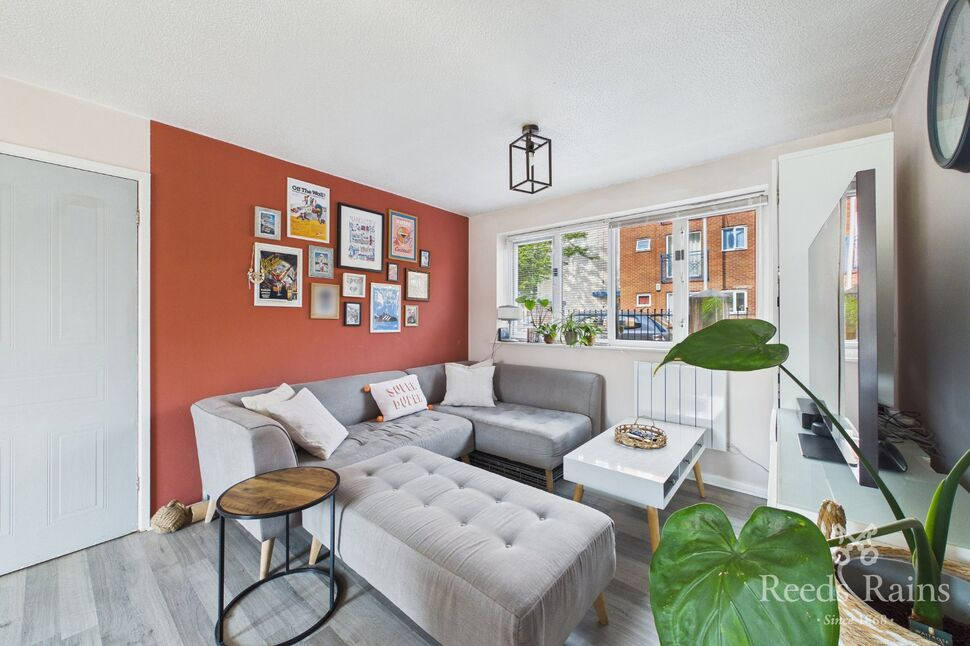
Living / Dining Area
5.98m x 4.25m (L-shaped)
With Juliet-style balcony and two further windows to the front elevation and wooden-style flooring.
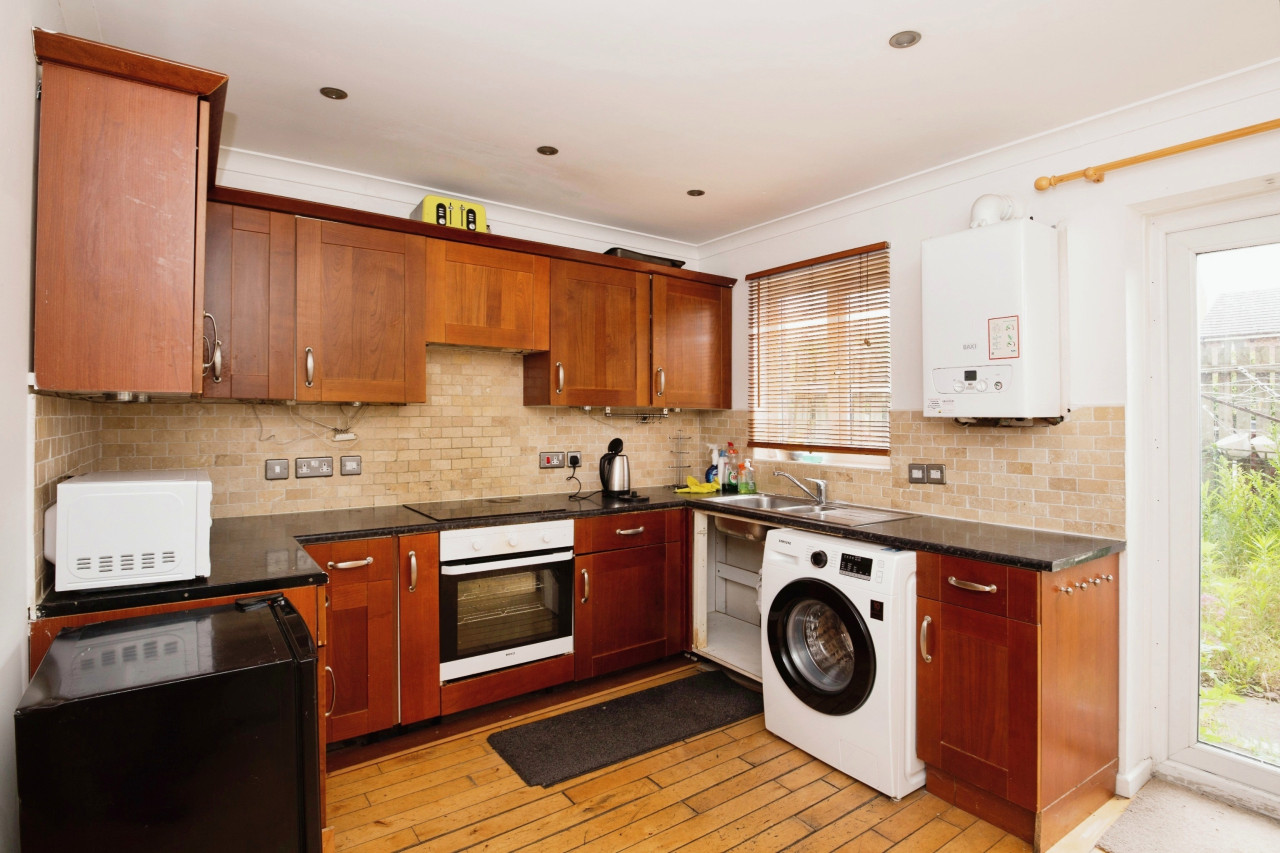
Kitchen
8'9" x 6'0" (2.67m x 1.84m)
Fitted base and wall units, integral electric oven and hob with extractor hood, sink with mixer tap, tiled splashbacks and flooring, spaces for appliances.
Bedroom 1
3.70m x 3.56m (both max)
With two windows to the rear elevation and carpeted floor.
Bedroom 2
11'9" x 7'2" (3.58m x 2.18m)
With window to the rear elevation and carpeted floor.
Shower Room
With shower cubicle, wash basin with mixer tap, WC, tiled splashbacks and flooring, heated towel rail.
Parking
A secure allocated parking space is located to the rear of the property.
Leasehold / Council Tax
Lease term: 150 years (less 1 day) from 2nd October 1994.Ground rent: £48 per annum.Service charge: £2518.68 for period 01/04/26-31/03/27.Please verify lease details with your solicitor.Council tax band A (Manchester City Council).
Agent's Note
To be able to purchase a property in the United Kingdom all agents have a legal requirement to conduct Identity checks on all customers involved in the transaction to fulfil their obligations under Anti Money Laundering regulations. We outsource this check to a third party and a charge will apply. Ask the branch for further details.
Read full description
2ND FLOOR
Secure communal entrance. The apartment is accessed via stairs.
Entrance Hall
Wooden-style flooring and storage cupboard.
Living / Dining Area
5.98m x 4.25m (L-shaped)
With Juliet-style balcony and two further windows to the front elevation and wooden-style flooring.
Kitchen
8'9" x 6'0" (2.67m x 1.84m)
Fitted base and wall units, integral electric oven and hob with extractor hood, sink with mixer tap, tiled splashbacks and flooring, spaces for appliances.
Bedroom 1
3.70m x 3.56m (both max)
With two windows to the rear elevation and carpeted floor.
Bedroom 2
11'9" x 7'2" (3.58m x 2.18m)
With window to the rear elevation and carpeted floor.
Shower Room
With shower cubicle, wash basin with mixer tap, WC, tiled splashbacks and flooring, heated towel rail.
Parking
A secure allocated parking space is located to the rear of the property.
Leasehold / Council Tax
Lease term: 150 years (less 1 day) from 2nd October 1994.Ground rent: £48 per annum.Service charge: £2518.68 for period 01/04/26-31/03/27.Please verify lease details with your solicitor.Council tax band A (Manchester City Council).
Agent's Note
To be able to purchase a property in the United Kingdom all agents have a legal requirement to conduct Identity checks on all customers involved in the transaction to fulfil their obligations under Anti Money Laundering regulations. We outsource this check to a third party and a charge will apply. Ask the branch for further details.
Read full description
What's it like to live here?
Nearby businesses open now
More properties nearby
£200,000 Offers over

Comments (0)
Log in to like, comment or share to your feed.
Start the conversation about this listing.