 Available
Photo 1 of 14
£160,000 Offers in excess of
Stross Avenue, Stoke-on-Trent, Staffordshire, ST6
Stross Avenue, Staffordshire, Stoke-on-Trent, ST6
- 🏠 House
- 📋 For sale
- 🛏 3 beds
- 🛁 1 bath
- 👁 7 views
About this property
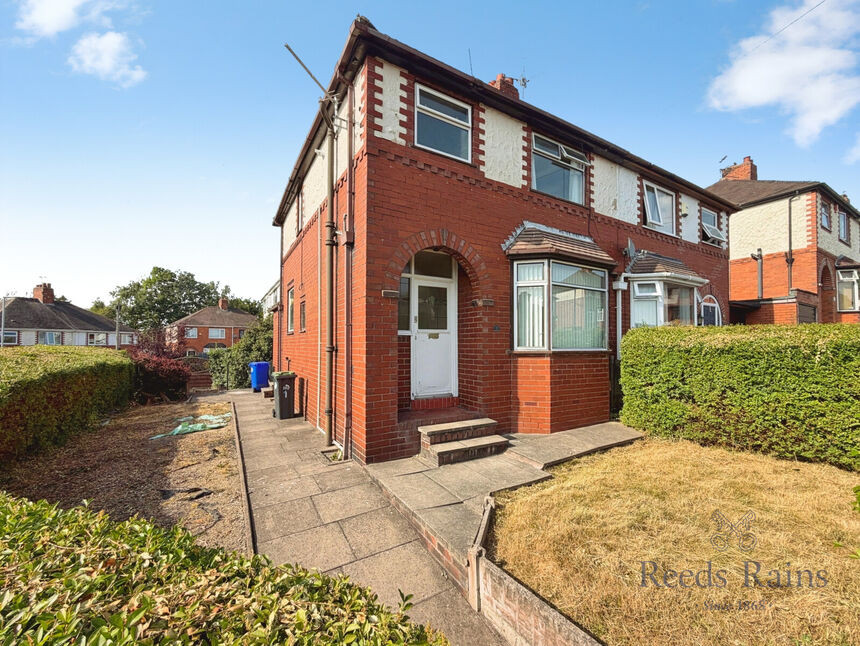
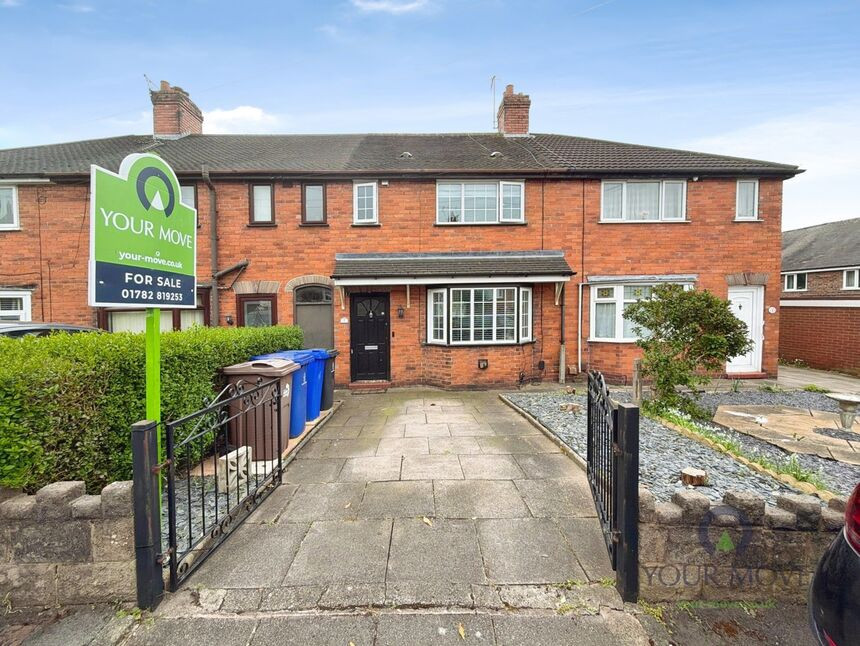
This neutrally decorated three-bedroom semi-detached house is for sale in a popular residential area of Stoke-on-Trent, well placed for local amenities, schools and green spaces.
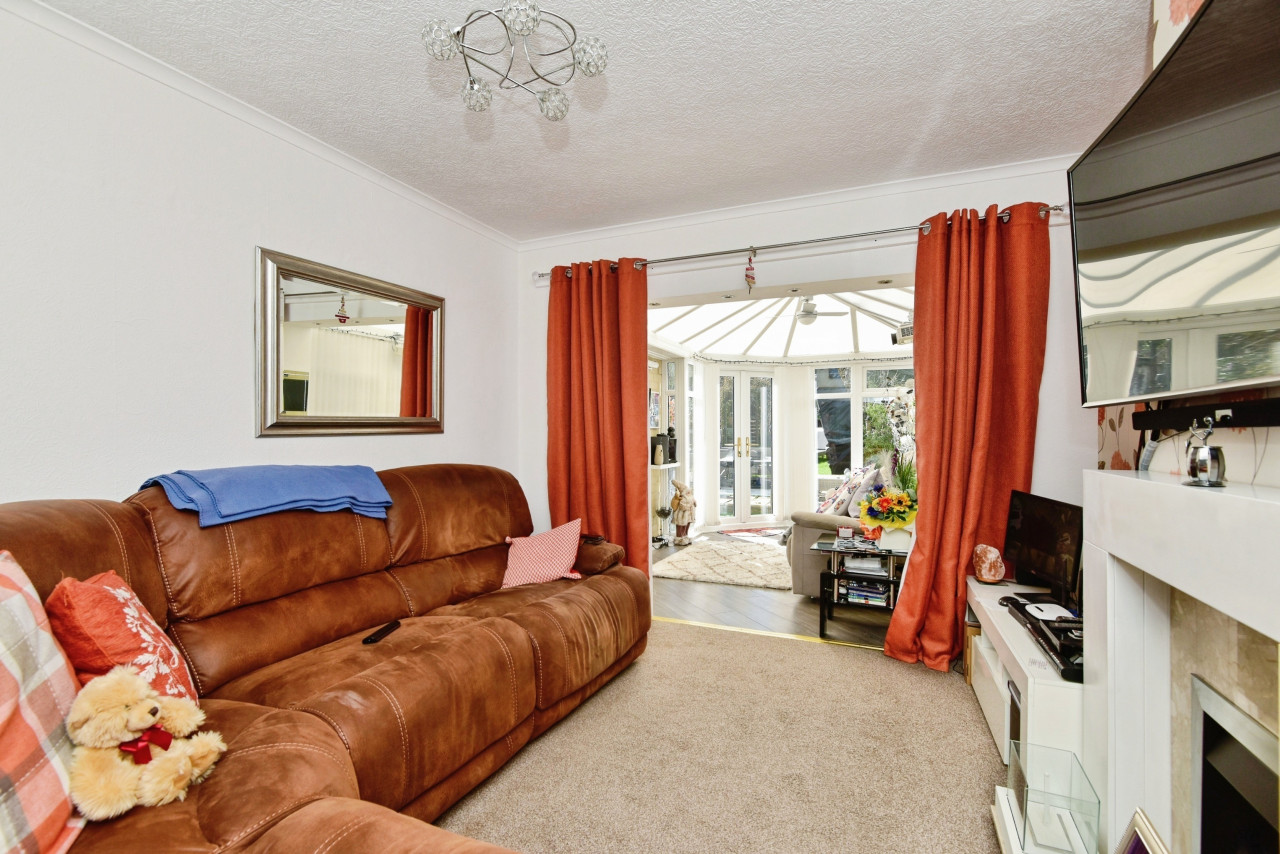
Inside, the property offers two reception rooms, giving flexible living and dining options. The kitchen enjoys good natural light, includes space for dining, and benefits from a useful utility area, helping to keep household tasks neatly organised. There are three bedrooms arranged as two doubles and one single, providing a practical layout for families or first time buyers. The home also includes a bathroom and is set within Council Tax Band A.
Outside, the property features a garden, offering outdoor space for children to play or for relaxing, along with parking to the front, adding everyday convenience.
The location provides access to nearby parks and green spaces around Stoke-on-Trent, including local playgrounds and open areas popular with families. A range of shops and services can be found on nearby high streets such as Tunstall and Burslem, along with cafés and everyday conveniences.
Public transport connections are available via Stoke-on-Trent railway station, which offers services towards Manchester, Birmingham and London, with journey times to Manchester typically around 45–60 minutes and to Birmingham from about 50 minutes. Local bus routes link residential streets with the wider city, retail parks and employment centres.
Hallway
13'10" x 5'9" (4.22m x 1.75m)
Lounge
10'9" x 10'8" (3.28m x 3.25m)
Kitchen / Dining Room
17'2" x 11'8" (5.23m x 3.56m)
Utility Room
6'7" x 6'3" (2.01m x 1.91m)
Bedroom 1
11'9" x 10'9" (3.58m x 3.28m)
Bedroom 2
10'12" x 10'9" (3.35m x 3.28m)
Bedroom 3
7'2" x 5'9" (2.18m x 1.75m)
Bathroom
7'5" x 5'9" (2.26m x 1.75m)
Read full description
Inside, the property offers two reception rooms, giving flexible living and dining options. The kitchen enjoys good natural light, includes space for dining, and benefits from a useful utility area, helping to keep household tasks neatly organised. There are three bedrooms arranged as two doubles and one single, providing a practical layout for families or first time buyers. The home also includes a bathroom and is set within Council Tax Band A.
Outside, the property features a garden, offering outdoor space for children to play or for relaxing, along with parking to the front, adding everyday convenience.
The location provides access to nearby parks and green spaces around Stoke-on-Trent, including local playgrounds and open areas popular with families. A range of shops and services can be found on nearby high streets such as Tunstall and Burslem, along with cafés and everyday conveniences.
Public transport connections are available via Stoke-on-Trent railway station, which offers services towards Manchester, Birmingham and London, with journey times to Manchester typically around 45–60 minutes and to Birmingham from about 50 minutes. Local bus routes link residential streets with the wider city, retail parks and employment centres.
Hallway
13'10" x 5'9" (4.22m x 1.75m)
Lounge
10'9" x 10'8" (3.28m x 3.25m)
Kitchen / Dining Room
17'2" x 11'8" (5.23m x 3.56m)
Utility Room
6'7" x 6'3" (2.01m x 1.91m)
Bedroom 1
11'9" x 10'9" (3.58m x 3.28m)
Bedroom 2
10'12" x 10'9" (3.35m x 3.28m)
Bedroom 3
7'2" x 5'9" (2.18m x 1.75m)
Bathroom
7'5" x 5'9" (2.26m x 1.75m)
Read full description
What's it like to live here?
Nearby businesses open now
More properties nearby
£120,000 Offers in excess of

Comments (0)
Log in to like, comment or share to your feed.
Start the conversation about this listing.