 Available
Photo 1 of 14
£220,000 Asking price
Stubblefield Drive, Lytham St. Annes, Lancashire, FY8
Stubblefield Drive, Lancashire, Lytham St. Annes, FY8
- 🏠 House
- 📋 For sale
- 🛏 3 beds
- 🛁 2 baths
- 👁 6 views
About this property
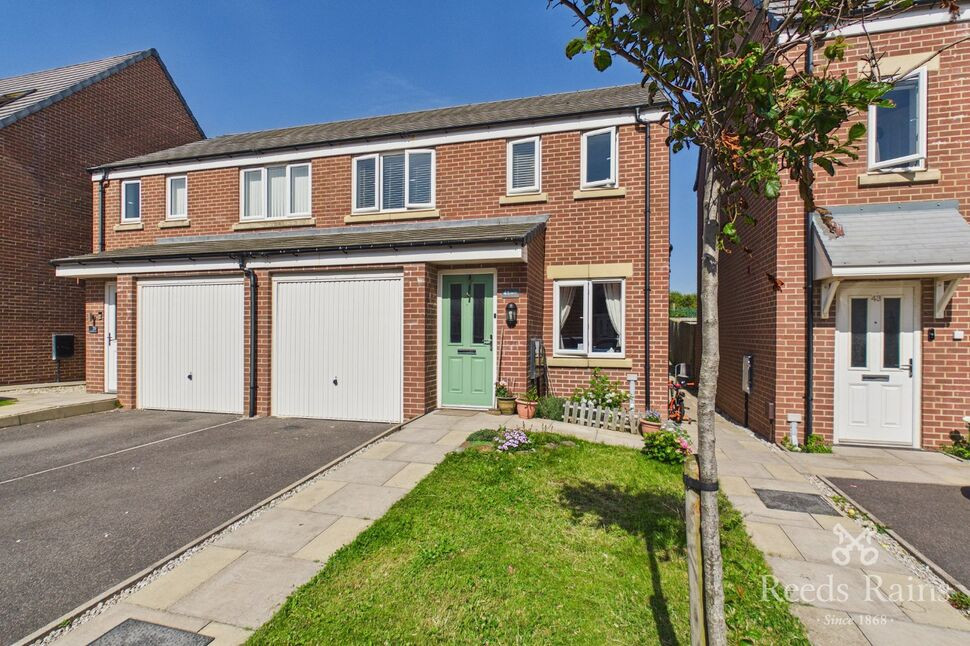
A well-presented three-bedroom semi-detached house for sale in popular Lytham St Annes, offering practical living with a reception room, two bathrooms and good transport links, close to the seafront, local amenities and schools. EPC- B
Lounge
10'2" x 16'1" (3.11m x 4.91m)
Window to front, ceiling light point, radiator, flooring.
Kitchen / Dining Room
18'10" x 7'8" (5.74m x 2.33m)
Window to rear, Double patio doors, range of wall and base units, sink with drainer, cooker with hob, ceiling light point, radiator, flooring.
Bedroom 1
14'2" x 9'7" (4.31m x 2.92m)
Windows to front, ceiling light point, radiator, flooring.
En-Suite
4'4" x 6'9" (1.31m x 2.06m)
Window to front, ceiling light point, wash hand basin, w/c , heated towel rail, shower, flooring.
Bedroom 2
8'7" x 11'1" (2.61m x 3.38m)
Windows to rear, ceiling light point, radiator, flooring.
Bedroom 3
9'9" x 7'9" (2.98m x 2.37m)
Windows to rear, ceiling light point, radiator, flooring.
Bathroom
8'7" x 11'1" (2.61m x 3.38m)
Window to side, ceiling light point, wash hand basin, w/c , heated towel rail, bath with shower, flooring.
Garage
8'4" x 16'4" (2.53m x 4.97m)
External
To the front of the property off street parking with access to the garage. To the rear of the property an enclosed rear garden.
Agents Notes
To be able to purchase a property in the United Kingdom all agents have a legal requirement to conduct Identity checks on all customers involved in the transaction to fulfil their obligations under Anti Money Laundering regulations. We outsource this check to a third party and a charge will apply. Ask the branch for further details.
Service Charge
Service charge £150.00 per annum.
Read full description
Lounge
10'2" x 16'1" (3.11m x 4.91m)
Window to front, ceiling light point, radiator, flooring.
Kitchen / Dining Room
18'10" x 7'8" (5.74m x 2.33m)
Window to rear, Double patio doors, range of wall and base units, sink with drainer, cooker with hob, ceiling light point, radiator, flooring.
Bedroom 1
14'2" x 9'7" (4.31m x 2.92m)
Windows to front, ceiling light point, radiator, flooring.
En-Suite
4'4" x 6'9" (1.31m x 2.06m)
Window to front, ceiling light point, wash hand basin, w/c , heated towel rail, shower, flooring.
Bedroom 2
8'7" x 11'1" (2.61m x 3.38m)
Windows to rear, ceiling light point, radiator, flooring.
Bedroom 3
9'9" x 7'9" (2.98m x 2.37m)
Windows to rear, ceiling light point, radiator, flooring.
Bathroom
8'7" x 11'1" (2.61m x 3.38m)
Window to side, ceiling light point, wash hand basin, w/c , heated towel rail, bath with shower, flooring.
Garage
8'4" x 16'4" (2.53m x 4.97m)
External
To the front of the property off street parking with access to the garage. To the rear of the property an enclosed rear garden.
Agents Notes
To be able to purchase a property in the United Kingdom all agents have a legal requirement to conduct Identity checks on all customers involved in the transaction to fulfil their obligations under Anti Money Laundering regulations. We outsource this check to a third party and a charge will apply. Ask the branch for further details.
Service Charge
Service charge £150.00 per annum.
Read full description
What's it like to live here?
Nearby businesses open now
More properties nearby
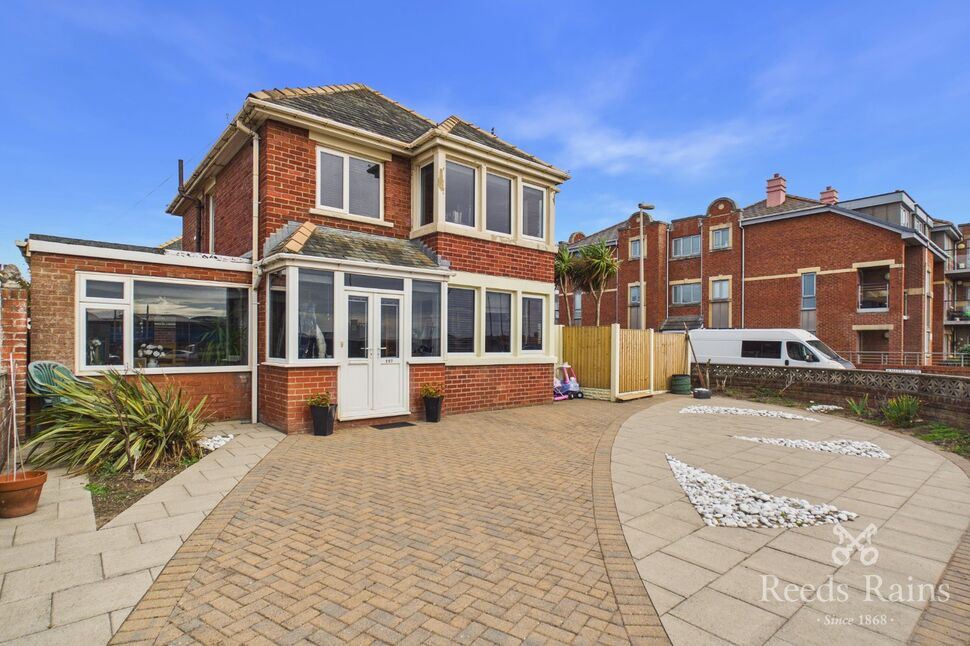
£310,000 Offers over
Clifton Drive, Blackpool, Lancashire, FY4
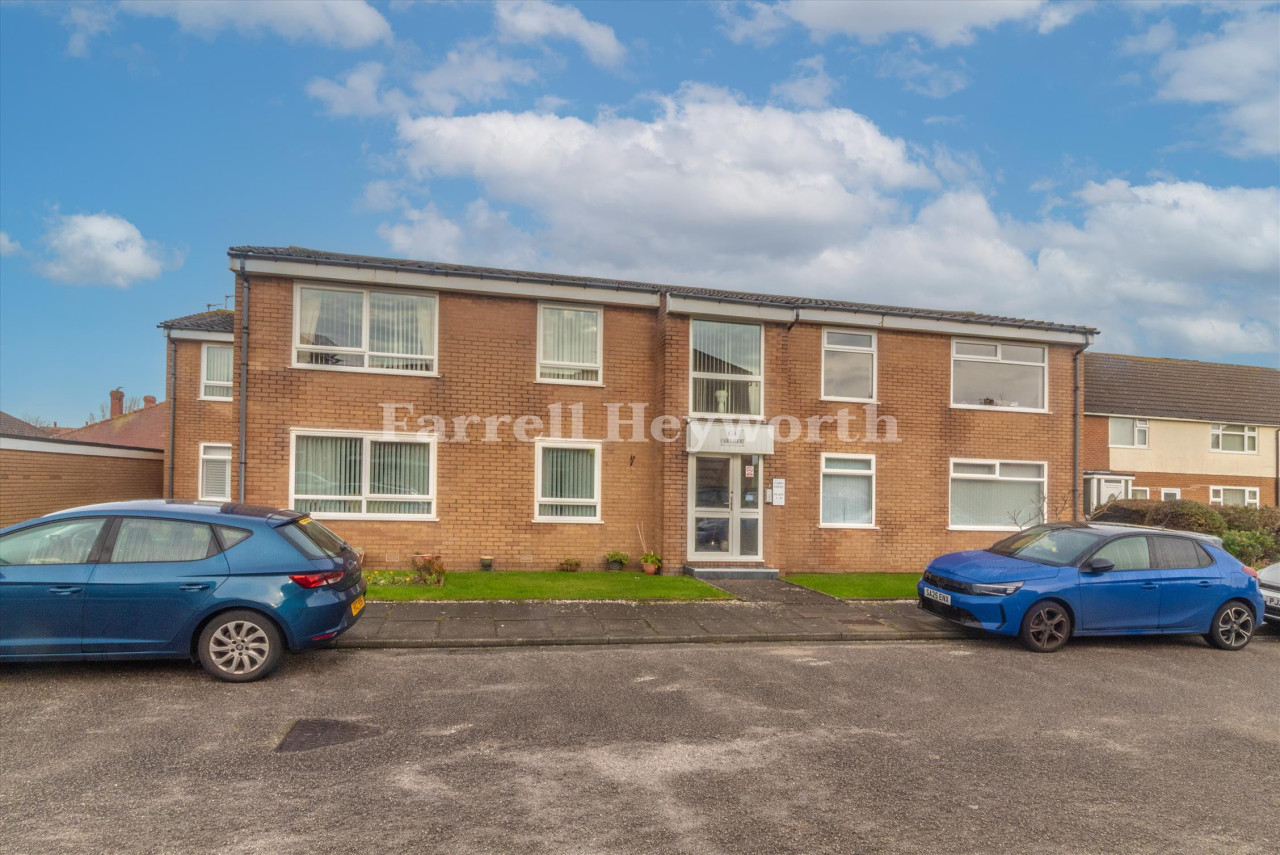
£160,000 Offers over
Comments (0)
Log in to like, comment or share to your feed.
Start the conversation about this listing.