 Available
Photo 1 of 27
£328,000 Offers in the region of
Sullivan Walk, Hebburn, Tyne and Wear, NE31
Sullivan Walk, Tyne and Wear, Hebburn, NE31
- 🏠 House
- 📋 For sale
- 🛏 4 beds
- 🛁 2 baths
- 👁 7 views
About this property
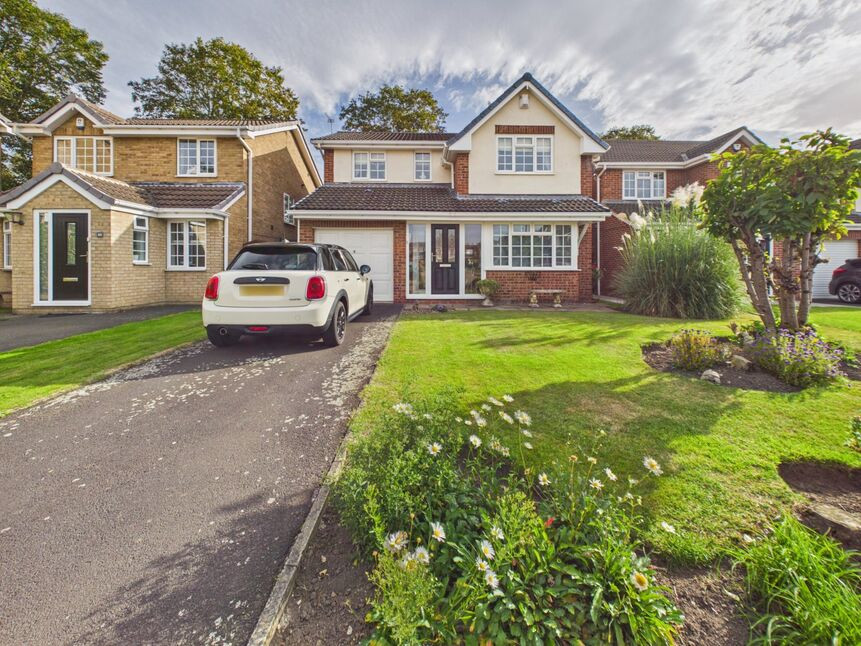
This fabulous four-bedroom detached family home with lovely gardens, ample driveway and attached garage is attractively positioned within Sullivan Walk, comprising solely of detached properties. Having been lovingly maintained and upgraded by its sole owner from new, the property offers beautifully presented accommodation throughout, combining generous living space with modern convenience.
The current vendor has continually improved the home over the years, with notable recent upgrades including the installation of a new gas central heating boiler approximately three years ago and a stunning new family shower room completed just last year.
The accommodation briefly comprises an entrance porch and welcoming hallway, a spacious lounge opening through to the dining room, which in turn leads into a delightful conservatory overlooking the private rear garden. A lovely fitted kitchen, separate utility room and downstairs WC complete the ground floor.
To the first floor are four well-proportioned bedrooms, all benefiting from fitted wardrobes or useful storage, with the principal bedroom enjoying an en-suite shower room facility. The recently upgraded family shower room provides a stylish and contemporary finishing touch to the upper floor.
Externally, the property is complemented by neatly maintained gardens to both the front and rear. A tarmac driveway provides ample off-street parking and leads to the attached garage, which benefits from an electricity supply.
An exceptional opportunity to acquire a beautifully maintained family home within a desirable and exclusive development, which must be viewed to be fully appreciated.
Porch
double glazed window, tiled flooring, door into the hallway
Hallway
single radiator, stairs off
Lounge
5m into bay x 4.11m
feature fire surround with electric fire inset, double glazed bay window, double radiator, opening into the dining room
Dining Room
10'3" x 8'8" (3.12m x 2.64m)
single radiator, French doors to the conservatory
Conservatory
12'8" x 9'9" (3.86m x 2.97m)
double glazed window, laminate flooring
Kitchen
9'2" x 10'3" (2.80m x 3.12m)
modern fitted wall and floor units with tiled work surfaces, one and a half bowl sink unit and single drainer, gas cooker, double glazed window, single radiator, storage cupboard, tiled flooring
Utility Room
1.96m x 3.12m to widest point
wall mounted Baxi combination central heating boiler, under bench fridge, under bench freezer, under bench dish washer, single radiator, tiled flooring, double glazed window, door to the rear garden
Downstairs wc
white pedestal hand wash basin, low level wc, single radiator, double glazed window
First Floor Landing
loft hatch
Bedroom 1
3.8m into bay x 3.4m
fitted wardrobes and drawer units, double radiator, double glazed window
En-Suite Shower Room
white suite comprising:- low level wc, pedestal hand wash basin, shower cubicle, wiled walls, single radiator, double glazed window, tiled flooring
Bedroom 4
6'5" x 9'5" (1.96m x 2.87m)
fitted wardrobes with overhead storage and shelving unit, built in storage cupboard, single radiator, double glazed window
Family Shower Room
recently installed to included:- fitted units with hand wash basin inset, low level wc, shower cubicle, tiled walls and flooring, heated towel rail, double glazed window
Bedroom 3
8'1" x 8'6" (2.46m x 2.60m)
fitted wardrobes and shelving unit, single radiator, double glazed window
Bedroom 2
10'5" x 8'1" (3.18m x 2.46m)
fitted wardrobes, drawers and shelving unit, single radiator, double glazed window
Attached Garage
with up and over door, electricity supply, light, automatic washing machine, tumble dryer
Driveway
block paved with off street parking
Front Garden
laid to lawn with planted borders
Rear Garden
paved patio area, laid to lawn with planted borders, mature tree
EPC
Awaiting EPC
Read full description
The current vendor has continually improved the home over the years, with notable recent upgrades including the installation of a new gas central heating boiler approximately three years ago and a stunning new family shower room completed just last year.
The accommodation briefly comprises an entrance porch and welcoming hallway, a spacious lounge opening through to the dining room, which in turn leads into a delightful conservatory overlooking the private rear garden. A lovely fitted kitchen, separate utility room and downstairs WC complete the ground floor.
To the first floor are four well-proportioned bedrooms, all benefiting from fitted wardrobes or useful storage, with the principal bedroom enjoying an en-suite shower room facility. The recently upgraded family shower room provides a stylish and contemporary finishing touch to the upper floor.
Externally, the property is complemented by neatly maintained gardens to both the front and rear. A tarmac driveway provides ample off-street parking and leads to the attached garage, which benefits from an electricity supply.
An exceptional opportunity to acquire a beautifully maintained family home within a desirable and exclusive development, which must be viewed to be fully appreciated.
Porch
double glazed window, tiled flooring, door into the hallway
Hallway
single radiator, stairs off
Lounge
5m into bay x 4.11m
feature fire surround with electric fire inset, double glazed bay window, double radiator, opening into the dining room
Dining Room
10'3" x 8'8" (3.12m x 2.64m)
single radiator, French doors to the conservatory
Conservatory
12'8" x 9'9" (3.86m x 2.97m)
double glazed window, laminate flooring
Kitchen
9'2" x 10'3" (2.80m x 3.12m)
modern fitted wall and floor units with tiled work surfaces, one and a half bowl sink unit and single drainer, gas cooker, double glazed window, single radiator, storage cupboard, tiled flooring
Utility Room
1.96m x 3.12m to widest point
wall mounted Baxi combination central heating boiler, under bench fridge, under bench freezer, under bench dish washer, single radiator, tiled flooring, double glazed window, door to the rear garden
Downstairs wc
white pedestal hand wash basin, low level wc, single radiator, double glazed window
First Floor Landing
loft hatch
Bedroom 1
3.8m into bay x 3.4m
fitted wardrobes and drawer units, double radiator, double glazed window
En-Suite Shower Room
white suite comprising:- low level wc, pedestal hand wash basin, shower cubicle, wiled walls, single radiator, double glazed window, tiled flooring
Bedroom 4
6'5" x 9'5" (1.96m x 2.87m)
fitted wardrobes with overhead storage and shelving unit, built in storage cupboard, single radiator, double glazed window
Family Shower Room
recently installed to included:- fitted units with hand wash basin inset, low level wc, shower cubicle, tiled walls and flooring, heated towel rail, double glazed window
Bedroom 3
8'1" x 8'6" (2.46m x 2.60m)
fitted wardrobes and shelving unit, single radiator, double glazed window
Bedroom 2
10'5" x 8'1" (3.18m x 2.46m)
fitted wardrobes, drawers and shelving unit, single radiator, double glazed window
Attached Garage
with up and over door, electricity supply, light, automatic washing machine, tumble dryer
Driveway
block paved with off street parking
Front Garden
laid to lawn with planted borders
Rear Garden
paved patio area, laid to lawn with planted borders, mature tree
EPC
Awaiting EPC
Read full description
What's it like to live here?
Nearby businesses open now
More properties nearby
£275,000 Offers in the region of
Park Road, Hebburn, Tyne and Wear, NE31
£89,950 Offers in the region of
Vimy Avenue, Hebburn, Tyne and Wear, NE31
£120,000 Offers in the region of
Comments (0)
Log in to like, comment or share to your feed.
Start the conversation about this listing.