 Available
Photo 1 of 9
£225,000 Asking price
Summerbottom, Broadbottom, Greater Manchester, SK14
Summerbottom, Greater Manchester, Broadbottom, SK14
- 🏠 House
- 📋 For sale
- 🛏 2 beds
- 🛁 1 bath
- 👁 6 views
About this property
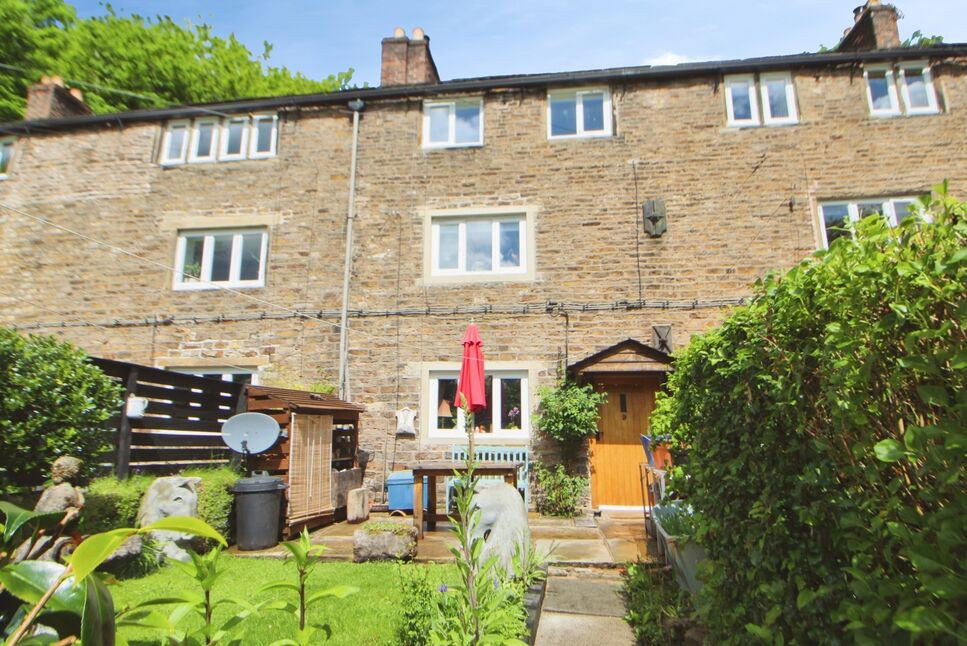
This two-bedroom weavers cottage is offered for sale in Broadbottom and is presented in good condition. Located in a setting with a rural feel and with walking routes close by, the property forms part of a Grade II listed terrace and benefits from its own garden.
The ground floor provides a lounge featuring a lovely fireplace, creating a clear focal point for the main living space and a kitchen with built in and integral appliances. Upstairs is a tiled shower room with a white suite and two bedrooms including one double bedroom and one single bedroom. Externally there is a long from garden with large shed, outside summer room and parking. There is also access to a rear garden.
Broadbottom enjoys a semi-rural character while still offering useful amenities. Nearby walking routes and countryside paths provide opportunities for outdoor recreation, with the surrounding Tameside and Longdendale areas known for their valley and hillside scenery. Local facilities in Broadbottom and neighbouring Hyde or Glossop include everyday shops, cafés and services, with a wider choice of supermarkets and retail options available in Hyde and Glossop town centres.
Public transport links are a key advantage. Broadbottom railway station is within easy reach accessed via a direct footpath from Summerbottom, providing regular services to Manchester Piccadilly, typically taking around 25–30 minutes, and connections towards Glossop. This makes the property suitable for those needing access to Manchester while preferring a more rural-feeling location. Road links via the A57 and M67 offer access to central Manchester and the wider Greater Manchester area.
Overall, this Grade II listed terraced house with garden, two bedrooms and one reception room offers a balance between village-style surroundings and transport accessibility.
Vestibule
Cupboard housing the electric meter and wood latch door to the lounge.
Lounge
15'1" x 14'9" (4.60m x 4.50m)
Double glazed front facing window with stone sill, stone and brick fireplace with multi fuel stove, stairs to the first floor, under stairs cupboard and doorway to the kitchen.
Kitchen
14'9" x 5'8" (4.50m x 1.72m)
Wall, base and drawer units, work surface, twin bowl sink unit with mixer tap and drainer, built in electric oven and grill, four ring electric hob, plumbing for washing machine, integral fridge/freezer, tiled splash back, tiled floor and rear aspect.
Landing
Wood latch door to all rooms.
Bedroom 1
11'8" x 12'0" (3.56m x 3.66m)
Double bedroom with exposed wood floorboards, exposed brick chimney breast, double glazed window with stone sill and recessed storage space.
Bedroom 2
9'7" x 8'11" (2.93m x 2.73m)
Single bedroom with cupboard housing the combi boiler.
Shower Room
6'1" x 5'7" (1.86m x 1.71m)
A tiled shower room with three piece white suite comprising; shower enclosure, vanity wash hand basin and WC. Extractor fan and chrome towel radiator.
Read full description
The ground floor provides a lounge featuring a lovely fireplace, creating a clear focal point for the main living space and a kitchen with built in and integral appliances. Upstairs is a tiled shower room with a white suite and two bedrooms including one double bedroom and one single bedroom. Externally there is a long from garden with large shed, outside summer room and parking. There is also access to a rear garden.
Broadbottom enjoys a semi-rural character while still offering useful amenities. Nearby walking routes and countryside paths provide opportunities for outdoor recreation, with the surrounding Tameside and Longdendale areas known for their valley and hillside scenery. Local facilities in Broadbottom and neighbouring Hyde or Glossop include everyday shops, cafés and services, with a wider choice of supermarkets and retail options available in Hyde and Glossop town centres.
Public transport links are a key advantage. Broadbottom railway station is within easy reach accessed via a direct footpath from Summerbottom, providing regular services to Manchester Piccadilly, typically taking around 25–30 minutes, and connections towards Glossop. This makes the property suitable for those needing access to Manchester while preferring a more rural-feeling location. Road links via the A57 and M67 offer access to central Manchester and the wider Greater Manchester area.
Overall, this Grade II listed terraced house with garden, two bedrooms and one reception room offers a balance between village-style surroundings and transport accessibility.
Vestibule
Cupboard housing the electric meter and wood latch door to the lounge.
Lounge
15'1" x 14'9" (4.60m x 4.50m)
Double glazed front facing window with stone sill, stone and brick fireplace with multi fuel stove, stairs to the first floor, under stairs cupboard and doorway to the kitchen.
Kitchen
14'9" x 5'8" (4.50m x 1.72m)
Wall, base and drawer units, work surface, twin bowl sink unit with mixer tap and drainer, built in electric oven and grill, four ring electric hob, plumbing for washing machine, integral fridge/freezer, tiled splash back, tiled floor and rear aspect.
Landing
Wood latch door to all rooms.
Bedroom 1
11'8" x 12'0" (3.56m x 3.66m)
Double bedroom with exposed wood floorboards, exposed brick chimney breast, double glazed window with stone sill and recessed storage space.
Bedroom 2
9'7" x 8'11" (2.93m x 2.73m)
Single bedroom with cupboard housing the combi boiler.
Shower Room
6'1" x 5'7" (1.86m x 1.71m)
A tiled shower room with three piece white suite comprising; shower enclosure, vanity wash hand basin and WC. Extractor fan and chrome towel radiator.
Read full description
What's it like to live here?
Nearby businesses open now
More properties nearby
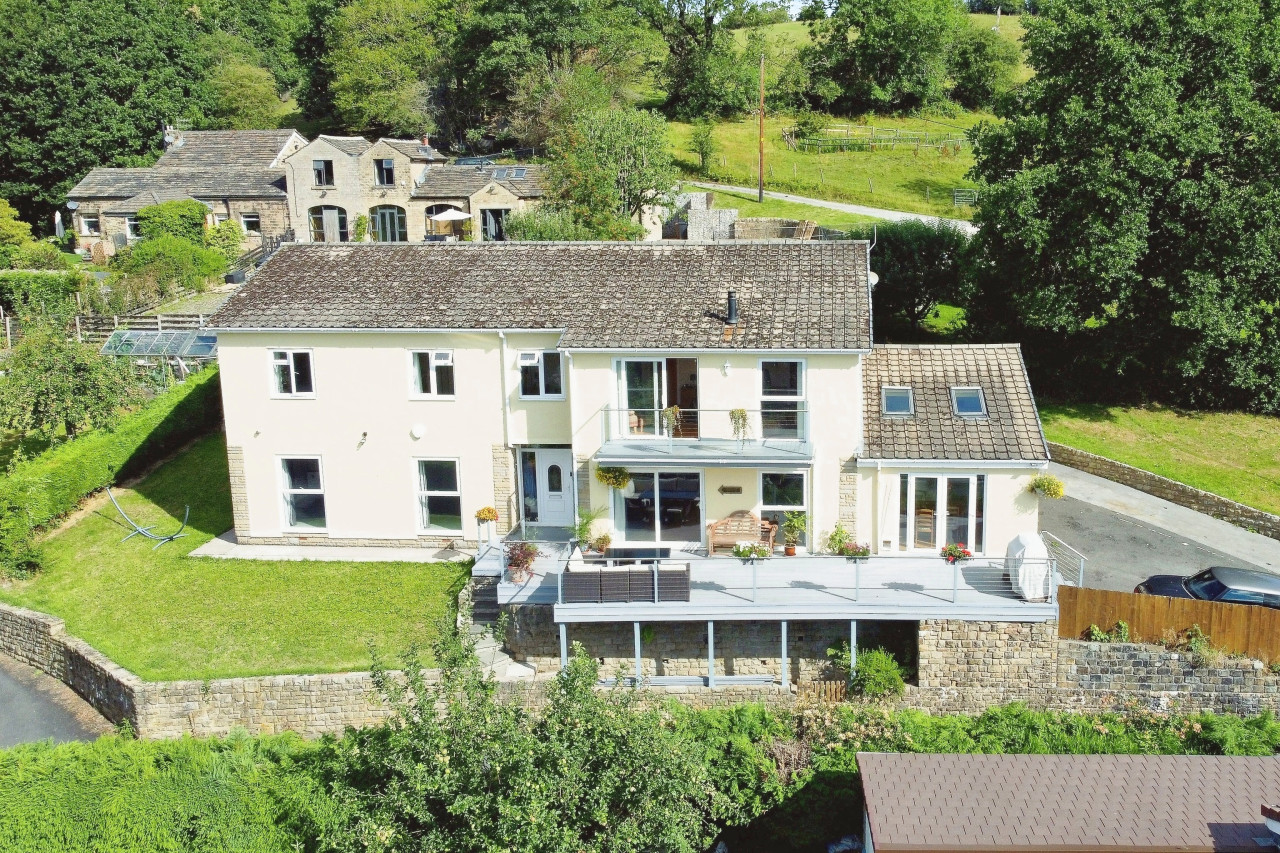
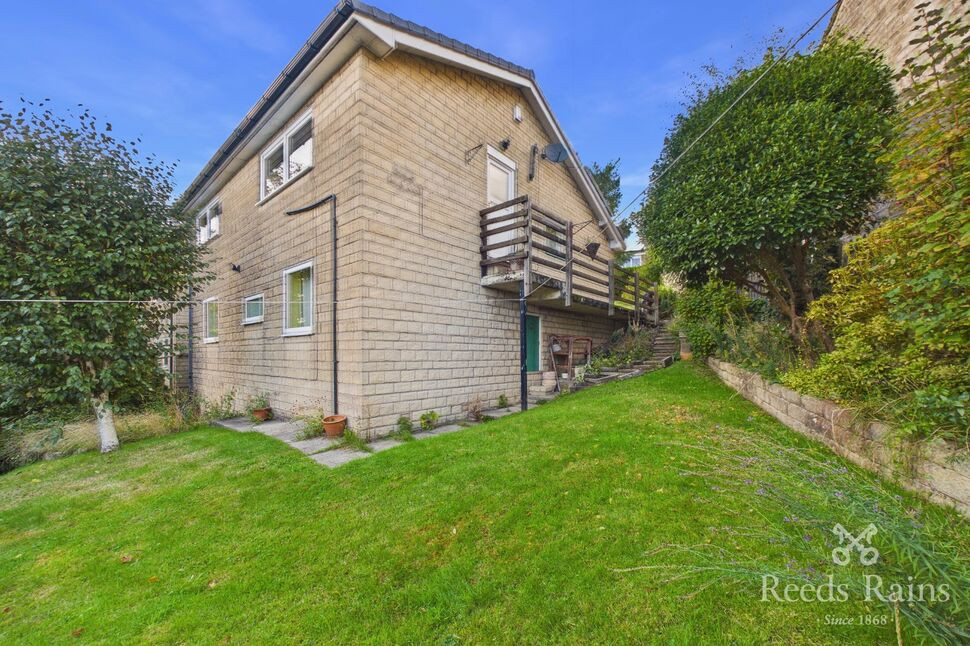
£350,000 Asking price
Gorsey Intakes, Broadbottom, Greater Manchester, SK14
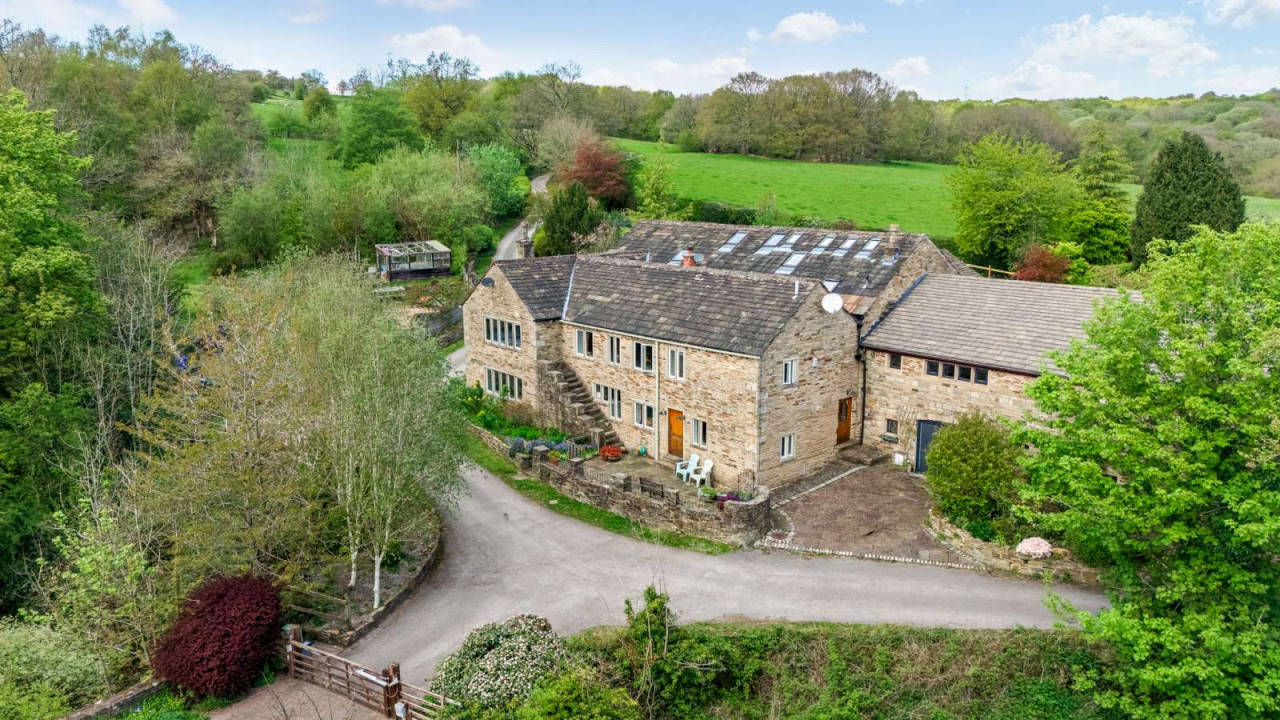
Offers over £685,000
Comments (0)
Log in to like, comment or share to your feed.
Start the conversation about this listing.