 Available
Photo 1 of 15
£325,000
Sunbeam Way, West Midlands, B33
Sunbeam Way, West Midlands, B33
- 🏠 House
- 📋 For sale
- 🛏 4 beds
- 🛁 1 bath
- 👁 8 views
About this property
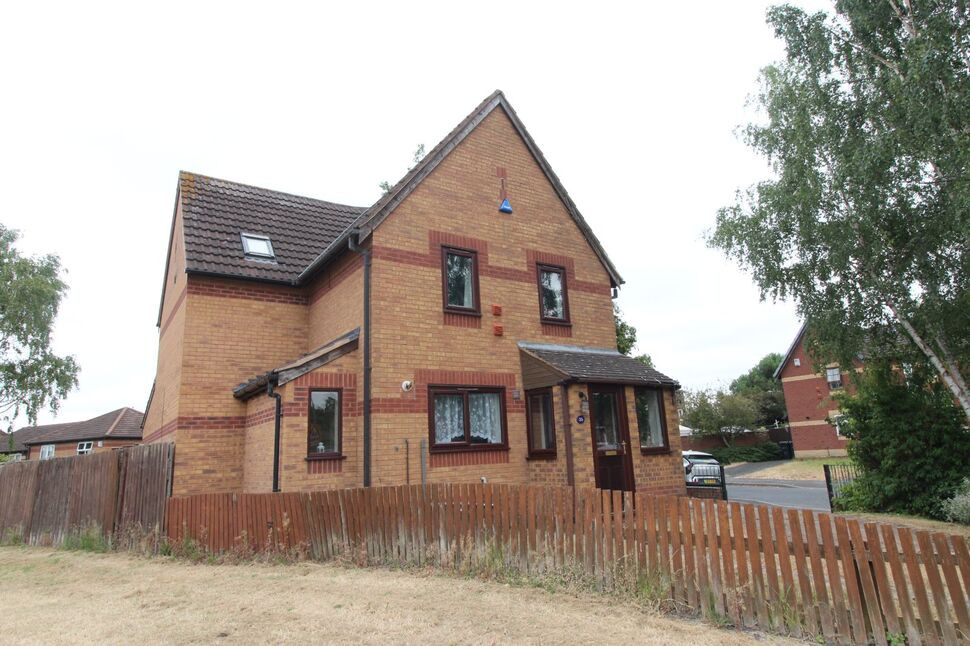
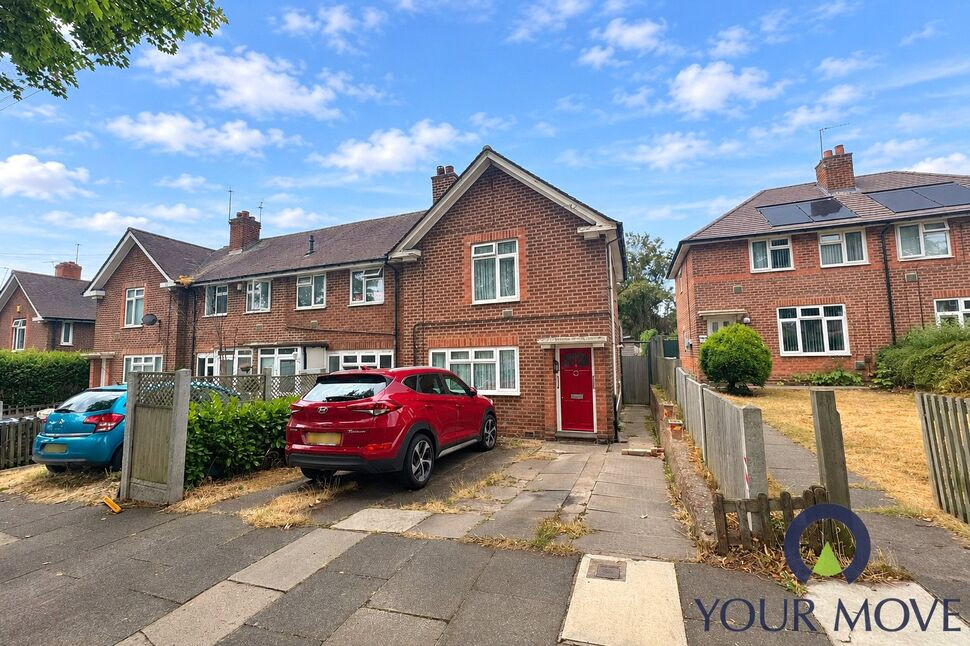
A modern style detached property occupying a corner plot.
The property has been extended to the side and rear and now has 4 bedrooms on the 1st floor as well as the family bathroom, whilst on the ground floor, there is an extended lounge / diner, a kitchen and a guest WC
There is a detached garage as well as a driveway at the front providing off road parking and then a good size garden to the rear.
Enclosed Porch
Having windows to the front and side elevations and then a further door leading into:-
Entrance Hall
Having staircase leading to the 1st floor accommodation, a door to an under stairs storage cupboard and doors off to:
Guest WC
2'9" x 6'3" (0.85m x 1.90m)
Having a WC, sink unit, radiator and a frosted window to the front elevation.
Kitchen
9'1" x 13'11" (2.77m x 4.25m)
Being fitted with a matching range of wall and base units with complimentary work surfaces, there is a fitted gas gob, built in oven, a one and a half bowl sink and drainer unit, wall mounted gas boiler, double glazed window to the front elevation an opening leading to the side extension and also a door leading through to:-
Open Plan Lounge / Diner
4.7m x 3.08m + 8.87m x 2.3m
Having been extended to the rear the lounge area opens into the extension creating space for a dining area and also the wrap around extension to the side which creates a further living space.There are 2 double glazed double doors opening to the rear garden, 4 skylights, laminate wooden flooring and 2 radiators. The room then open through to the side extension space
Side Extension
1.85m x 7.12m max
Having laminate wooden flooring, a radiator, double glazed window to the front elevation and an opening leading back into the kitchen.
1st Floor Landing
Having doors leading off to:-
Bedroom 1
3.29m max x 3.1m
Having a double glazed window to the rear elevation, fitted wardrobe and a radiator.
Bedroom 2
3.5m max x 2.03m (minimum)
Having 2 double glazed windows to the rear elevation and a radiator.
Bedroom 3
2.4m max x 3.3m max
Having a double glazed window to the front elevation, a radiator and a door to a storage cupboard.
Bedroom 4
2.22m max x 3.14m
having a double glazed window to the front elevation and a radiator
Bathroom
6'11" x 6'7" (2.10m x 2.00m)
Being fitted with a white bathroom suite comprising of a bath with shower over, a pedestal wash hand basin, WC, a heated towel rail, tiled floor and a roofline window.
Rear Garden
THere is a slabbed patio area to the forefront of the garden and then it is mainly set to lawn which also extends round to the side of the property. There is access to a wooden summer house space and the perimeter is partly walled and partly fenced.
Foregarden
There is a driveway providing off road parking along with flower / shrub bed borders and a path that leads to the front door. Also from the driveway there is a detached single garage.
Read full description
The property has been extended to the side and rear and now has 4 bedrooms on the 1st floor as well as the family bathroom, whilst on the ground floor, there is an extended lounge / diner, a kitchen and a guest WC
There is a detached garage as well as a driveway at the front providing off road parking and then a good size garden to the rear.
Enclosed Porch
Having windows to the front and side elevations and then a further door leading into:-
Entrance Hall
Having staircase leading to the 1st floor accommodation, a door to an under stairs storage cupboard and doors off to:
Guest WC
2'9" x 6'3" (0.85m x 1.90m)
Having a WC, sink unit, radiator and a frosted window to the front elevation.
Kitchen
9'1" x 13'11" (2.77m x 4.25m)
Being fitted with a matching range of wall and base units with complimentary work surfaces, there is a fitted gas gob, built in oven, a one and a half bowl sink and drainer unit, wall mounted gas boiler, double glazed window to the front elevation an opening leading to the side extension and also a door leading through to:-
Open Plan Lounge / Diner
4.7m x 3.08m + 8.87m x 2.3m
Having been extended to the rear the lounge area opens into the extension creating space for a dining area and also the wrap around extension to the side which creates a further living space.There are 2 double glazed double doors opening to the rear garden, 4 skylights, laminate wooden flooring and 2 radiators. The room then open through to the side extension space
Side Extension
1.85m x 7.12m max
Having laminate wooden flooring, a radiator, double glazed window to the front elevation and an opening leading back into the kitchen.
1st Floor Landing
Having doors leading off to:-
Bedroom 1
3.29m max x 3.1m
Having a double glazed window to the rear elevation, fitted wardrobe and a radiator.
Bedroom 2
3.5m max x 2.03m (minimum)
Having 2 double glazed windows to the rear elevation and a radiator.
Bedroom 3
2.4m max x 3.3m max
Having a double glazed window to the front elevation, a radiator and a door to a storage cupboard.
Bedroom 4
2.22m max x 3.14m
having a double glazed window to the front elevation and a radiator
Bathroom
6'11" x 6'7" (2.10m x 2.00m)
Being fitted with a white bathroom suite comprising of a bath with shower over, a pedestal wash hand basin, WC, a heated towel rail, tiled floor and a roofline window.
Rear Garden
THere is a slabbed patio area to the forefront of the garden and then it is mainly set to lawn which also extends round to the side of the property. There is access to a wooden summer house space and the perimeter is partly walled and partly fenced.
Foregarden
There is a driveway providing off road parking along with flower / shrub bed borders and a path that leads to the front door. Also from the driveway there is a detached single garage.
Read full description
What's it like to live here?
Nearby businesses open now
More properties nearby
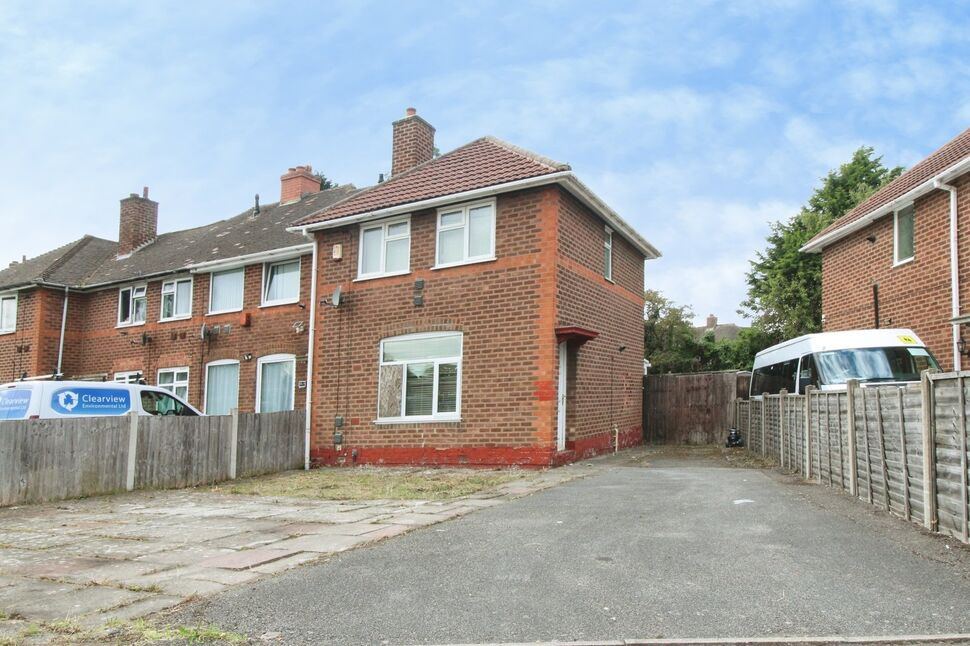
£180,000 Asking price
Eddish Road, Birmingham, West Midlands, B33
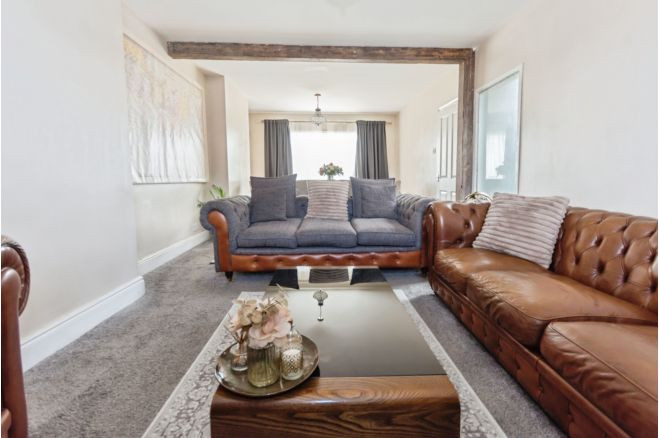
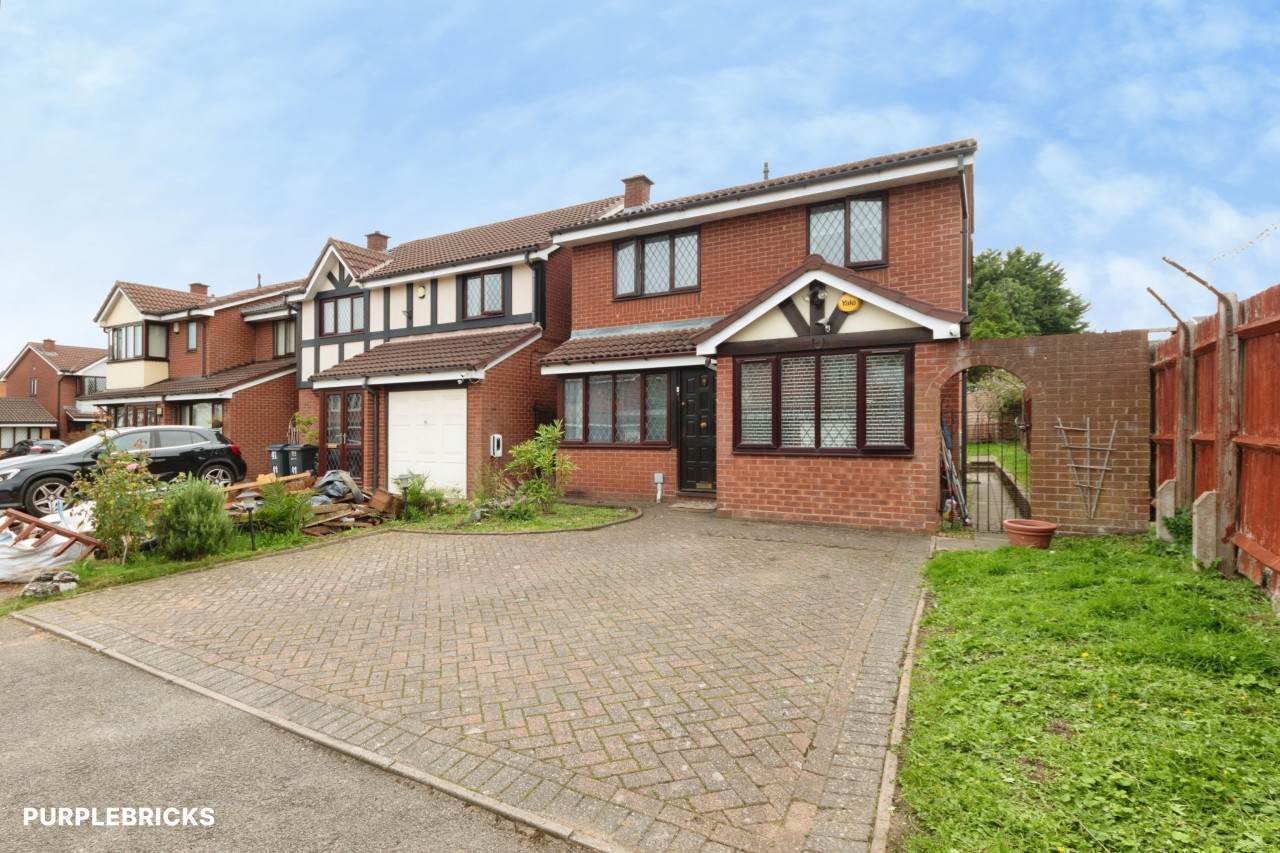
£200,000 Offers in the region of
Comments (0)
Log in to like, comment or share to your feed.
Start the conversation about this listing.