 Available
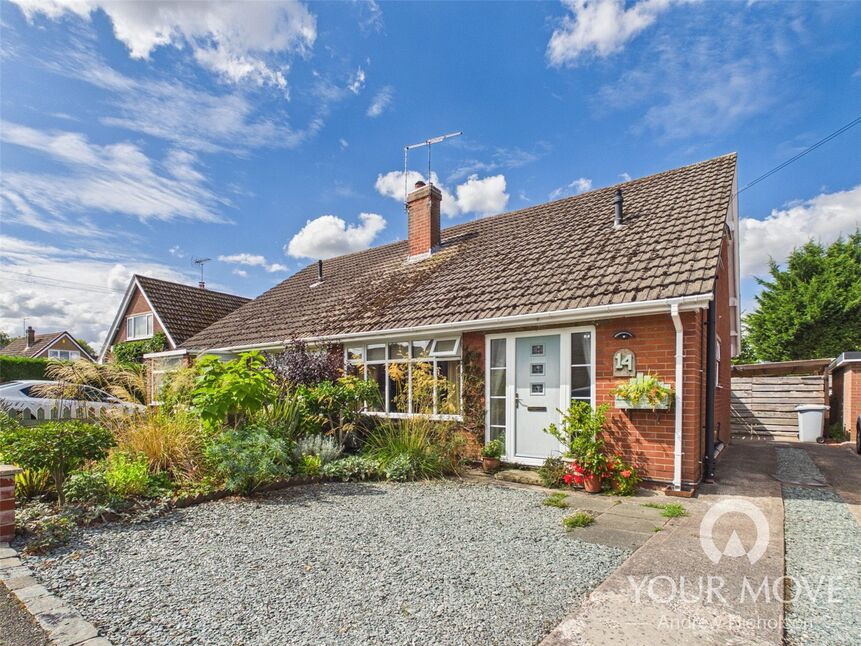
Photo 1 of 18
£290,000 Asking price
Sundew Road, Shavington, Cheshire, CW2
Sundew Road, Cheshire, Shavington, CW2
- 🏠 House
- 📋 For sale
- 🛏 3 beds
- 🛁 2 baths
- 👁 9 views
About this property
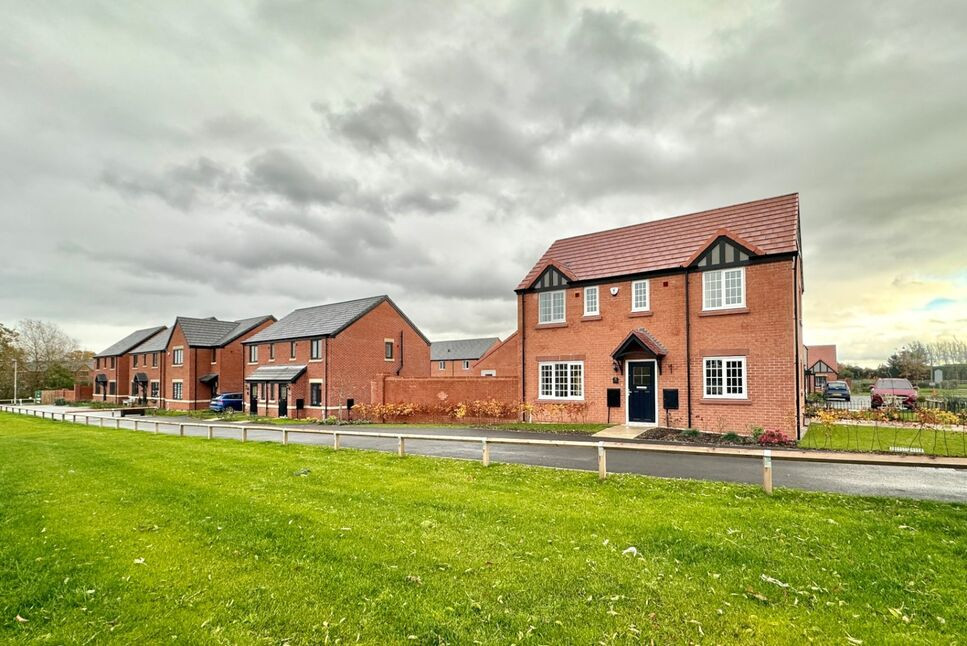
A beautifully presented, 'like new' detached family property overlooking an attractive parkland area to the front and being conveniently located for local shops, schools as well as the A500 and M6.
Exceptionally well presented and proportioned, this impressive home is ideal for the family looking for a secluded yet convenient location.
Reception Hall, stunning 18ft Living Room, superb fitted 18ft Kitchen/Family Dining Room, Utility Room, Cloakroom. Landing, Main Bedroom with Ensuite, Two further excellent size Bedrooms, Bathroom. Lawn gardens to the front, patio to the rear leads to the lawn garden with well stocked flower bed, second rear patio area, all enclosed with wall boundaries providing a good degree of seclusion. Feature block set driveway to the side provides parking and access to the Detached Brick Garage.
Reception Hall
Composite style entrance door, stairs to the first floor, tiled floor.
Living Room
18'4" x 10'2" (5.60m x 3.10m)
Superb main reception room with window to the front and French doors leading to the rear gardens.
Kitchen / Family / Dining Room
18'4" x 9'2" (5.60m x 2.80m)
Stunning family kitchen, fitted with a modern range of wall, base and drawer units with single drainer, one and a half bowl sink unit with mixer tap. Fitted Electrolux double oven four plate induction hob with extractor, fitted fridge, freezer and dishwasher, window to the front and two to the side.
Utility Room
6'2" x 5'2" (1.88m x 1.57m)
Fitted base units with single drainer sink unit with mixer tap, recess for washing machine, GCH boiler system, tiled floor, door to the side and access to: -
Cloakroom
With wash hand basin and WC. Tiled floor.
Landing
Store cupboard, window to the side.
Bedroom 1
10'12" x 10'4" (3.35m x 3.15m)
Window to the side, open through to: -
Dressing Area
7'6" x 6'2" (2.29m x 1.88m)
An excellent additional bedroom space, fitted with three sliding door fronted wardrobes.
En-Suite Bathroom
With wash hand basin, shower cubicle and WC. Part tiled walls, window to the front.
Bedroom 2
10'6" x 8'4" (3.20m x 2.54m)
Well proportioned second bedroom with window to the front.
Bedroom 3
9'2" x 7'6" (2.80m x 2.29m)
Excellent size third bedroom with window to the side.
Bathroom
Fitted with panelled bath with shower over, wash hand basin and WC. part tiled walls, window to the front.
Gardens
Lawn gardens to the front, patio to the rear leads to the lawn garden with well stocked flower bed, second rear patio area, all enclosed with wall boundaries providing a good degree of seclusion.
Parking and Garage
Feature block set driveway to the side provides parking and access to the Detached Brick Garage, with up and over door to the front, side personnel door to the rear gardens.
Read full description
Exceptionally well presented and proportioned, this impressive home is ideal for the family looking for a secluded yet convenient location.
Reception Hall, stunning 18ft Living Room, superb fitted 18ft Kitchen/Family Dining Room, Utility Room, Cloakroom. Landing, Main Bedroom with Ensuite, Two further excellent size Bedrooms, Bathroom. Lawn gardens to the front, patio to the rear leads to the lawn garden with well stocked flower bed, second rear patio area, all enclosed with wall boundaries providing a good degree of seclusion. Feature block set driveway to the side provides parking and access to the Detached Brick Garage.
Reception Hall
Composite style entrance door, stairs to the first floor, tiled floor.
Living Room
18'4" x 10'2" (5.60m x 3.10m)
Superb main reception room with window to the front and French doors leading to the rear gardens.
Kitchen / Family / Dining Room
18'4" x 9'2" (5.60m x 2.80m)
Stunning family kitchen, fitted with a modern range of wall, base and drawer units with single drainer, one and a half bowl sink unit with mixer tap. Fitted Electrolux double oven four plate induction hob with extractor, fitted fridge, freezer and dishwasher, window to the front and two to the side.
Utility Room
6'2" x 5'2" (1.88m x 1.57m)
Fitted base units with single drainer sink unit with mixer tap, recess for washing machine, GCH boiler system, tiled floor, door to the side and access to: -
Cloakroom
With wash hand basin and WC. Tiled floor.
Landing
Store cupboard, window to the side.
Bedroom 1
10'12" x 10'4" (3.35m x 3.15m)
Window to the side, open through to: -
Dressing Area
7'6" x 6'2" (2.29m x 1.88m)
An excellent additional bedroom space, fitted with three sliding door fronted wardrobes.
En-Suite Bathroom
With wash hand basin, shower cubicle and WC. Part tiled walls, window to the front.
Bedroom 2
10'6" x 8'4" (3.20m x 2.54m)
Well proportioned second bedroom with window to the front.
Bedroom 3
9'2" x 7'6" (2.80m x 2.29m)
Excellent size third bedroom with window to the side.
Bathroom
Fitted with panelled bath with shower over, wash hand basin and WC. part tiled walls, window to the front.
Gardens
Lawn gardens to the front, patio to the rear leads to the lawn garden with well stocked flower bed, second rear patio area, all enclosed with wall boundaries providing a good degree of seclusion.
Parking and Garage
Feature block set driveway to the side provides parking and access to the Detached Brick Garage, with up and over door to the front, side personnel door to the rear gardens.
Read full description
What's it like to live here?
Nearby businesses open now
More properties nearby
£255,000 Asking price
Stock Lane, Wybunbury, Cheshire, CW5
£200,000 Offers in the region of
Comments (0)
Log in to like, comment or share to your feed.
Start the conversation about this listing.