 Available
Photo 1 of 9
£150,000 Asking price
Swanlow Drive, Acaster Malbis, North Yorkshire, YO23
Swanlow Drive, North Yorkshire, Acaster Malbis, YO23
- 🏠 House
- 📋 For sale
- 🛏 2 beds
- 🛁 1 bath
- 👁 8 views
About this property
Main Description
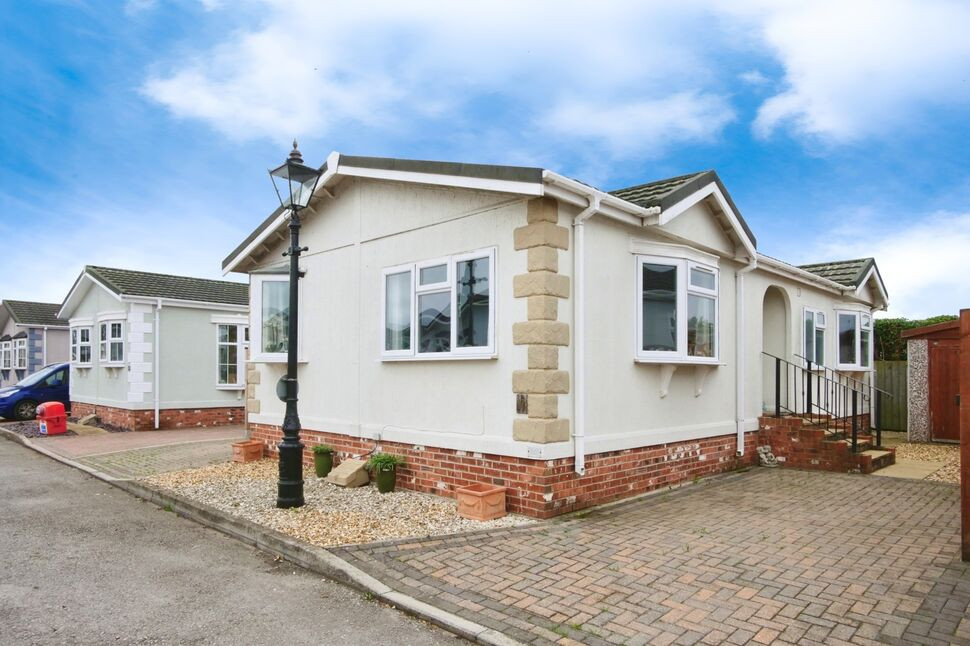
This well presented Park Home situated in the village location of Acaster Malbis is one not to be missed! Briefly comprises: Open plan living/dining room, fitted kitchen, master bedroom with fitted wardrobes, 2nd double bedroom, bathroom. Externally there are two block paved driveways, and garden area. Only being approx. 5 miles from York city centre with all of its amenities such as shops, restaurants and a hospital. Call now on and book your viewing!
Living Room 19'8" x 17'5" (6m x 5.3m)
An open plan living dining area with dual aspect double glazed windows, central heating radiators, feature fireplace as the focal point of the room and internal door leading through to the kitchen.
Kitchen 15'1" x 7'3" (4.6m x 2.2m)
A stylish kitchen comprising; fitted wall and base units, matching preparation work surfaces, tiled splash back surround, inset stainless steel sink unit, integrated oven and gas hob, space for white goods, double glazed window to the side aspect and external door.
Bedroom One 14'9" x 9'10" (4.5m x 3m)
A generous double bedroom with fitted wardrobes, central heating radiator, double glazed window and external door.
Bedroom Two 11'6" x 9'10" (3.5m x 3m)
A further good sized double bedroom with double glazed window and central heating radiator.
Bathroom 6'7" x 6'7" (2m x 2m)
A stylish bathroom fitted with a three piece suite comprising; panelled bath with shower over, wash hand basin, low level w/c, towel radiator and frosted double glazed window.
External
Externally there are two block paved driveways, and garden area.
Location
The property is situated approximately 5 miles south of York within a popular and sought after location within the Westfield Park development. Proceed from York along Bishopthorpe Road, continuing through Bishopthorpe and continue to Acaster Malbis. On entering the village proceed along the Main Street, bearing right towards Appleton Roebuck and the entrance to the property can be seen on the left hand side. The property is set within open countryside but lies within easy reach of York City centre and the main road networks. The property also benefits from a local bus service.
Agent Notes
To be able to purchase a property in the United Kingdom all agents have a legal requirement to conduct Identity checks on all customers involved in the transaction to fulfil their obligations under Anti Money Laundering regulations. We outsource this check to a third party and a charge will apply. Ask the branch for further details.
Location
The property is situated approximately 5 miles south of York within a popular and sought after location within the Westfield Park development. Proceed from York along Bishopthorpe Road, continuing through Bishopthorpe and continue to Acaster Malbis. On entering the village proceed along the Main Street, bearing right towards Appleton Roebuck and the entrance to the property can be seen on the left hand side. The property is set within open countryside but lies within easy reach of York City centre and the main road networks. The property also benefits from a local bus service.
Living Room
19'8" x 17'5" (6.00m x 5.30m)
An open plan living dining area with dual aspect double glazed windows, central heating radiators, feature fireplace as the focal point of the room and internal door leading through to the kitchen.
Kitchen
15'1" x 7'3" (4.60m x 2.20m)
A stylish kitchen comprising; fitted wall and base units, matching preparation work surfaces, tiled splash back surround, inset stainless steel sink unit, integrated oven and gas hob, space for white goods, double glazed window to the side aspect and external door.
Bedroom 1
14'9" x 9'10" (4.50m x 3.00m)
A generous double bedroom with fitted wardrobes, central heating radiator, double glazed window and external door.
Bedroom 2
11'6" x 9'10" (3.50m x 3.00m)
A further good sized double bedroom with double glazed window and central heating radiator.
Bathroom
6'7" x 6'7" (2.00m x 2.00m)
A stylish bathroom fitted with a three piece suite comprising; panelled bath with shower over, wash hand basin, low level w/c, towel radiator and frosted double glazed window.
External
Externally there are two block paved driveways, and garden area.
Agent Notes
To be able to purchase a property in the United Kingdom all agents have a legal requirement to conduct Identity checks on all customers involved in the transaction to fulfil their obligations under Anti Money Laundering regulations. We outsource this check to a third party and a charge will apply. Ask the branch for further details.
Read full description
This well presented Park Home situated in the village location of Acaster Malbis is one not to be missed! Briefly comprises: Open plan living/dining room, fitted kitchen, master bedroom with fitted wardrobes, 2nd double bedroom, bathroom. Externally there are two block paved driveways, and garden area. Only being approx. 5 miles from York city centre with all of its amenities such as shops, restaurants and a hospital. Call now on and book your viewing!
Living Room 19'8" x 17'5" (6m x 5.3m)
An open plan living dining area with dual aspect double glazed windows, central heating radiators, feature fireplace as the focal point of the room and internal door leading through to the kitchen.
Kitchen 15'1" x 7'3" (4.6m x 2.2m)
A stylish kitchen comprising; fitted wall and base units, matching preparation work surfaces, tiled splash back surround, inset stainless steel sink unit, integrated oven and gas hob, space for white goods, double glazed window to the side aspect and external door.
Bedroom One 14'9" x 9'10" (4.5m x 3m)
A generous double bedroom with fitted wardrobes, central heating radiator, double glazed window and external door.
Bedroom Two 11'6" x 9'10" (3.5m x 3m)
A further good sized double bedroom with double glazed window and central heating radiator.
Bathroom 6'7" x 6'7" (2m x 2m)
A stylish bathroom fitted with a three piece suite comprising; panelled bath with shower over, wash hand basin, low level w/c, towel radiator and frosted double glazed window.
External
Externally there are two block paved driveways, and garden area.
Location
The property is situated approximately 5 miles south of York within a popular and sought after location within the Westfield Park development. Proceed from York along Bishopthorpe Road, continuing through Bishopthorpe and continue to Acaster Malbis. On entering the village proceed along the Main Street, bearing right towards Appleton Roebuck and the entrance to the property can be seen on the left hand side. The property is set within open countryside but lies within easy reach of York City centre and the main road networks. The property also benefits from a local bus service.
Agent Notes
To be able to purchase a property in the United Kingdom all agents have a legal requirement to conduct Identity checks on all customers involved in the transaction to fulfil their obligations under Anti Money Laundering regulations. We outsource this check to a third party and a charge will apply. Ask the branch for further details.
Location
The property is situated approximately 5 miles south of York within a popular and sought after location within the Westfield Park development. Proceed from York along Bishopthorpe Road, continuing through Bishopthorpe and continue to Acaster Malbis. On entering the village proceed along the Main Street, bearing right towards Appleton Roebuck and the entrance to the property can be seen on the left hand side. The property is set within open countryside but lies within easy reach of York City centre and the main road networks. The property also benefits from a local bus service.
Living Room
19'8" x 17'5" (6.00m x 5.30m)
An open plan living dining area with dual aspect double glazed windows, central heating radiators, feature fireplace as the focal point of the room and internal door leading through to the kitchen.
Kitchen
15'1" x 7'3" (4.60m x 2.20m)
A stylish kitchen comprising; fitted wall and base units, matching preparation work surfaces, tiled splash back surround, inset stainless steel sink unit, integrated oven and gas hob, space for white goods, double glazed window to the side aspect and external door.
Bedroom 1
14'9" x 9'10" (4.50m x 3.00m)
A generous double bedroom with fitted wardrobes, central heating radiator, double glazed window and external door.
Bedroom 2
11'6" x 9'10" (3.50m x 3.00m)
A further good sized double bedroom with double glazed window and central heating radiator.
Bathroom
6'7" x 6'7" (2.00m x 2.00m)
A stylish bathroom fitted with a three piece suite comprising; panelled bath with shower over, wash hand basin, low level w/c, towel radiator and frosted double glazed window.
External
Externally there are two block paved driveways, and garden area.
Agent Notes
To be able to purchase a property in the United Kingdom all agents have a legal requirement to conduct Identity checks on all customers involved in the transaction to fulfil their obligations under Anti Money Laundering regulations. We outsource this check to a third party and a charge will apply. Ask the branch for further details.
Read full description
What's it like to live here?
Nearby businesses open now
More properties nearby
£675,000 Asking price
Front Street, Naburn, North Yorkshire, YO19
£375,000 Guide price
Temple Garth, Copmanthorpe, North Yorkshire, YO23
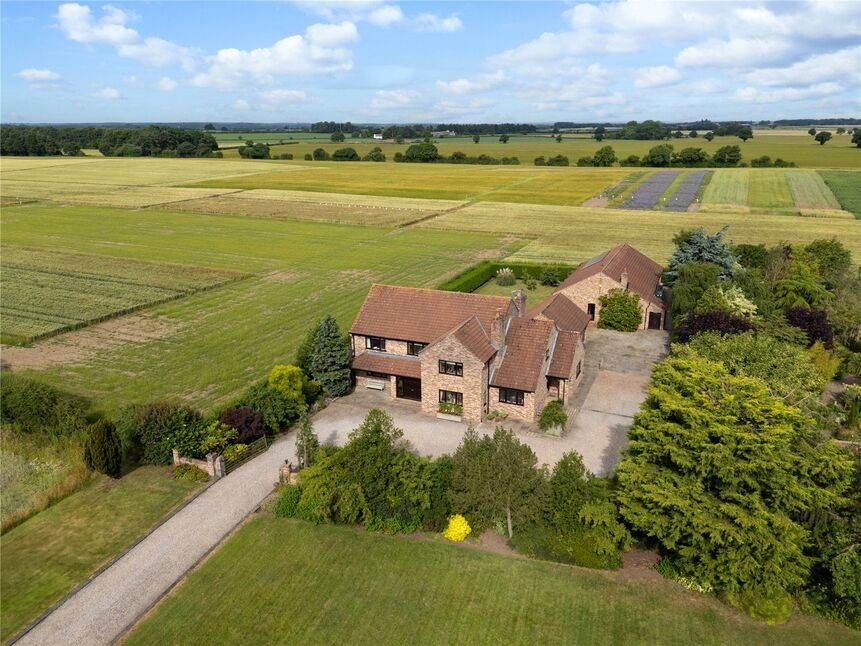
£1,350,000 Guide price

Comments (0)
Log in to like, comment or share to your feed.
Start the conversation about this listing.