 Available
Photo 1 of 15
£190,000 Offers over
Sycamore Drive, Castleford, West Yorkshire, WF10
Sycamore Drive, West Yorkshire, Castleford, WF10
- 🏠 House
- 📋 For sale
- 🛏 3 beds
- 👁 7 views
About this property
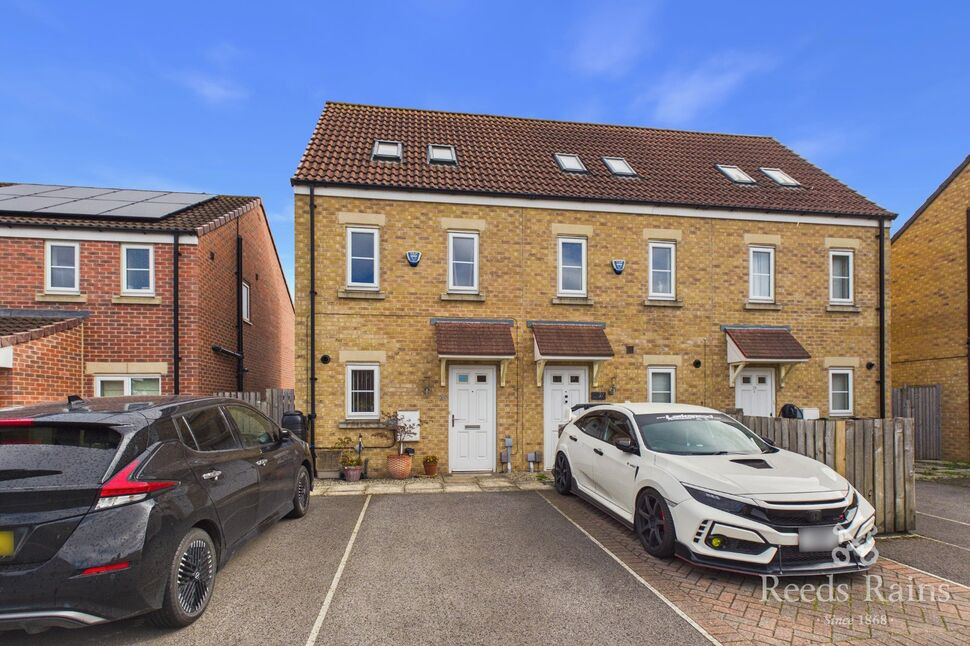
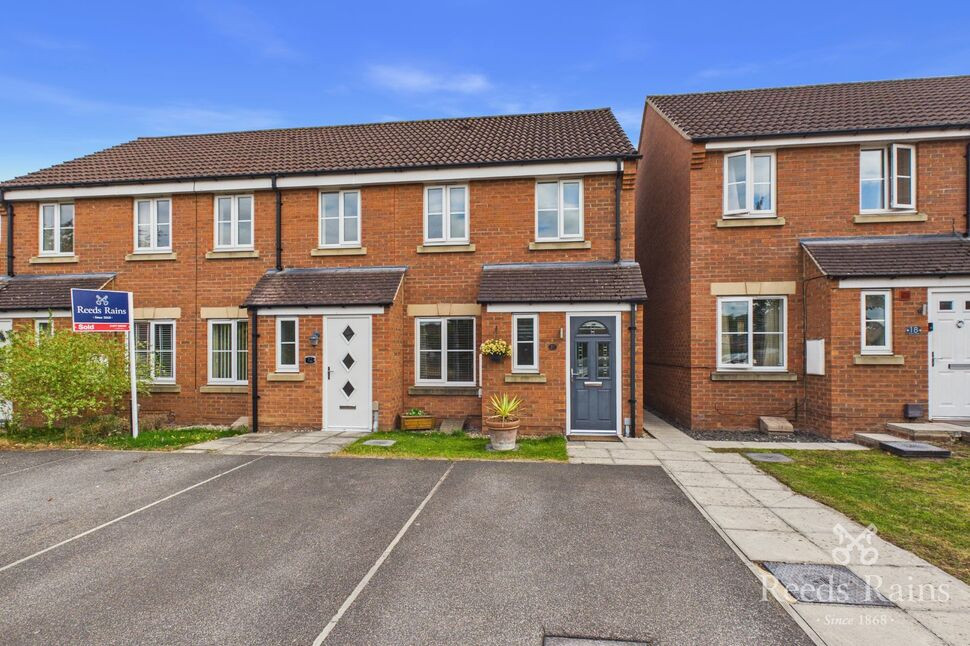
An attractive three bedroom end town house over three floors. The property has double glazing and gas central. The accommodation comprises of a front entrance, modern living dining kitchen, cloakroom/WC, two first floor bedrooms and a bathroom and the main bedroom to the second floor. A drive provides parking to the front of the property. To the rear is an enclosed lawned garden with a patio area. Great for commuters with the property being close to the motorway network. Also close to bus and train links, Junction 32 shopping outlet and Xscape making it the perfect home for a variety of buyers.
Front Entrance
Front entrance door. Stairs to the first floor. Laminate flooring. Central heating radiator.
Living Dining Kitchen
3.7m maximum x 6.76m maximum
Fitted with a modern range of base and wall units incorporating a stainless steel 1½ sink with a mixer tap and roll edge laminated work top surfaces. Inset electric hob with a stainless steel extractor over. Integrated stainless steel electric oven. Plumbing for a washing machine. Space for a fridge freezer. Part tiled and part laminate flooring. Double glazed window to the front aspect. Two central heating radiators. Double glazed French doors to the rear aspect.
Cloakroom / WC
2'8" x 4'11" (0.81m x 1.50m)
Fitted with a white suite comprising of a low level flush WC and a pedestal hand wash basin with a tiled splash back. Tiled floor. Central heating radiator.
Landing
Stairs to the second floor.
Bedroom 2
12'1" x 7'9" (3.68m x 2.36m)
Double glazed window to the rear aspect. Central heating radiator.
Bedroom 3
3.68m maximum x 2.3m maximum
Two double glazed windows to the front aspect. Central heating radiator.
Bathroom
5'5" x 6'1" (1.65m x 1.85m)
Fitted with a white suite comprising of a rectangular bath with a shower over and a screen, pedestal hand wash basin and a low level flush WC. Part tiled walls. Tiled floor. Heated towel radiator. Obscure double glazed window to the side aspect.
Landing
Useful storage cupboard.
Bedroom 1
8'9" x 16'1" (2.67m x 4.90m)
Two double glazed skylight windows to the front aspect. A double glazed skylight window to the rear aspect. Central heating radiator.
Exterior
A drive provides parking to the front of the property. To the rear is an enclosed lawned garden with a patio area.
Agents Notes
To be able to purchase a property in the United Kingdom all agents have a legal requirement to conduct Identity checks on all customers involved in the transaction to fulfil their obligations under Anti Money Laundering regulations. We outsource this check to a third party and a charge will apply. Ask the branch for further details.These details have not been checked or verified. We recommend that anyone interested in purchasing this property should consult with their Solicitor prior to exchange of contracts.Lease Start Date : 20/06/2016Lease End Date : 01/01/3014Lease Term : 999 years from 1 January 2015Term Remaining as of 13.9.26 : 987 years
Read full description
Front Entrance
Front entrance door. Stairs to the first floor. Laminate flooring. Central heating radiator.
Living Dining Kitchen
3.7m maximum x 6.76m maximum
Fitted with a modern range of base and wall units incorporating a stainless steel 1½ sink with a mixer tap and roll edge laminated work top surfaces. Inset electric hob with a stainless steel extractor over. Integrated stainless steel electric oven. Plumbing for a washing machine. Space for a fridge freezer. Part tiled and part laminate flooring. Double glazed window to the front aspect. Two central heating radiators. Double glazed French doors to the rear aspect.
Cloakroom / WC
2'8" x 4'11" (0.81m x 1.50m)
Fitted with a white suite comprising of a low level flush WC and a pedestal hand wash basin with a tiled splash back. Tiled floor. Central heating radiator.
Landing
Stairs to the second floor.
Bedroom 2
12'1" x 7'9" (3.68m x 2.36m)
Double glazed window to the rear aspect. Central heating radiator.
Bedroom 3
3.68m maximum x 2.3m maximum
Two double glazed windows to the front aspect. Central heating radiator.
Bathroom
5'5" x 6'1" (1.65m x 1.85m)
Fitted with a white suite comprising of a rectangular bath with a shower over and a screen, pedestal hand wash basin and a low level flush WC. Part tiled walls. Tiled floor. Heated towel radiator. Obscure double glazed window to the side aspect.
Landing
Useful storage cupboard.
Bedroom 1
8'9" x 16'1" (2.67m x 4.90m)
Two double glazed skylight windows to the front aspect. A double glazed skylight window to the rear aspect. Central heating radiator.
Exterior
A drive provides parking to the front of the property. To the rear is an enclosed lawned garden with a patio area.
Agents Notes
To be able to purchase a property in the United Kingdom all agents have a legal requirement to conduct Identity checks on all customers involved in the transaction to fulfil their obligations under Anti Money Laundering regulations. We outsource this check to a third party and a charge will apply. Ask the branch for further details.These details have not been checked or verified. We recommend that anyone interested in purchasing this property should consult with their Solicitor prior to exchange of contracts.Lease Start Date : 20/06/2016Lease End Date : 01/01/3014Lease Term : 999 years from 1 January 2015Term Remaining as of 13.9.26 : 987 years
Read full description
What's it like to live here?
Nearby businesses open now
More properties nearby
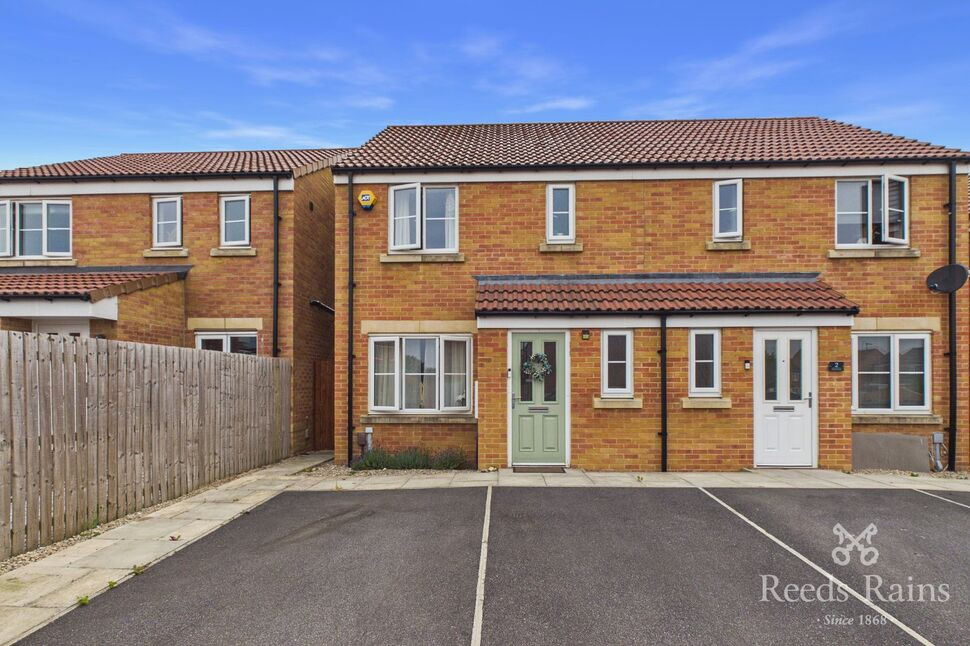
£220,000 Guide price
Lime Tree Close, Castleford, West Yorkshire, WF10
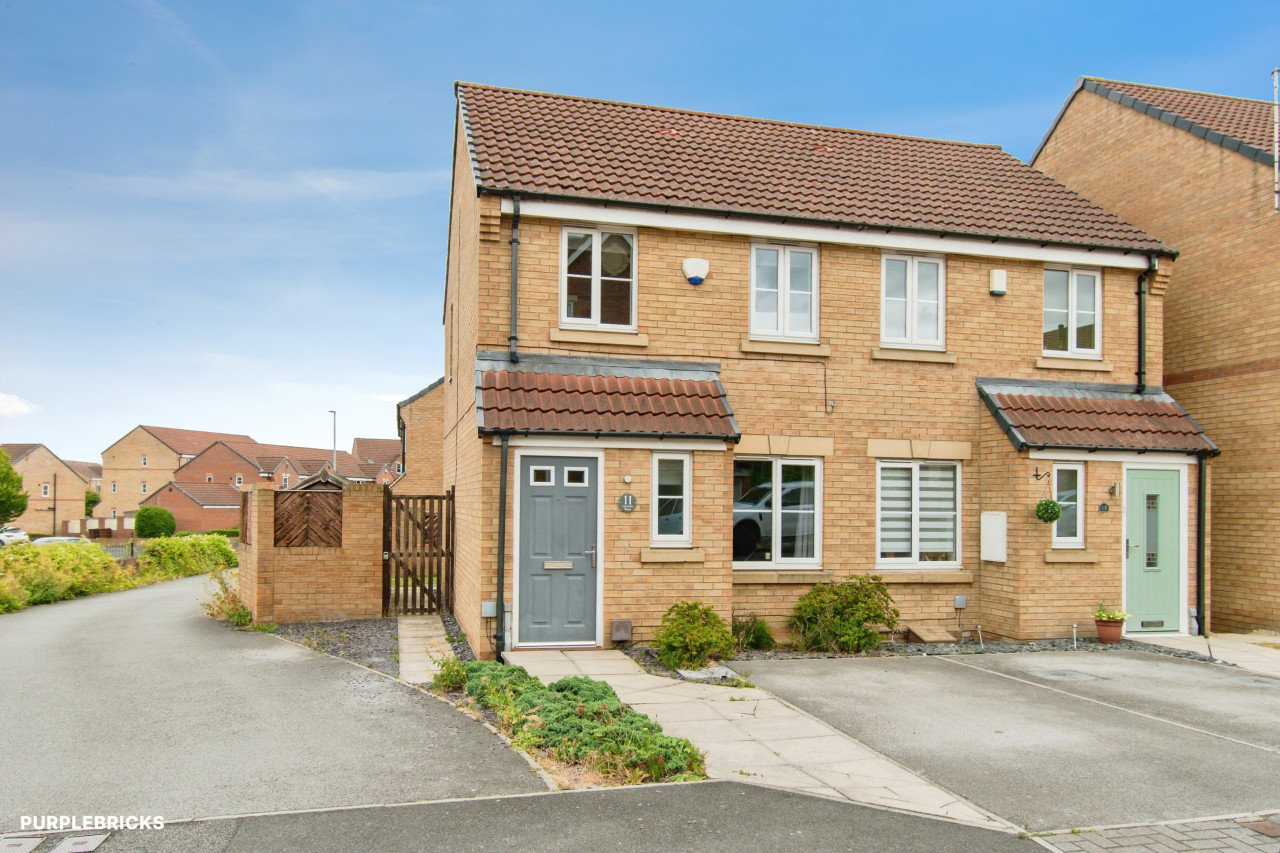
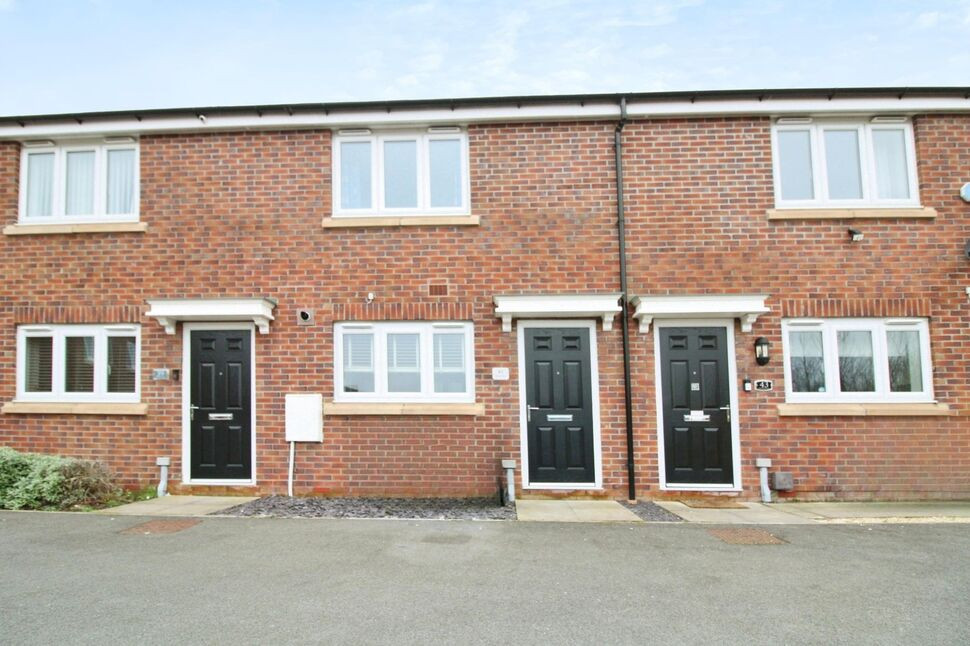
£180,000 Asking price
Comments (0)
Log in to like, comment or share to your feed.
Start the conversation about this listing.