 Available
Photo 1 of 13
£140,000 Asking price
Sydenham Avenue, Rhyl, Denbighshire, LL18
Sydenham Avenue, Denbighshire, Rhyl, LL18
- 🏠 House
- 📋 For sale
- 🛏 3 beds
- 🛁 1 bath
- 👁 9 views
About this property
Ideal for First-Time Buyers
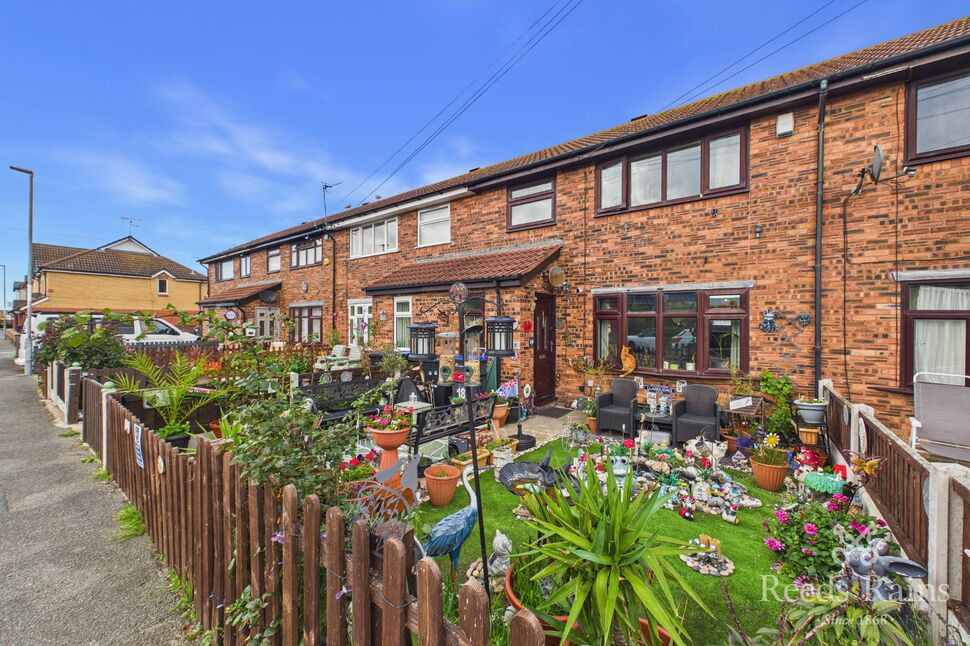
This deceptively spacious three-bedroom mid-terrace house presents an excellent opportunity for first-time buyers. Ideally situated close to the sea promenade, the property is also conveniently located within walking distance of the Marina Quay retail outlet and town centre.
The accommodation comprises a welcoming reception room, fitted kitchen, two double bedrooms, a single bedroom and a three-piece bathroom suite. The property further benefits from uPVC double glazing and gas central heating.
Externally, there is a low-maintenance rear courtyard, providing a practical outdoor space.
Viewing is highly recommended to appreciate the space and location this property has to offer.
Entrance Porch
3'8" x 4'0" (1.12m x 1.22m)
A compact entranceway with a built-in cupboard providing concealed storage for shoes, coats, and everyday essentials.
Living Room
10'0" x 18'11" (3.05m x 5.77m)
A spacious and welcoming sitting area with direct access to the staircase and an open-plan dining area. The room benefits from uPVC windows, multiple power points, and useful understairs storage, creating a bright, practical, and versatile living space ideal for both everyday family life and entertaining.
Dining Room
9'7" x 8'9" (2.92m x 2.67m)
A stylish and versatile enclosed dining area, thoughtfully designed for both everyday meals and entertaining. The space features a breakfast bar, ample room for a dining table, a uPVC window providing natural light, radiator and conveniently positioned power points.
Kitchen
9'8" x 9'9" (2.95m x 2.97m)
Kitchen area fitted with built-in units, plumbing for a washing machine, a basin, and a drying rack. The room also benefits from uPVC windows and a rear door.
Landing
8'6" x 6'8" (2.60m x 2.03m)
The landing offers upstairs access, with an attic entrance and a single power point and storage cupboard at top of the stairs.
Bedroom 1
10'0" x 12'4" (3.05m x 3.76m)
Large Double bedroom with uPVC window , radiator and PowerPoints. With extra space for fitted wardrobes and storage.
Bedroom 2
9'7" x 9'1" (2.92m x 2.77m)
Spacious main bedroom with ample room for a king-size bed, featuring a large uPVC window, radiator and power points.
Bedroom 3
4'6" x 6'3" (1.37m x 1.90m)
Versatile single room, suitable for use as a bedroom or study, featuring built-in storage, a radiator and a uPVC window providing natural light.
Bathroom
4'0" x 7'1" (1.22m x 2.16m)
The bathroom comprises a three-piece suite, including a bath, pedestal basin and W.C., complemented by a large uPVC window providing plenty of natural light.
External
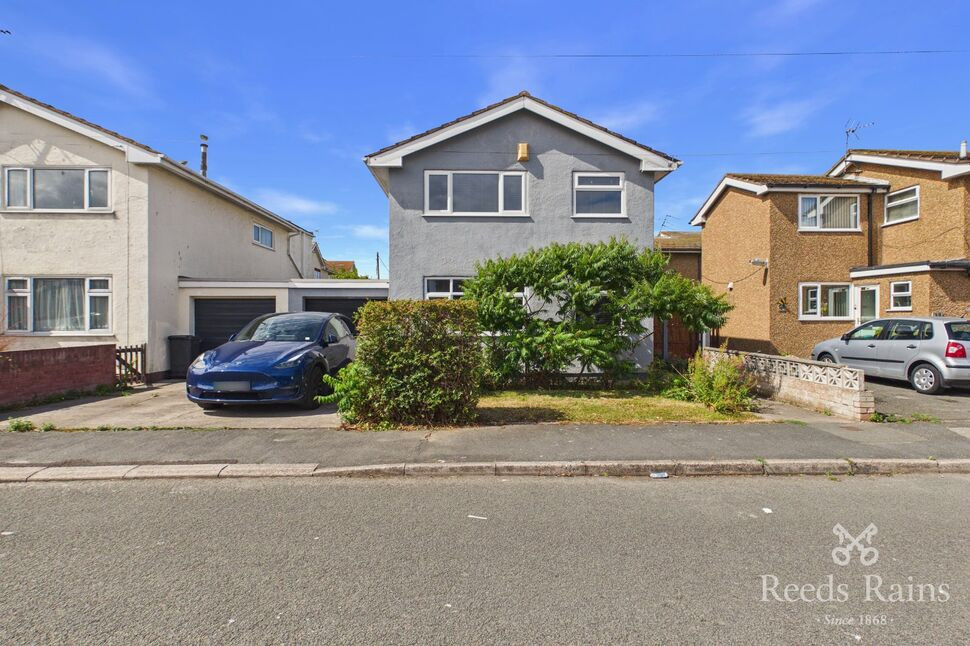
Private rear courtyard featuring a low-maintenance combination of artificial grass and concrete, enclosed by high walls for added privacy and a peaceful outdoor space. Enclosed front garden featuring a low-maintenance pathway and lawn, with the added benefit of off-street parking.
Agents Notes
To be able to purchase a property in the United Kingdom all agents have a legal requirement to conduct Identity checks on all customers involved in the transaction to fulfil their obligations under Anti Money Laundering regulations. We outsource this check to a third party and a charge will apply. Ask the branch for further details.
Tenure & Council Tax Band
Freehold TenureCouncil Tax Band - B
Read full description
This deceptively spacious three-bedroom mid-terrace house presents an excellent opportunity for first-time buyers. Ideally situated close to the sea promenade, the property is also conveniently located within walking distance of the Marina Quay retail outlet and town centre.
The accommodation comprises a welcoming reception room, fitted kitchen, two double bedrooms, a single bedroom and a three-piece bathroom suite. The property further benefits from uPVC double glazing and gas central heating.
Externally, there is a low-maintenance rear courtyard, providing a practical outdoor space.
Viewing is highly recommended to appreciate the space and location this property has to offer.
Entrance Porch
3'8" x 4'0" (1.12m x 1.22m)
A compact entranceway with a built-in cupboard providing concealed storage for shoes, coats, and everyday essentials.
Living Room
10'0" x 18'11" (3.05m x 5.77m)
A spacious and welcoming sitting area with direct access to the staircase and an open-plan dining area. The room benefits from uPVC windows, multiple power points, and useful understairs storage, creating a bright, practical, and versatile living space ideal for both everyday family life and entertaining.
Dining Room
9'7" x 8'9" (2.92m x 2.67m)
A stylish and versatile enclosed dining area, thoughtfully designed for both everyday meals and entertaining. The space features a breakfast bar, ample room for a dining table, a uPVC window providing natural light, radiator and conveniently positioned power points.
Kitchen
9'8" x 9'9" (2.95m x 2.97m)
Kitchen area fitted with built-in units, plumbing for a washing machine, a basin, and a drying rack. The room also benefits from uPVC windows and a rear door.
Landing
8'6" x 6'8" (2.60m x 2.03m)
The landing offers upstairs access, with an attic entrance and a single power point and storage cupboard at top of the stairs.
Bedroom 1
10'0" x 12'4" (3.05m x 3.76m)
Large Double bedroom with uPVC window , radiator and PowerPoints. With extra space for fitted wardrobes and storage.
Bedroom 2
9'7" x 9'1" (2.92m x 2.77m)
Spacious main bedroom with ample room for a king-size bed, featuring a large uPVC window, radiator and power points.
Bedroom 3
4'6" x 6'3" (1.37m x 1.90m)
Versatile single room, suitable for use as a bedroom or study, featuring built-in storage, a radiator and a uPVC window providing natural light.
Bathroom
4'0" x 7'1" (1.22m x 2.16m)
The bathroom comprises a three-piece suite, including a bath, pedestal basin and W.C., complemented by a large uPVC window providing plenty of natural light.
External
Private rear courtyard featuring a low-maintenance combination of artificial grass and concrete, enclosed by high walls for added privacy and a peaceful outdoor space. Enclosed front garden featuring a low-maintenance pathway and lawn, with the added benefit of off-street parking.
Agents Notes
To be able to purchase a property in the United Kingdom all agents have a legal requirement to conduct Identity checks on all customers involved in the transaction to fulfil their obligations under Anti Money Laundering regulations. We outsource this check to a third party and a charge will apply. Ask the branch for further details.
Tenure & Council Tax Band
Freehold TenureCouncil Tax Band - B
Read full description
What's it like to live here?
Nearby businesses open now
More properties nearby
£195,000 Asking price
Palace Avenue, Rhyl, Denbighshire, LL18
£140,000 Offers over
Ffynnongroew Road, Rhyl, Denbighshire, LL18
£210,000 Offers over
Comments (0)
Log in to like, comment or share to your feed.
Start the conversation about this listing.