 Available
Photo 1 of 18
£300,000 Offers over
Tabard Road, Eggborough, Goole, DN14
Tabard Road, Goole, Eggborough, DN14
- 🏠 Bungalow
- 📋 For sale
- 🛏 3 beds
- 🛁 2 baths
- 👁 8 views
About this property
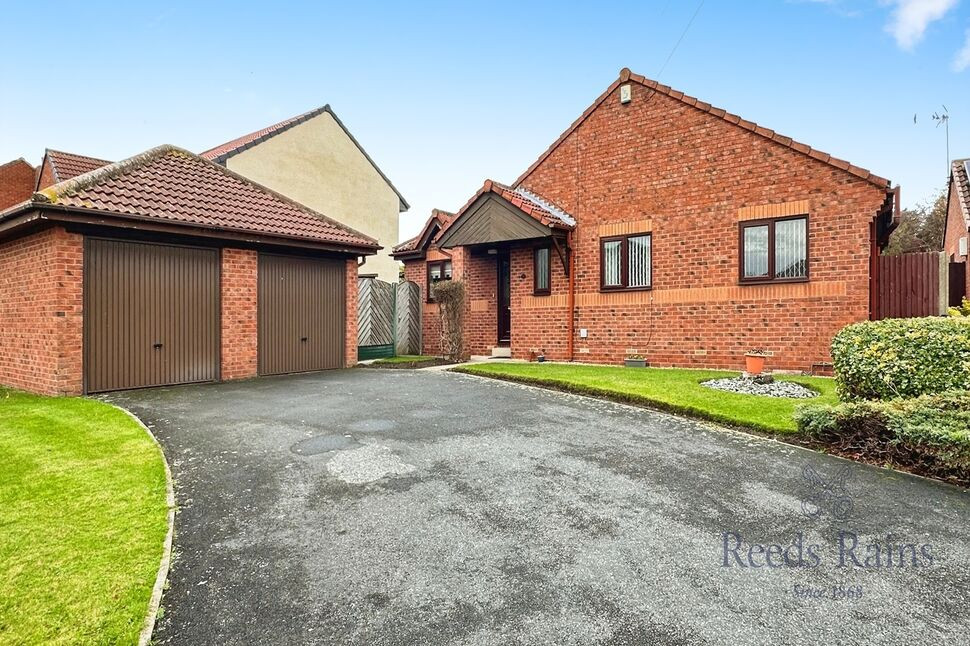
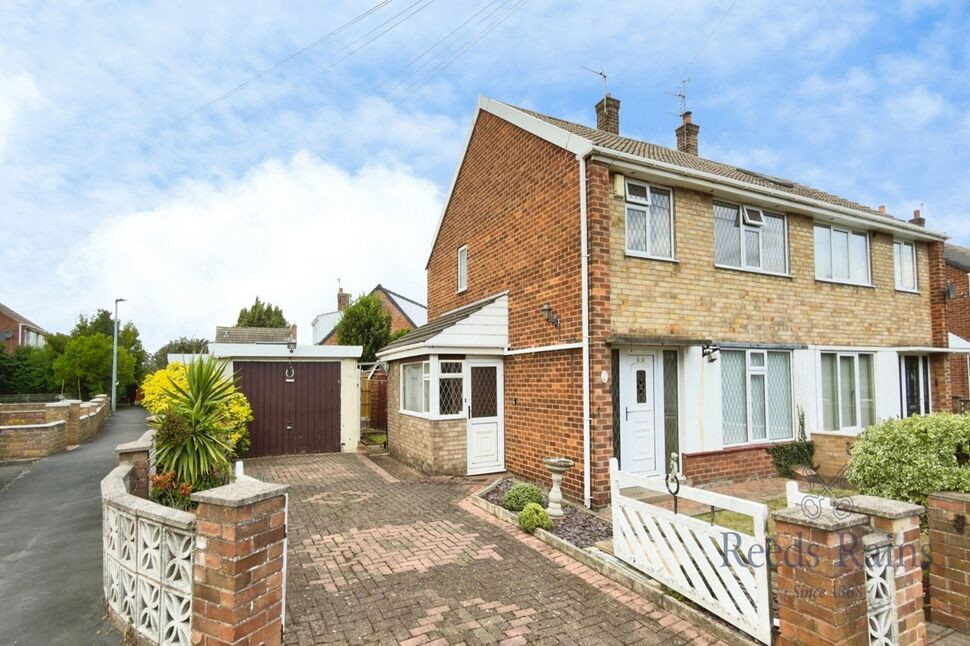
Welcome to this impressive detached bungalow, situated at 29 Tabard Road, Eggborough, Goole, DN14 0UP. This property is offered for sale in good condition and presents a superb opportunity for those seeking a comfortable and versatile home set within an ideal location.
Upon entering the property, you are welcomed into a hallway that leads to a spacious reception room, thoughtfully designed to provide both elegance and comfort. The feature fireplace forms a striking focal point, while the garden view and direct access to the garden create a seamless connection between indoor and outdoor living spaces—perfect for relaxing or entertaining guests.
The residence offers a functional kitchen, catering to all culinary needs, conveniently complemented by a practical layout that supports everyday living. Accommodation comprises three well-appointed bedrooms. The principal double bedroom benefits from its own en-suite facilities and built-in wardrobes, affording both privacy and ample storage.
The second double bedroom also features built-in wardrobes, ensuring generous storage options, while the third single bedroom provides built-in wardrobes as well, making it ideal for a child, guest room, or home office.
There are two bathrooms, each finished to a good standard, offering convenience for family and guests alike.
Practical living is further enhanced by a double garage, providing secure parking and additional storage or workspace options.
Nestled in a desirable area, this bungalow is within easy reach of nearby schools, green open spaces, and motorway links.
The location appeals to families and commuters alike, providing both lifestyle and convenience.
Location
Situated in the popular village location of Eggborough, highly regarded for its amenities including schools, whilst offering excellent public transport links and boasting easy access to major road networks including A1, and M62.
Kitchen
9'11" x 8'3" (3.01m x 2.51m)
Utility Room
6'11" x 6'1" (2.11m x 1.86m)
Dining Room
9'11" x 8'4" (3.02m x 2.55m)
Lounge
17'11" x 10'10" (5.45m x 3.30m)
Conservatory
9'9" x 7'5" (2.97m x 2.27m)
Bedroom 3
7'10" x 6'5" (2.39m x 1.96m)
Bedroom 2
9'10" x 9'6" (3.00m x 2.90m)
Bathroom
9'4" x 6'7" (2.85m x 2.00m)
Bedroom 1
11'10" x 11'1" (3.61m x 3.37m)
En-Suite Shower Room
8'2" x 4'4" (2.50m x 1.32m)
Read full description
Upon entering the property, you are welcomed into a hallway that leads to a spacious reception room, thoughtfully designed to provide both elegance and comfort. The feature fireplace forms a striking focal point, while the garden view and direct access to the garden create a seamless connection between indoor and outdoor living spaces—perfect for relaxing or entertaining guests.
The residence offers a functional kitchen, catering to all culinary needs, conveniently complemented by a practical layout that supports everyday living. Accommodation comprises three well-appointed bedrooms. The principal double bedroom benefits from its own en-suite facilities and built-in wardrobes, affording both privacy and ample storage.
The second double bedroom also features built-in wardrobes, ensuring generous storage options, while the third single bedroom provides built-in wardrobes as well, making it ideal for a child, guest room, or home office.
There are two bathrooms, each finished to a good standard, offering convenience for family and guests alike.
Practical living is further enhanced by a double garage, providing secure parking and additional storage or workspace options.
Nestled in a desirable area, this bungalow is within easy reach of nearby schools, green open spaces, and motorway links.
The location appeals to families and commuters alike, providing both lifestyle and convenience.
Location
Situated in the popular village location of Eggborough, highly regarded for its amenities including schools, whilst offering excellent public transport links and boasting easy access to major road networks including A1, and M62.
Kitchen
9'11" x 8'3" (3.01m x 2.51m)
Utility Room
6'11" x 6'1" (2.11m x 1.86m)
Dining Room
9'11" x 8'4" (3.02m x 2.55m)
Lounge
17'11" x 10'10" (5.45m x 3.30m)
Conservatory
9'9" x 7'5" (2.97m x 2.27m)
Bedroom 3
7'10" x 6'5" (2.39m x 1.96m)
Bedroom 2
9'10" x 9'6" (3.00m x 2.90m)
Bathroom
9'4" x 6'7" (2.85m x 2.00m)
Bedroom 1
11'10" x 11'1" (3.61m x 3.37m)
En-Suite Shower Room
8'2" x 4'4" (2.50m x 1.32m)
Read full description
What's it like to live here?
Nearby businesses open now
More properties nearby
£220,000 Guide price
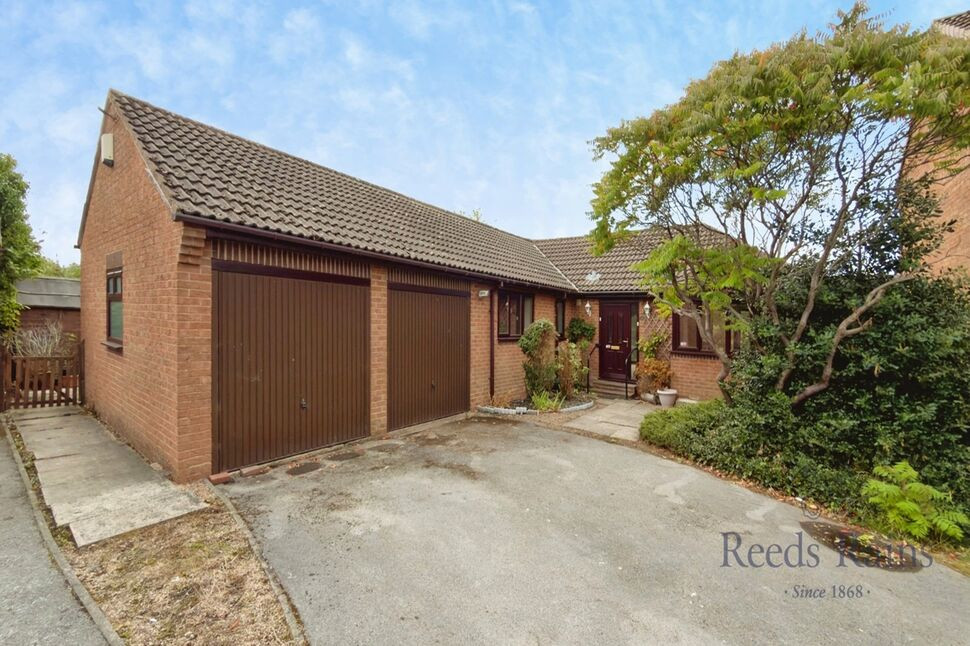
The Hamlet, Eggborough, North Yorkshire, DN14
£475,000 Offers over
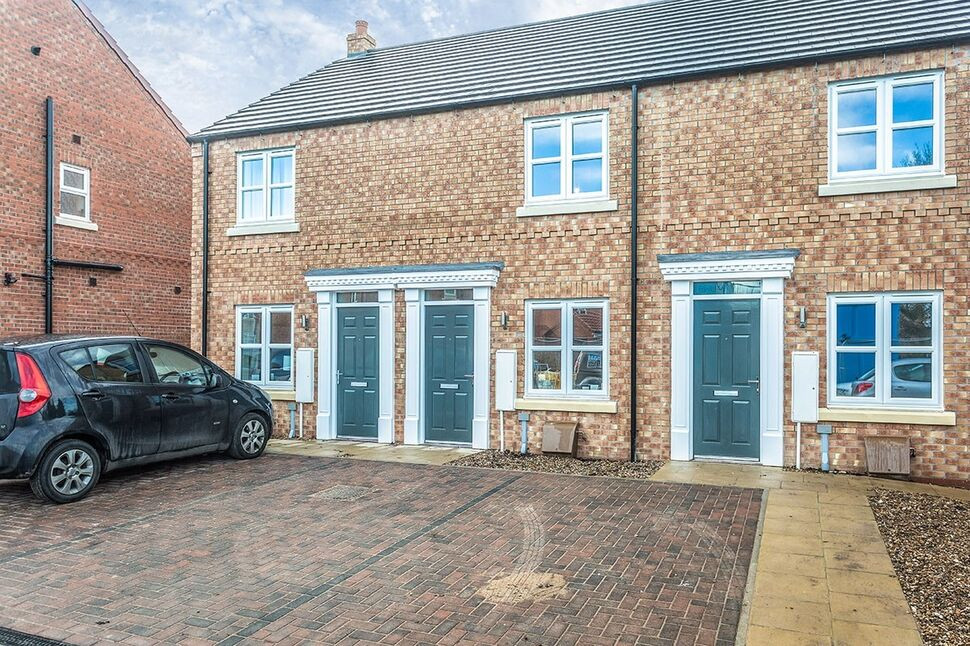
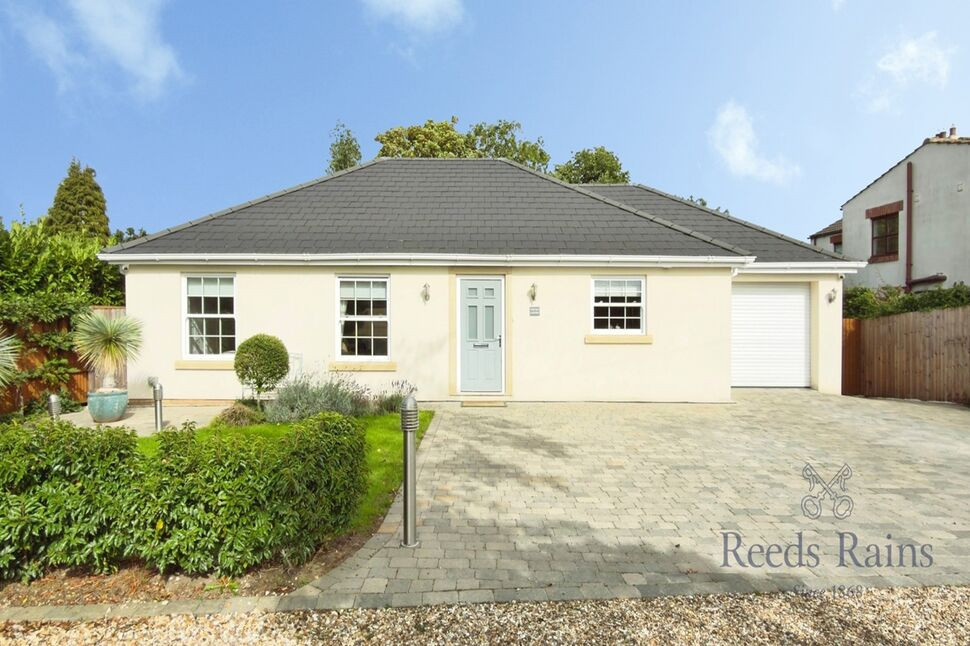
Wells Lane, Kellington, North Yorkshire, DN14
£175,000 Asking price
Comments (0)
Log in to like, comment or share to your feed.
Start the conversation about this listing.