 Available
Photo 1 of 24
£250,000 Guide price
Talbot Road, Hyde, Greater Manchester, SK14
Talbot Road, Greater Manchester, Hyde, SK14
- 🏠 House
- 📋 For sale
- 🛏 3 beds
- 🛁 1 bath
- 👁 5 views
About this property
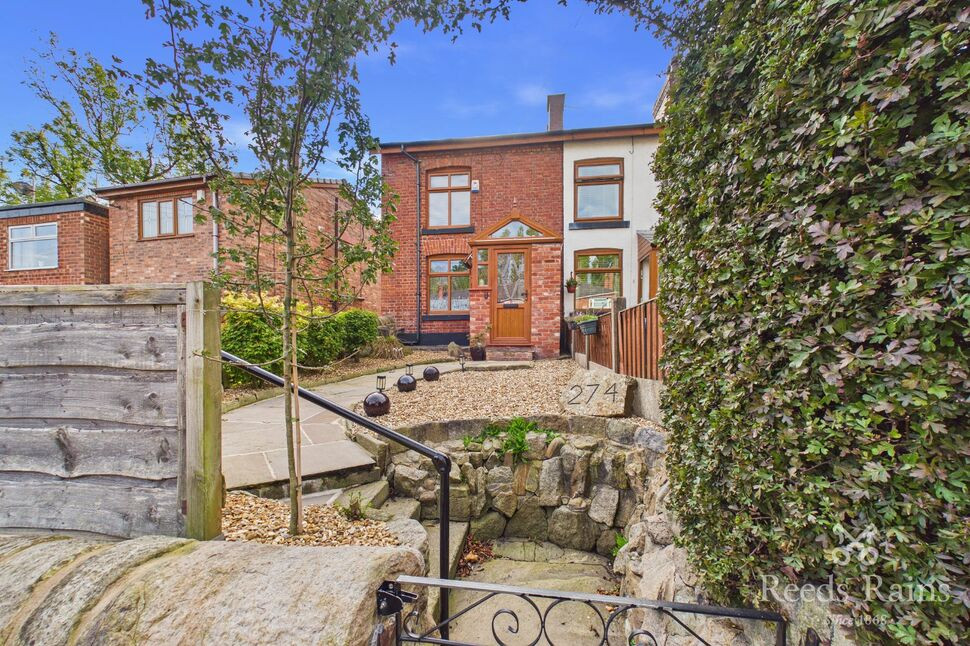
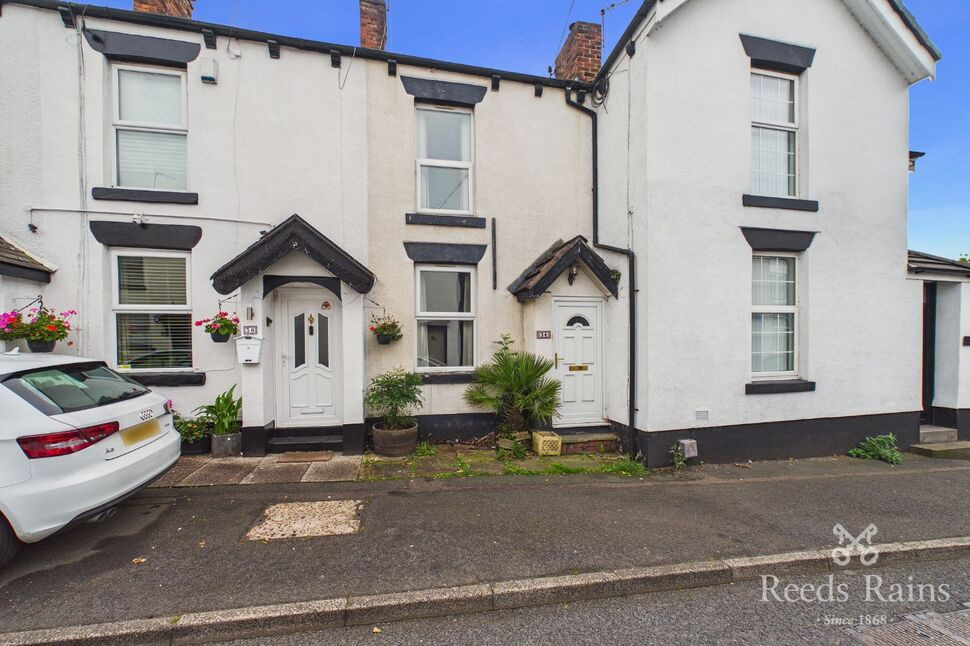
Discover the charm and elegance of this stunning terrace, a true testament to the care and dedication of its current owners. This enchanting home is a perfect haven for discerning buyers seeking a blend of comfort, style, and practicality.
From the moment you step through the inviting entrance porch, you are greeted by a warm and welcoming atmosphere that continues throughout the residence. The spacious lounge and dining room offer an ideal setting for relaxing evenings and memorable gatherings, while the well-appointed kitchen provides everything needed for culinary creations. Descend the staircase to the cellar bedroom, a versatile space with its own separate door and ample storage, perfect for guests, a home office, or a cosy retreat.
Upstairs, two generous double bedrooms and a modern, sleek bathroom create a restful sanctuary for restful nights and leisurely mornings. Outside, a tranquil garden unfolds, featuring a decked area perfect for alfresco dining and entertaining. A charming summer house offers a peaceful retreat or a dedicated workspace, ideal for those working from home or seeking a quiet spot to unwind.
Additionally, a drive to the side accommodates several vehicles with electric charging point, providing convenience and ease of access. Situated close to excellent transport links, scenic walks, and a variety of amenities, this home seamlessly combines accessibility with serenity. A true buyer’s dream, this terrace radiates character and comfort, offering a lifestyle full of potential and charm.
Entrance Porch
With double glazed door and windows to front aspect.
Lounge
With double glazed window to front aspect. Radiator and gas fire. Parquet flooring.
Dining Room
With door leading to the cellar. Radiator. Parquet flooring. Stairs to first floor.
Kitchen
A range of wall and base units with integrated fridge/ freezer, washing machine, hob and oven. Double glazed window to rear aspect. Door leading to the garden. Under floor heating.
Celler room
Currently used for storage leading to the bedroom
Bedroom
With double glazed door and window. Radiator.
Bedroom
With double glazed window to front aspect and radiator.
Bedroom
With double glazed window to rear aspect and radiator.
Bathroom / wc
A modern suite of bath with shower over, low level wc and wash basin. Towel rail.
External
An enclosed rear garden with Indian stone patio leading to the summer house. Summer house with mains electric. To the front of the property are Indian stone steps leading to the front of the property.
Driveway
To the side of the property. Space for several vehicles and an electric charging point.
Tenure
Leasehold- 2000 years from 1 April 1823
Counciil Tax
Band B
Agens Notes
To be able to purchase a property in the United Kingdom all agents have a legal requirement to conduct Identity checks on all customers involved in the transaction to fulfil their obligations under Anti Money Laundering regulations. We outsource this check to a third party and a charge will apply. Ask the branch for further details.
Read full description
From the moment you step through the inviting entrance porch, you are greeted by a warm and welcoming atmosphere that continues throughout the residence. The spacious lounge and dining room offer an ideal setting for relaxing evenings and memorable gatherings, while the well-appointed kitchen provides everything needed for culinary creations. Descend the staircase to the cellar bedroom, a versatile space with its own separate door and ample storage, perfect for guests, a home office, or a cosy retreat.
Upstairs, two generous double bedrooms and a modern, sleek bathroom create a restful sanctuary for restful nights and leisurely mornings. Outside, a tranquil garden unfolds, featuring a decked area perfect for alfresco dining and entertaining. A charming summer house offers a peaceful retreat or a dedicated workspace, ideal for those working from home or seeking a quiet spot to unwind.
Additionally, a drive to the side accommodates several vehicles with electric charging point, providing convenience and ease of access. Situated close to excellent transport links, scenic walks, and a variety of amenities, this home seamlessly combines accessibility with serenity. A true buyer’s dream, this terrace radiates character and comfort, offering a lifestyle full of potential and charm.
Entrance Porch
With double glazed door and windows to front aspect.
Lounge
With double glazed window to front aspect. Radiator and gas fire. Parquet flooring.
Dining Room
With door leading to the cellar. Radiator. Parquet flooring. Stairs to first floor.
Kitchen
A range of wall and base units with integrated fridge/ freezer, washing machine, hob and oven. Double glazed window to rear aspect. Door leading to the garden. Under floor heating.
Celler room
Currently used for storage leading to the bedroom
Bedroom
With double glazed door and window. Radiator.
Bedroom
With double glazed window to front aspect and radiator.
Bedroom
With double glazed window to rear aspect and radiator.
Bathroom / wc
A modern suite of bath with shower over, low level wc and wash basin. Towel rail.
External
An enclosed rear garden with Indian stone patio leading to the summer house. Summer house with mains electric. To the front of the property are Indian stone steps leading to the front of the property.
Driveway
To the side of the property. Space for several vehicles and an electric charging point.
Tenure
Leasehold- 2000 years from 1 April 1823
Counciil Tax
Band B
Agens Notes
To be able to purchase a property in the United Kingdom all agents have a legal requirement to conduct Identity checks on all customers involved in the transaction to fulfil their obligations under Anti Money Laundering regulations. We outsource this check to a third party and a charge will apply. Ask the branch for further details.
Read full description
More properties nearby
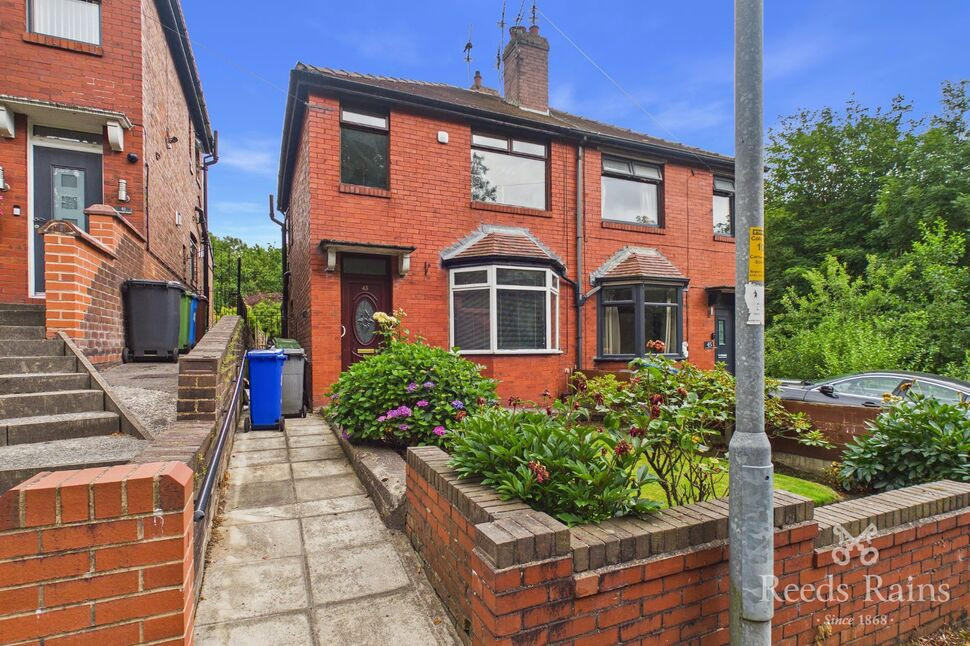
£200,000 Offers over
Cartwright Street, Hyde, Greater Manchester, SK14
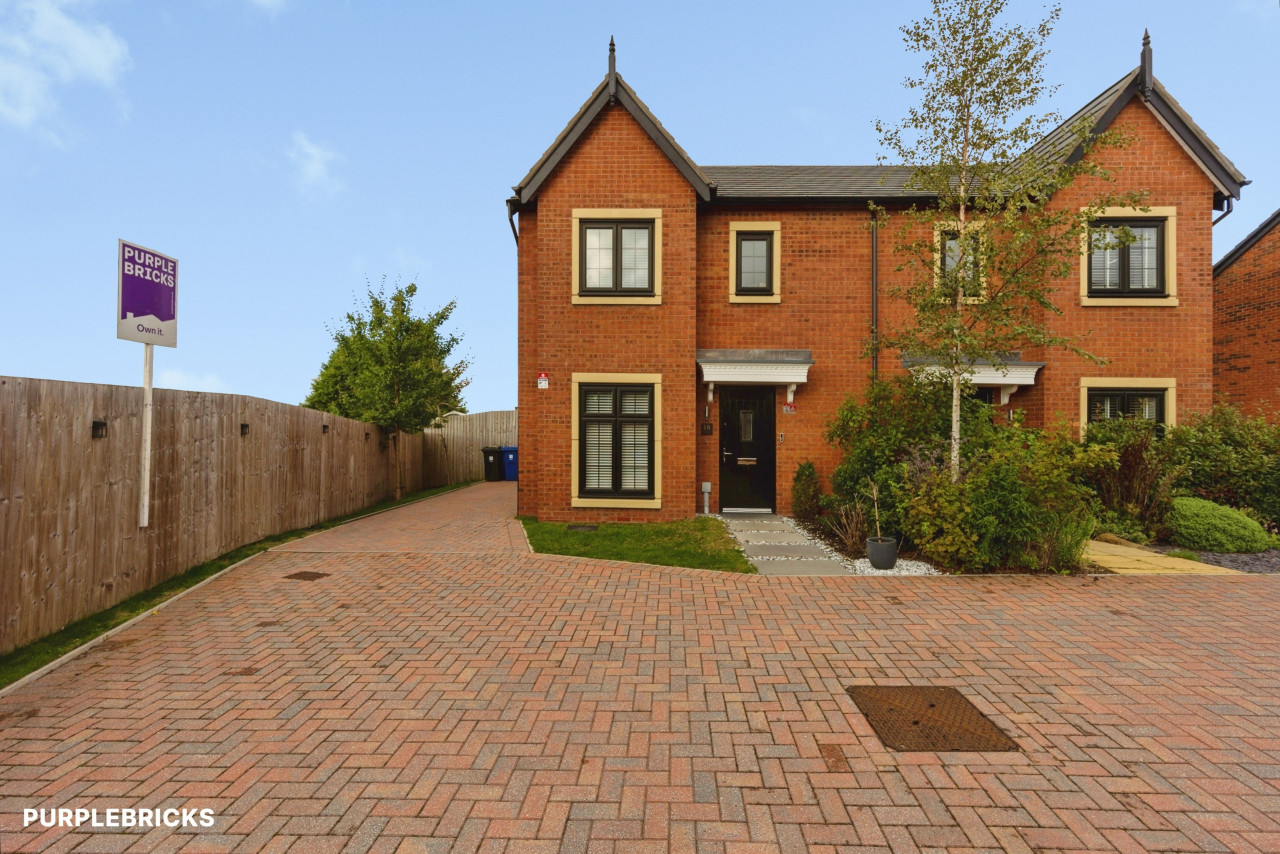
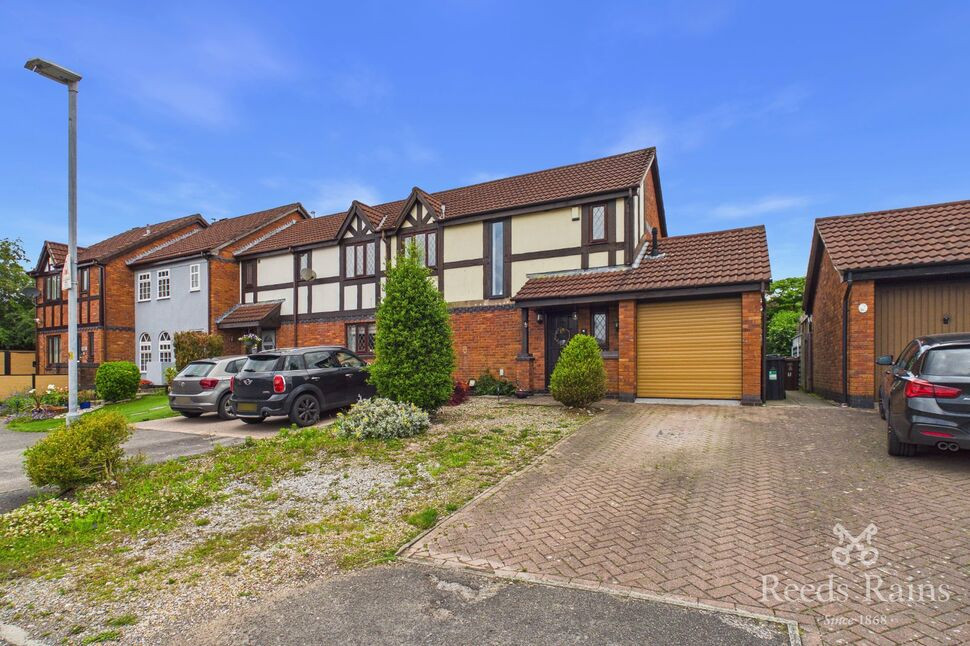
£290,000 Asking price
Beechfield Mews, Hyde, Greater Manchester, SK14
£165,000 Asking price
Comments (0)
Log in to like, comment or share to your feed.
Start the conversation about this listing.