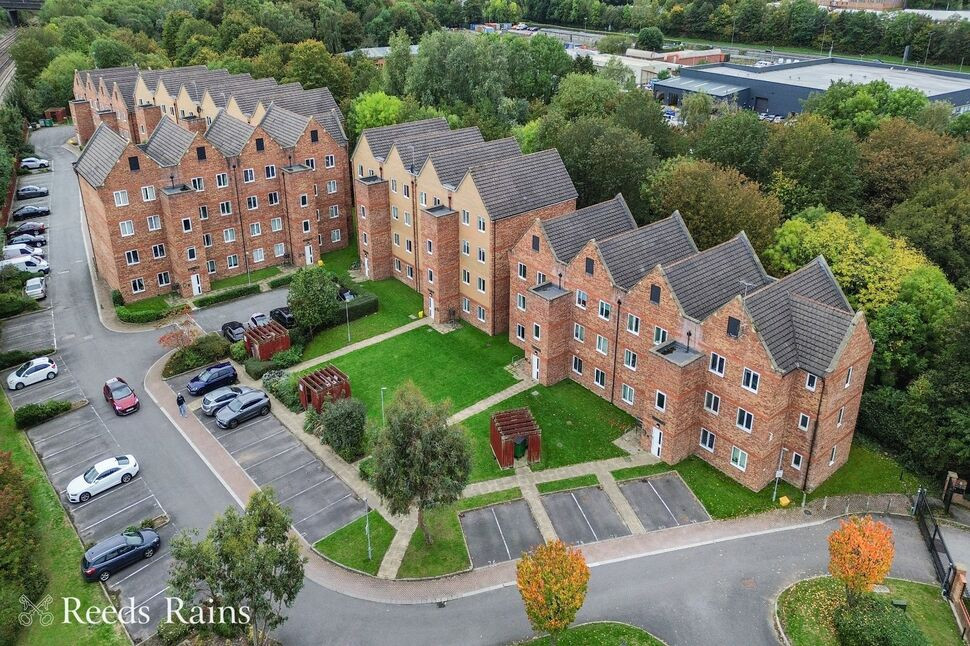
 Available
Photo 1 of 6
£95,000 Asking price
Tapton Lock Hill, Chesterfield, Derbyshire, S41
Tapton Lock Hill, Derbyshire, Chesterfield, S41
- 🏠 Flat
- 📋 For sale
- 🛏 2 beds
- 🛁 2 baths
- 👁 6 views
About this property
The property is located close to all major road links into the town and nearby city of Sheffield so it is perfect for all commuters. Tesco superstore is within walking distance to the apartment and there are a array of shops and pubs on Whittington Moor. Tapton park is a stone throws away and provides lovely weekend walks.
The property briefly comprises of a entrance hallway, open plan living room/kitchen, two bedrooms (master with En-Suite) and a bathroom. One allocated parking space within the gated development.
Viewing highly recommended.
To be able to purchase a property in the United Kingdom all agents have a legal requirement to conduct Identity checks on all customers involved in the transaction to fulfil their obligations under Anti Money Laundering regulations. We outsource this check to a third party and a charge will apply. Ask the branch for further details.
Open Plan living & Kitchen
21'3" x 16'8" (6.48m x 5.08m)
To the living area there are French doors which lead out to a good sized balcony area, there is also an electric wall heater. To the kitchen area there is a good range of fitted wall, drawer and base units with ample work surfaces over, a single drainer sink unit, built in oven and hob with an extractor hood and a built in washer dryer and fridge freezer.
Bedroom 1
15'9" x 9'7" (4.80m x 2.92m)
A double bedroom with a double glazed window and electric wall heater.
En-Suite
6'6" x 5'10" (1.99m x 1.79m)
Comprising of a shower cubicle, wash hand basin, a low level w.c and a heated towel rail.
Bedroom 2
12'1" x 6'12" (3.68m x 2.13m)
A good sized second bedroom with a double glazed window and an electric wall heater.
Bathroom
7'11" x 6'8" (2.41m x 2.03m)
A three piece white suite comprising of a bath, pedestal wash hand basin and a low level w.c. Heated towel rail.
Agent's Note
To be able to purchase a property in the United Kingdom all agents have a legal requirement to conduct Identity checks on all customers involved in the transaction to fulfiltheir obligations under Anti Money Laundering regulations. We outsource this check to a third party and a charge will apply. Ask the branch for further details.
Read full description
The property briefly comprises of a entrance hallway, open plan living room/kitchen, two bedrooms (master with En-Suite) and a bathroom. One allocated parking space within the gated development.
Viewing highly recommended.
To be able to purchase a property in the United Kingdom all agents have a legal requirement to conduct Identity checks on all customers involved in the transaction to fulfil their obligations under Anti Money Laundering regulations. We outsource this check to a third party and a charge will apply. Ask the branch for further details.
Open Plan living & Kitchen
21'3" x 16'8" (6.48m x 5.08m)
To the living area there are French doors which lead out to a good sized balcony area, there is also an electric wall heater. To the kitchen area there is a good range of fitted wall, drawer and base units with ample work surfaces over, a single drainer sink unit, built in oven and hob with an extractor hood and a built in washer dryer and fridge freezer.
Bedroom 1
15'9" x 9'7" (4.80m x 2.92m)
A double bedroom with a double glazed window and electric wall heater.
En-Suite
6'6" x 5'10" (1.99m x 1.79m)
Comprising of a shower cubicle, wash hand basin, a low level w.c and a heated towel rail.
Bedroom 2
12'1" x 6'12" (3.68m x 2.13m)
A good sized second bedroom with a double glazed window and an electric wall heater.
Bathroom
7'11" x 6'8" (2.41m x 2.03m)
A three piece white suite comprising of a bath, pedestal wash hand basin and a low level w.c. Heated towel rail.
Agent's Note
To be able to purchase a property in the United Kingdom all agents have a legal requirement to conduct Identity checks on all customers involved in the transaction to fulfiltheir obligations under Anti Money Laundering regulations. We outsource this check to a third party and a charge will apply. Ask the branch for further details.
Read full description
What's it like to live here?
Nearby businesses open now
More properties nearby
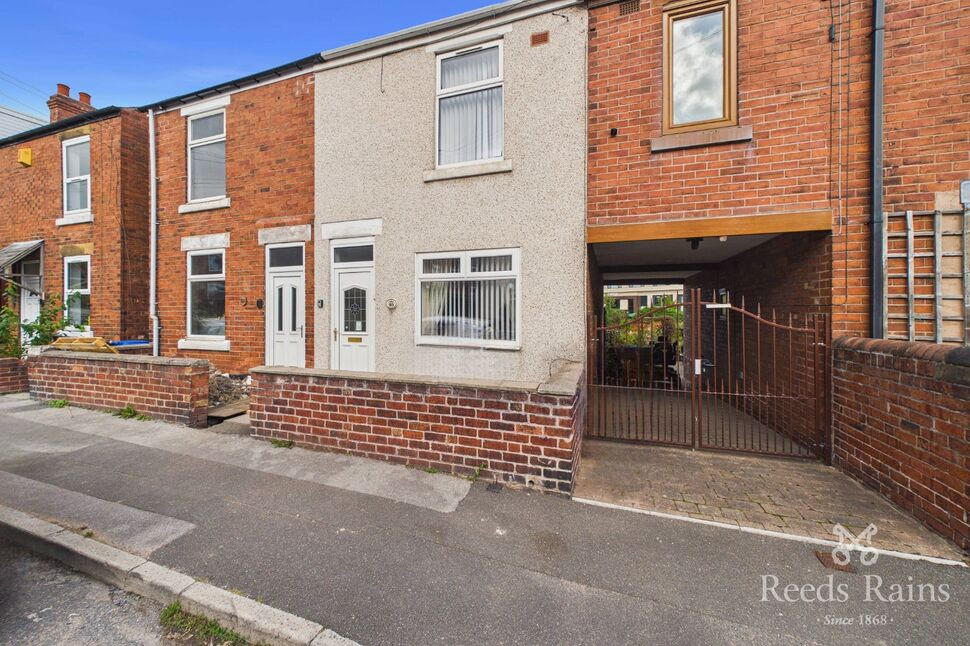
£130,000 Guide price
James Street, Chesterfield, Derbyshire, S41
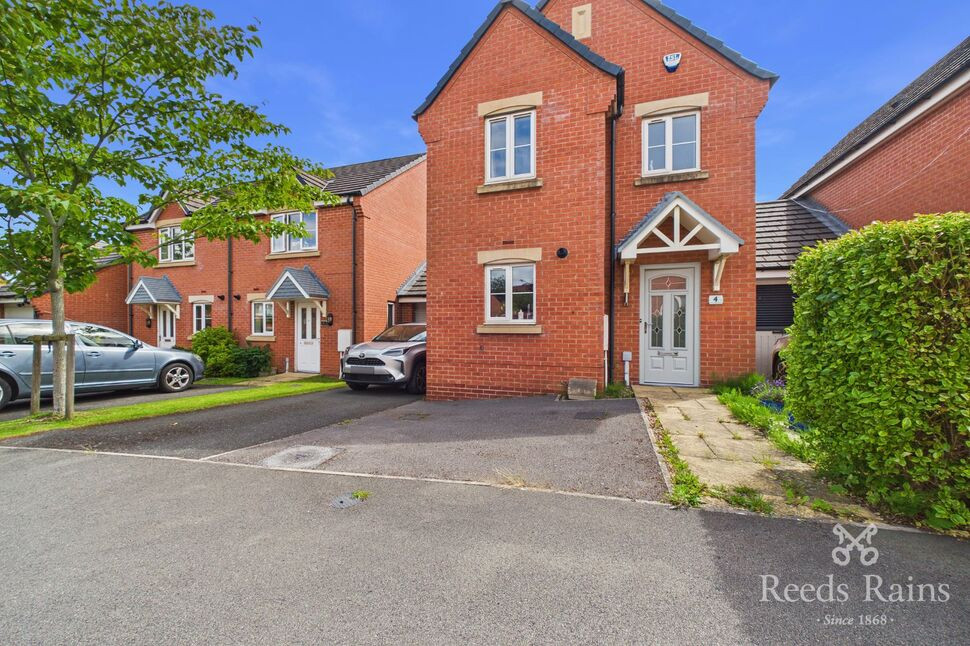
£250,000 Offers in the region of
Manor House Court, Chesterfield, Derbyshire, S41
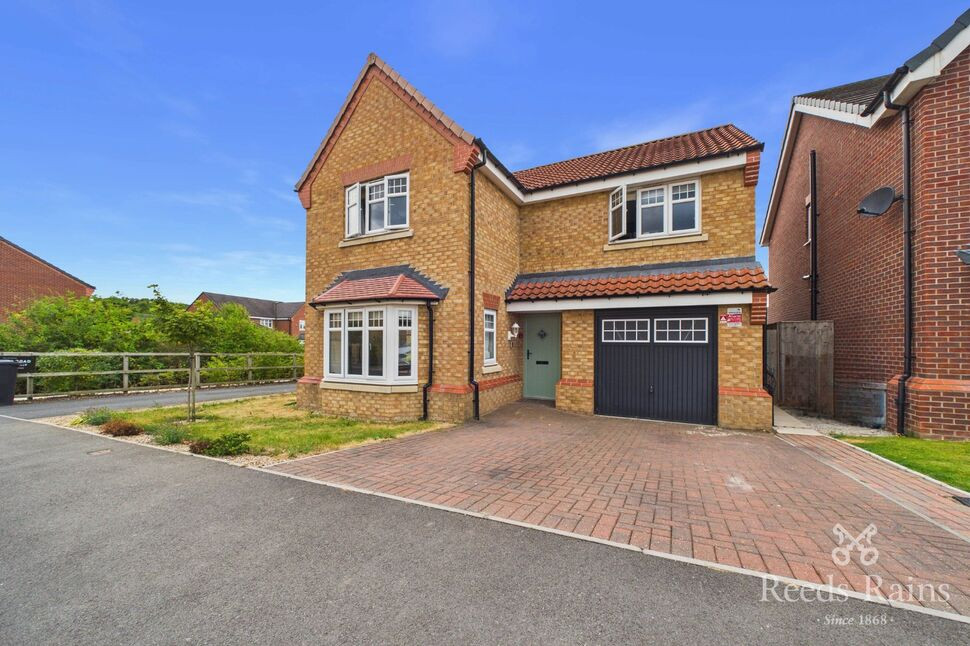
£360,000 Asking price
Poppy Crescent, Chesterfield, Derbyshire, S41
£175,000 Asking price
Comments (0)
Log in to like, comment or share to your feed.
Start the conversation about this listing.