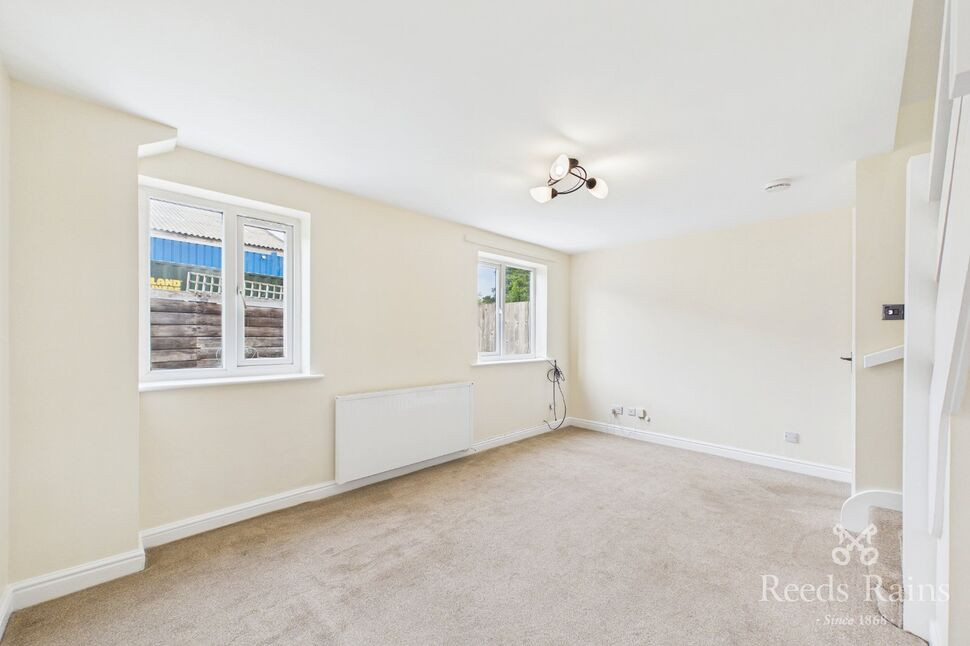
 Available
Photo 1 of 10
£175,000 Offers over
The Alders, Garstang, Lancashire, PR3
The Alders, Lancashire, Garstang, PR3
- 🏠 House
- 📋 For sale
- 🛏 2 beds
- 🛁 1 bath
- 👁 7 views
About this property
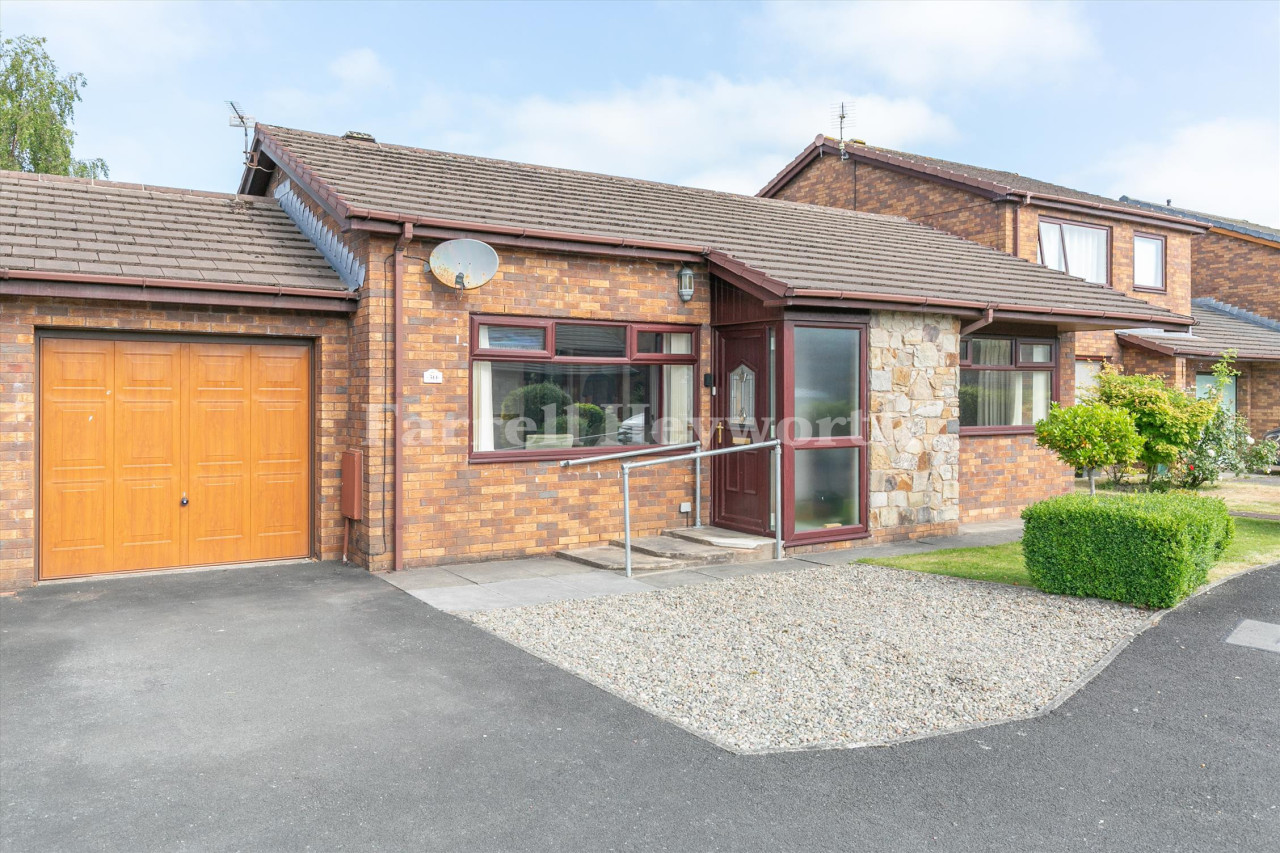
Offered for sale with no onward chain is this well-presented two-bedroom end mews home, occupying a generous plot with a large enclosed rear garden and parking space, situated in a quiet cul-de-sac within easy walking distance of Garstang's historic market town centre and its excellent range of shops, cafés and local amenities.
The accommodation extends to approximately 680 sq ft (63.1 sq m) and is arranged over two floors. The ground floor briefly comprises an entrance hallway leading into a bright and spacious lounge, a fitted breakfast kitchen with access to a delightful sunroom overlooking the garden, providing an ideal additional reception space suitable for dining, relaxing or a home office.
To the first floor are two well-proportioned bedrooms and a family bathroom, together with a central landing offering access to all rooms.
Externally, the property enjoys one of its standout features—a substantial enclosed rear garden, offering excellent outdoor space for families, entertaining or keen gardeners. To the front is the benefit of a parking space.
This attractive home would make an excellent purchase for first-time buyers, downsizers or buy-to-let investors, combining practical accommodation with a sought-after residential location.
EPC GRADE - D
Ground Floor
Entrance Hall
A welcoming entrance hall providing access to the lounge, with staircase rising to the first-floor accommodation and space for coats and shoes.
Lounge
4.69m x 3.88m (15'4" x 12'8")
A bright and spacious principal reception room enjoying a pleasant outlook to the rear elevation. Offering ample space for a range of lounge furniture, the room provides an ideal setting for everyday living and entertaining. Staircase to the first floor and open access to the breakfast kitchen.
Breakfast Kitchen
3.88m x 2.24m (12'8" x 7'4")
Fitted with a range of wall and base units complemented by work surfaces incorporating a sink and drainer.
Sunroom
3.52m x 2.78m (11'6" x 9'1")
A superb addition to the property, enjoying views over the rear garden. This versatile room offers excellent space for dining, relaxing or use as a home office, with direct access to the generous rear garden.
First Floor
Landing
Providing access to both bedrooms, the family bathroom and loft access.
Bedroom One
3.91m x 2.69m (12'10" x 8'10")
A generous double bedroom overlooking the rear garden, offering fitted furniture.
Bedroom Two
2.82m x 2.27m (9'3" x 7'5")
A well-proportioned second bedroom overlooking the front and rear elevation, ideal as a guest room, child's bedroom or home office.
Bathroom
1.92m x 1.91m (6'3" x 6'3")
Appointed with a three-piece suite comprising a panelled bath with shower over, pedestal wash hand basin and low-level WC.
EPC GRADE
D
Tenure
Freehold
Agents Note
To be able to purchase a property in the United Kingdom all agents have a legal requirement to conduct Identity checks on all customers involved in the transaction to fulfil their obligations under Anti Money Laundering regulations. We outsource this check to a third party and a charge will apply. Ask the branch for further details.
Read full description
The accommodation extends to approximately 680 sq ft (63.1 sq m) and is arranged over two floors. The ground floor briefly comprises an entrance hallway leading into a bright and spacious lounge, a fitted breakfast kitchen with access to a delightful sunroom overlooking the garden, providing an ideal additional reception space suitable for dining, relaxing or a home office.
To the first floor are two well-proportioned bedrooms and a family bathroom, together with a central landing offering access to all rooms.
Externally, the property enjoys one of its standout features—a substantial enclosed rear garden, offering excellent outdoor space for families, entertaining or keen gardeners. To the front is the benefit of a parking space.
This attractive home would make an excellent purchase for first-time buyers, downsizers or buy-to-let investors, combining practical accommodation with a sought-after residential location.
EPC GRADE - D
Ground Floor
Entrance Hall
A welcoming entrance hall providing access to the lounge, with staircase rising to the first-floor accommodation and space for coats and shoes.
Lounge
4.69m x 3.88m (15'4" x 12'8")
A bright and spacious principal reception room enjoying a pleasant outlook to the rear elevation. Offering ample space for a range of lounge furniture, the room provides an ideal setting for everyday living and entertaining. Staircase to the first floor and open access to the breakfast kitchen.
Breakfast Kitchen
3.88m x 2.24m (12'8" x 7'4")
Fitted with a range of wall and base units complemented by work surfaces incorporating a sink and drainer.
Sunroom
3.52m x 2.78m (11'6" x 9'1")
A superb addition to the property, enjoying views over the rear garden. This versatile room offers excellent space for dining, relaxing or use as a home office, with direct access to the generous rear garden.
First Floor
Landing
Providing access to both bedrooms, the family bathroom and loft access.
Bedroom One
3.91m x 2.69m (12'10" x 8'10")
A generous double bedroom overlooking the rear garden, offering fitted furniture.
Bedroom Two
2.82m x 2.27m (9'3" x 7'5")
A well-proportioned second bedroom overlooking the front and rear elevation, ideal as a guest room, child's bedroom or home office.
Bathroom
1.92m x 1.91m (6'3" x 6'3")
Appointed with a three-piece suite comprising a panelled bath with shower over, pedestal wash hand basin and low-level WC.
EPC GRADE
D
Tenure
Freehold
Agents Note
To be able to purchase a property in the United Kingdom all agents have a legal requirement to conduct Identity checks on all customers involved in the transaction to fulfil their obligations under Anti Money Laundering regulations. We outsource this check to a third party and a charge will apply. Ask the branch for further details.
Read full description
What's it like to live here?
Nearby businesses open now
More properties nearby
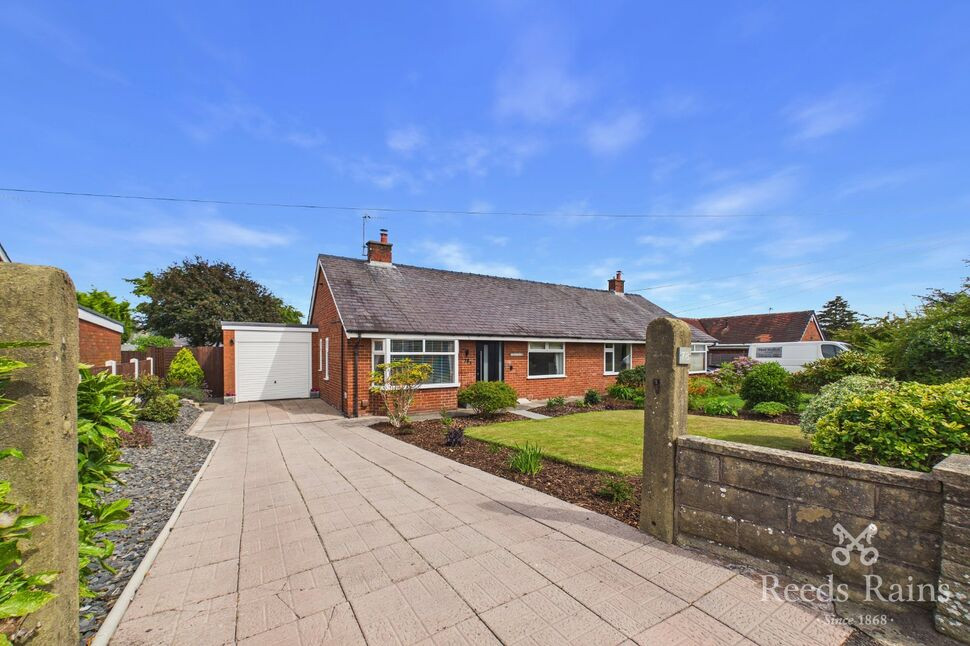
£350,000 Asking price
Lancaster Road, Garstang, Preston, PR3
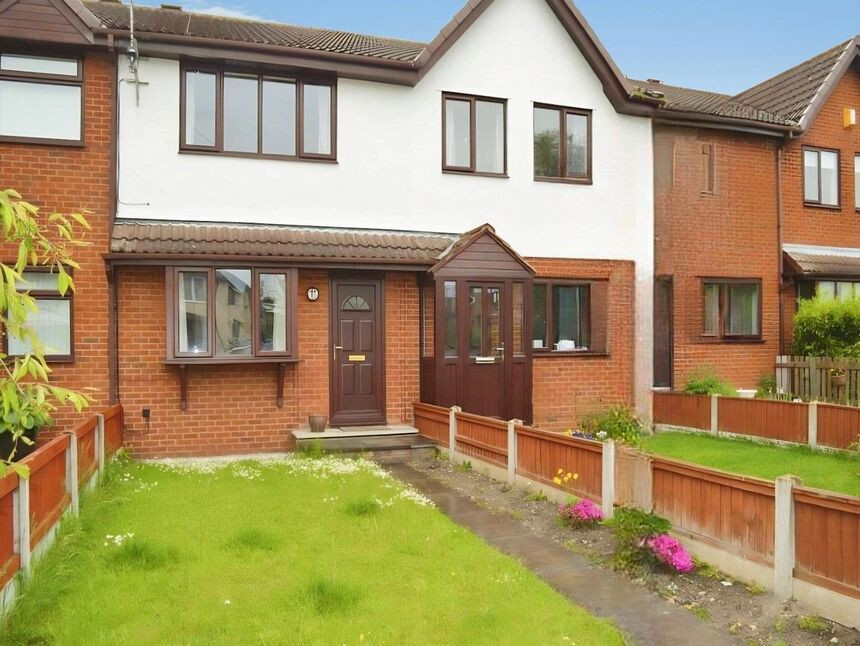
£175,000 Asking price
Lancaster Road, Cabus, Lancashire, PR3
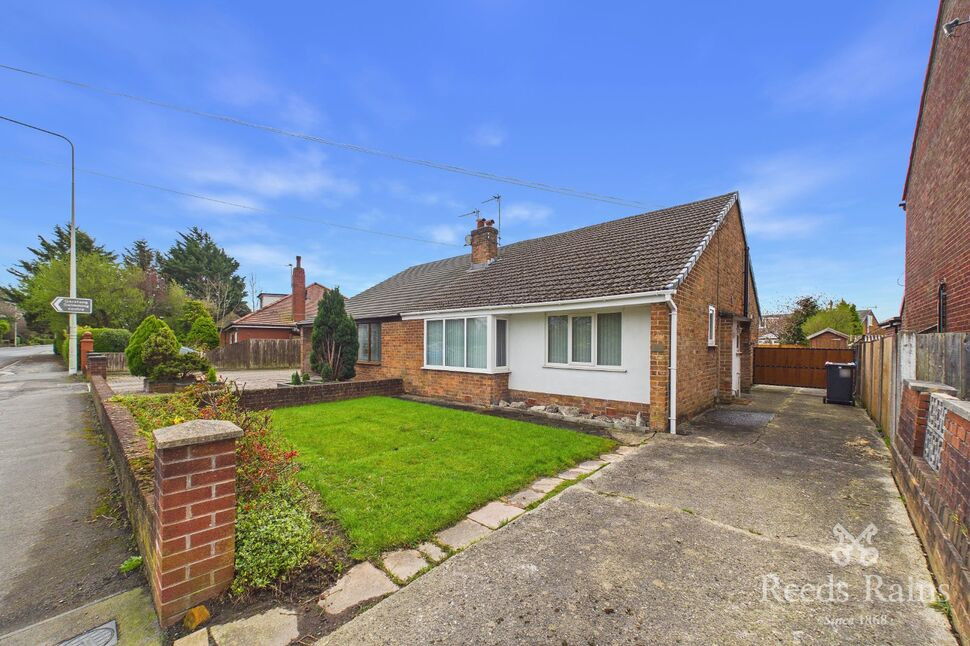
£250,000 Asking price
Croston Road, Garstang, Lancashire, PR3
£335,000
Comments (0)
Log in to like, comment or share to your feed.
Start the conversation about this listing.