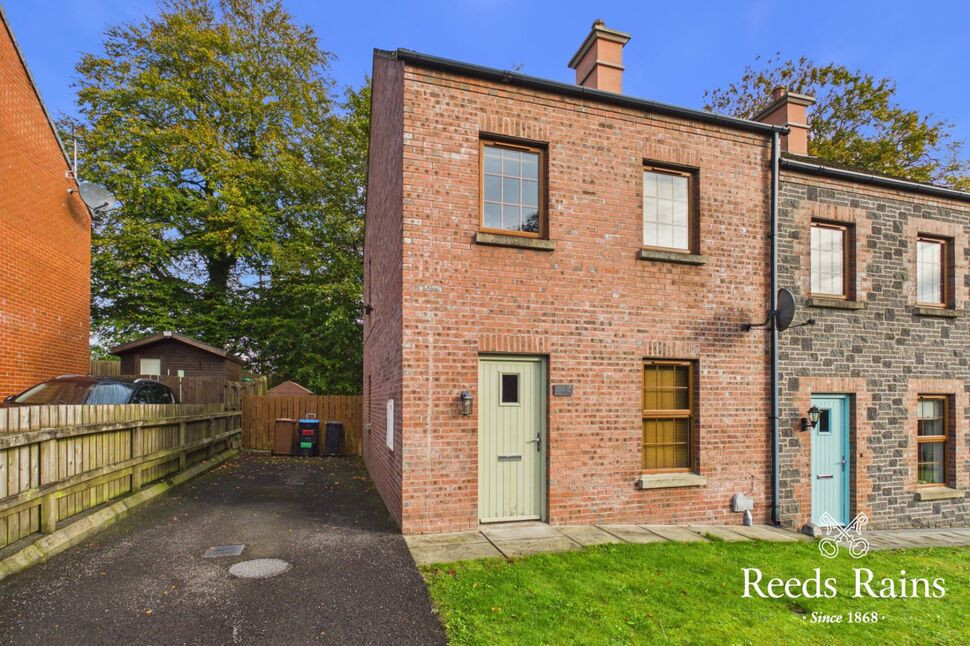
 Available
Photo 1 of 13
£179,950 Asking price
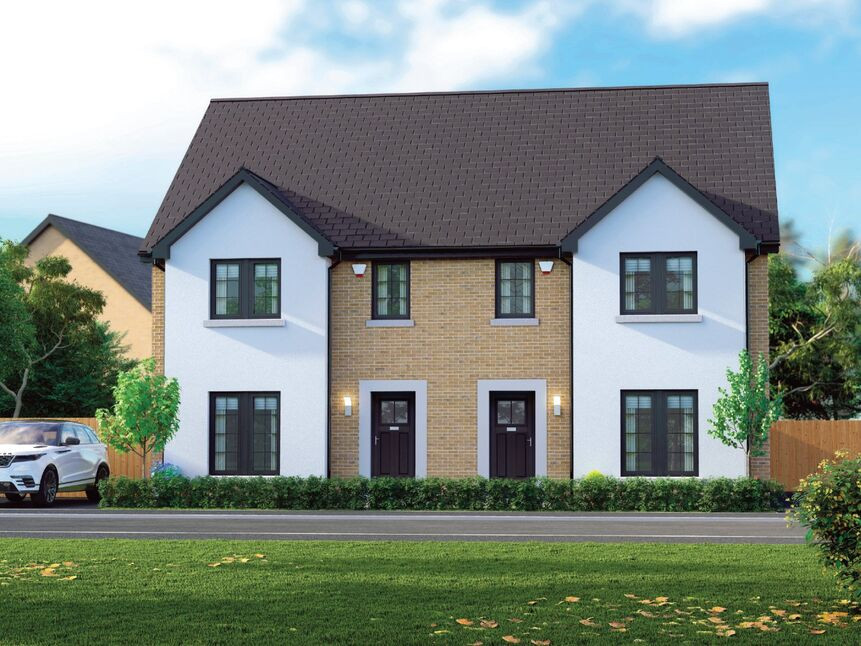
The Brooks, Doagh, County Antrim, BT39
The Brooks, County Antrim, Doagh, BT39
- 🏠 House
- 📋 For sale
- 🛏 3 beds
- 🛁 1 bath
- 👁 3 views
About this property
Viewing Strictly By Appointment!
Entrance Hall
Herringbone tiled flooring and follows through to Lounge.
Lounge
13'6" x 12'1" (4.11m x 3.68m)
Naturally bright and spacious lounge complete with Herringbone tiled flooring throughout.
Kitchen Diner
11'3" x 10'12" (3.43m x 3.35m)
Excellent range of high and low level units with matching worktop surfaces. Built in oven and touch point hob with concealed extractor fan overhead. Range of integrated appliances to include fridge freezer, dishwasher and washing machine. One and half bowl ceramic sink and mixer tap. Tiled splashback , recessed spotlight and tiled flooring. Ample casual dining space.
Rear Hallway
Tiled floor. Hardwood double glazed door to rear garden.
Downstairs WC
White two piece suite comprising pedestal wash hand basin and WC. Splash back tiling to sink. Tiled floor.
Stairs To First Floor Landing
Access to floored roofspace via Slingsby Ladder. Floored with lighting.
Bedroom 1
12'3" x 8'8" (3.73m x 2.64m)
Spacious double bedroom complete with carpeted flooring.
Bedroom 2
12'4" x 8'6" (3.76m x 2.60m)
Currently used as home dresser. Complete with carpeted flooring.
Bedroom 3
8'5" x 7'1" (2.57m x 2.16m)
Complete with LVT flooring.
Modern Shower Room
Recently installed modern shower suite comprising large walk in shower cubicle with mains thermostatic shower and drench attachment overhead. Sink with vanity unit and low flush WC, tiled flooring and bespoke fitted towel rail.
Off Street Parking
Tarmac driveway to side allowing for ample off street parking.
Enclosed Rear Garden
Fully enclosed rear garden finished in lawn and paved patio area. Oil fired central heating boiler and PVC oil storage tank. External lighting. Outside tap.
Customer Due Diligence
As a business carrying out estate agency work, we are required to verify the identity of both the vendor and the purchaser as outlined in the following: The Money Laundering, Terrorist Financing and Transfer of Funds (Information on the Payer) Regulations 2017 - https://www.legislation.gov.uk/uksi/2017/692/contents.To be able to purchase a property in the United Kingdom all agents have a legal requirement to conduct Identity checks on all customers involved in the transaction to fulfil their obligations under Anti Money Laundering regulations. We outsource this check to a third party and a charge will apply of £30 + VAT for a single purchaser or £50 + VAT per couple.
Read full description
Entrance Hall
Herringbone tiled flooring and follows through to Lounge.
Lounge
13'6" x 12'1" (4.11m x 3.68m)
Naturally bright and spacious lounge complete with Herringbone tiled flooring throughout.
Kitchen Diner
11'3" x 10'12" (3.43m x 3.35m)
Excellent range of high and low level units with matching worktop surfaces. Built in oven and touch point hob with concealed extractor fan overhead. Range of integrated appliances to include fridge freezer, dishwasher and washing machine. One and half bowl ceramic sink and mixer tap. Tiled splashback , recessed spotlight and tiled flooring. Ample casual dining space.
Rear Hallway
Tiled floor. Hardwood double glazed door to rear garden.
Downstairs WC
White two piece suite comprising pedestal wash hand basin and WC. Splash back tiling to sink. Tiled floor.
Stairs To First Floor Landing
Access to floored roofspace via Slingsby Ladder. Floored with lighting.
Bedroom 1
12'3" x 8'8" (3.73m x 2.64m)
Spacious double bedroom complete with carpeted flooring.
Bedroom 2
12'4" x 8'6" (3.76m x 2.60m)
Currently used as home dresser. Complete with carpeted flooring.
Bedroom 3
8'5" x 7'1" (2.57m x 2.16m)
Complete with LVT flooring.
Modern Shower Room
Recently installed modern shower suite comprising large walk in shower cubicle with mains thermostatic shower and drench attachment overhead. Sink with vanity unit and low flush WC, tiled flooring and bespoke fitted towel rail.
Off Street Parking
Tarmac driveway to side allowing for ample off street parking.
Enclosed Rear Garden
Fully enclosed rear garden finished in lawn and paved patio area. Oil fired central heating boiler and PVC oil storage tank. External lighting. Outside tap.
Customer Due Diligence
As a business carrying out estate agency work, we are required to verify the identity of both the vendor and the purchaser as outlined in the following: The Money Laundering, Terrorist Financing and Transfer of Funds (Information on the Payer) Regulations 2017 - https://www.legislation.gov.uk/uksi/2017/692/contents.To be able to purchase a property in the United Kingdom all agents have a legal requirement to conduct Identity checks on all customers involved in the transaction to fulfil their obligations under Anti Money Laundering regulations. We outsource this check to a third party and a charge will apply of £30 + VAT for a single purchaser or £50 + VAT per couple.
Read full description
More properties nearby
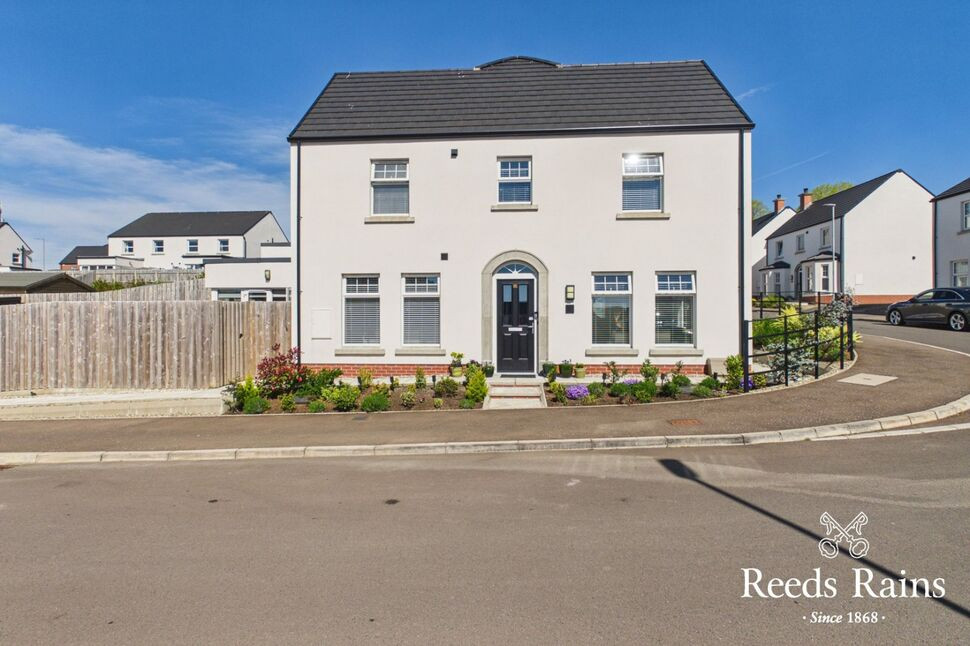
£239,950 Offers over
Rushfield Place, Ballyclare, County Antrim, BT39
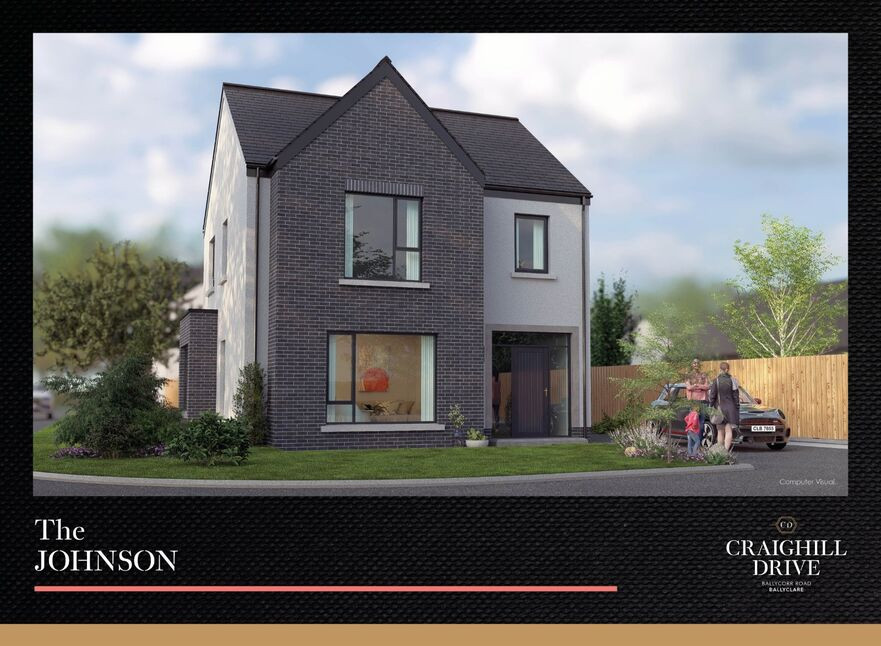
£339,000 Asking price
Craighill Drive, Ballyclare, County Antrim, BT39
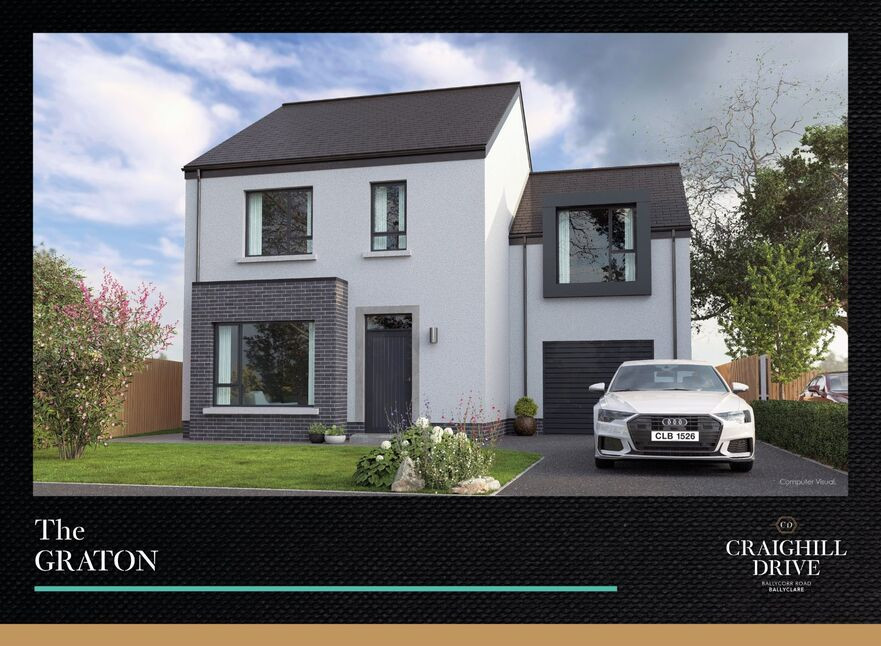
£325,000 Asking price
Craighill Drive, Ballyclare, County Antrim, BT39
£243,500 Asking price
Comments (0)
Log in to like, comment or share to your feed.
Start the conversation about this listing.