 Available
Photo 1 of 16
£220,000
The Campions, Lea, Lancashire, PR2
The Campions, Lancashire, Lea, PR2
- 🏠 House
- 📋 For sale
- 🛏 3 beds
- 🛁 2 baths
- 👁 9 views
About this property
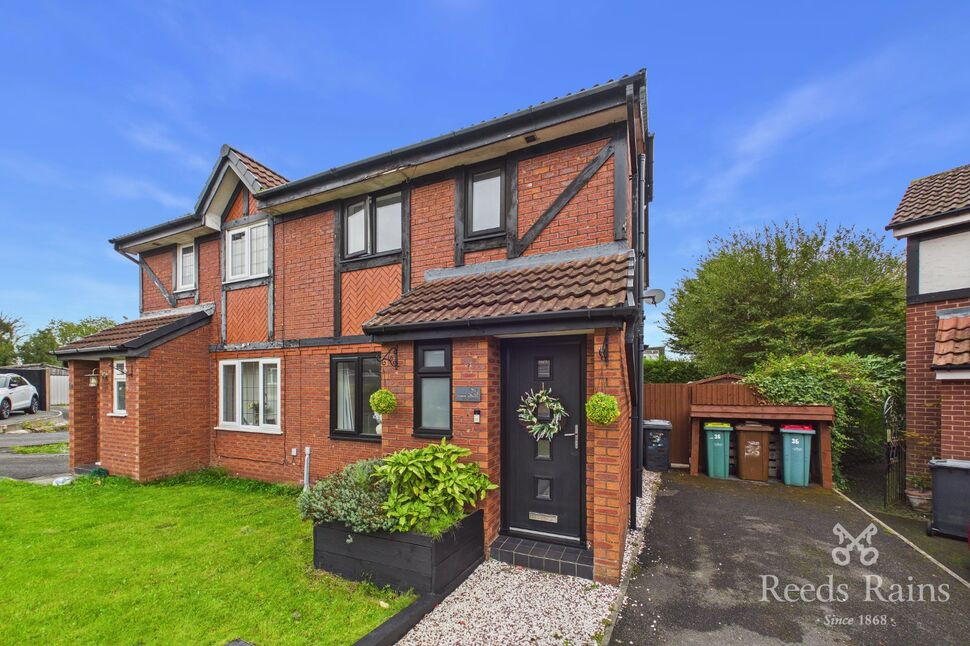
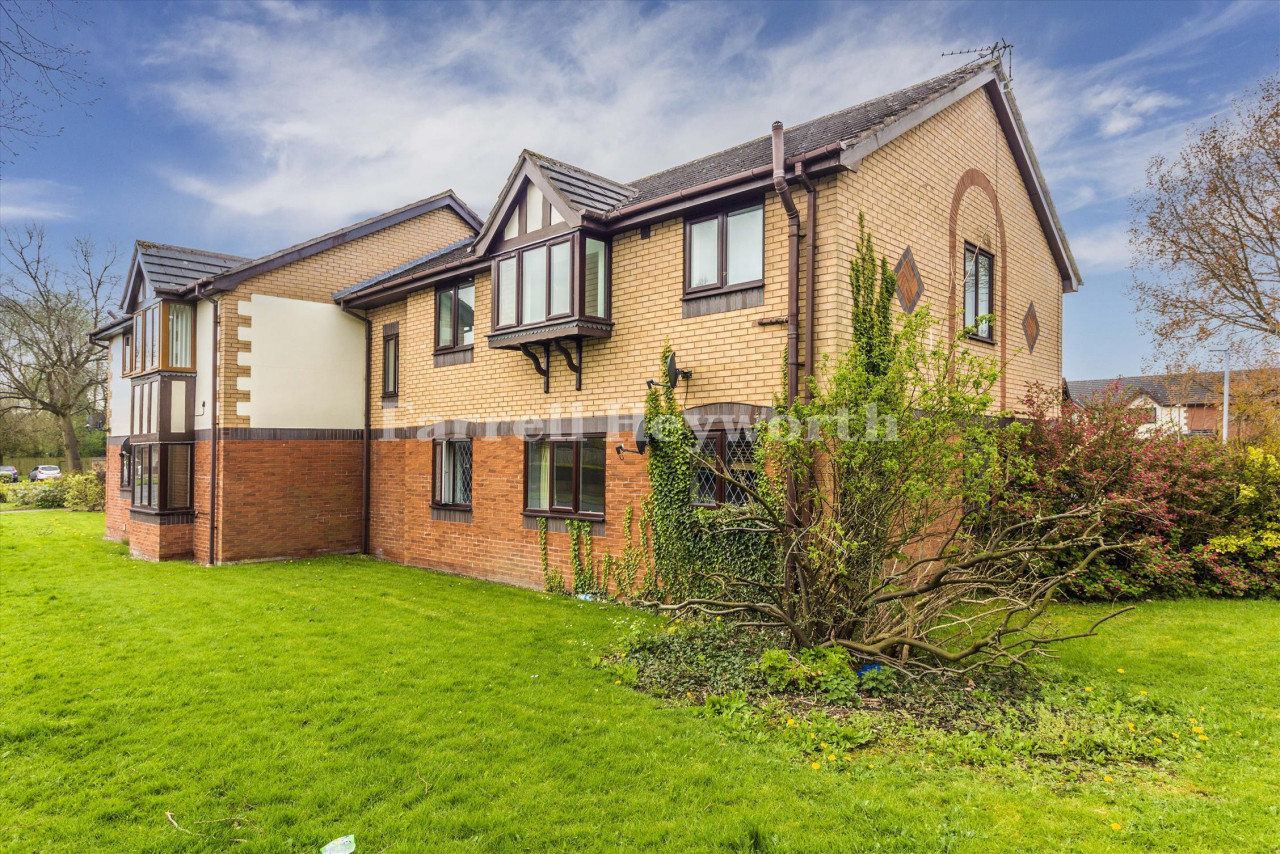
Stunning family home. This well presented semi detached property is ready for its new owners to move in. The property is naturally decorated and benefits from a modern kitchen diner with an extension.
Internally the property offers and entrance hall, downstairs WC, lounge, dining kitchen open plan into an orangery which over the looks the rear garden. To the first floor there are three bedrooms with an en-suite and fitted wardrobes to the main bedroom and a three piece bathroom.
Externally there is a lawned garden to the front with a driveway providing off road parking, there is gated access to the rear garden where there is a patio area, space for a shed, artificial lawn. The rear garden is low maintenance and not overlooked.
The location is great for St Bernard's Primary School, access to the new motorway connections, shops and bus routes.
Sold with no chain delay! Do not miss out, call the office to book your viewing appointment. Grade - D.
Entrance Hall
Stairs leading to the first floor. Radiator and ceiling light point.
Downstairs WC
Two piece suite comprising of a low level WC and pedestal wash hand basin, Ceiling light point. Double glazed window to the front aspect.
Loung
Space for a freestanding stove. Built in cupboards providing additional storage space. Ceiling light point, coving and radiator. Double glazed window to the front aspect. Door leading to the dining kitchen.
Dinign Kitchen
Modern fitted wall and base units with contrasting work surfaces incorporating one and a half bowl sink and drainer, oven and electric hob. Space for a washing machine, dishwasher, fridge freezer and dryer. Double glazed window to the rear aspect. Ceiling light point. Arch into the Orangery.
Orangery
French doors leading out to the rear garden. Radiator, ceiling light point. Tiled flooring.
Landing
Double glazed window to the side aspect. Radiator and ceiling light point. Access to the loft space.
Bedroom 1
Two double glazed windows to the front aspect Radiator and ceiling light point. Fitted wardrobes providing ample storage space. Door leading to the En-suite.
En-Suite
Three piece suite comprising of a shower cubicle with a 'Jet' shower, vanity wash hand basin and low level WC. Tiled walls. Ceiling light point. Double glazed window to the side aspect.
Bedroom 2
Double glazed window to the rear aspect. Radiator and ceiling light point.
Bedroom 3
Double glazed window to the rear aspect. Radiator and ceiling light point.
Bathroom
Three piece suite comprising of a panelled bath with a shower over, vanity wash hand basin and low level WC. Part tiled walls. Ceiling light point with extractor fan. Radiator.
Front
To the front there is a lawned garden and driveway providing off road parking. There is gated access to the rear.
Rear
To the rear there is a good size garden which benefits from and artificial lawn, patio area and decking area. Perfect for entertaining. The garden is enclosed with a fence surround and gated access. There is space for a shed.
Tenure
The property is Freehold.
Agents Notes
To be able to purchase a property in the United Kingdom all agents have a legal requirement to conduct Identity checks on all customers involved in the transaction to fulfil their obligations under Anti Money Laundering regulations. We outsource this check to a third party and a charge will apply. Ask the branch for further details.
Read full description
Internally the property offers and entrance hall, downstairs WC, lounge, dining kitchen open plan into an orangery which over the looks the rear garden. To the first floor there are three bedrooms with an en-suite and fitted wardrobes to the main bedroom and a three piece bathroom.
Externally there is a lawned garden to the front with a driveway providing off road parking, there is gated access to the rear garden where there is a patio area, space for a shed, artificial lawn. The rear garden is low maintenance and not overlooked.
The location is great for St Bernard's Primary School, access to the new motorway connections, shops and bus routes.
Sold with no chain delay! Do not miss out, call the office to book your viewing appointment. Grade - D.
Entrance Hall
Stairs leading to the first floor. Radiator and ceiling light point.
Downstairs WC
Two piece suite comprising of a low level WC and pedestal wash hand basin, Ceiling light point. Double glazed window to the front aspect.
Loung
Space for a freestanding stove. Built in cupboards providing additional storage space. Ceiling light point, coving and radiator. Double glazed window to the front aspect. Door leading to the dining kitchen.
Dinign Kitchen
Modern fitted wall and base units with contrasting work surfaces incorporating one and a half bowl sink and drainer, oven and electric hob. Space for a washing machine, dishwasher, fridge freezer and dryer. Double glazed window to the rear aspect. Ceiling light point. Arch into the Orangery.
Orangery
French doors leading out to the rear garden. Radiator, ceiling light point. Tiled flooring.
Landing
Double glazed window to the side aspect. Radiator and ceiling light point. Access to the loft space.
Bedroom 1
Two double glazed windows to the front aspect Radiator and ceiling light point. Fitted wardrobes providing ample storage space. Door leading to the En-suite.
En-Suite
Three piece suite comprising of a shower cubicle with a 'Jet' shower, vanity wash hand basin and low level WC. Tiled walls. Ceiling light point. Double glazed window to the side aspect.
Bedroom 2
Double glazed window to the rear aspect. Radiator and ceiling light point.
Bedroom 3
Double glazed window to the rear aspect. Radiator and ceiling light point.
Bathroom
Three piece suite comprising of a panelled bath with a shower over, vanity wash hand basin and low level WC. Part tiled walls. Ceiling light point with extractor fan. Radiator.
Front
To the front there is a lawned garden and driveway providing off road parking. There is gated access to the rear.
Rear
To the rear there is a good size garden which benefits from and artificial lawn, patio area and decking area. Perfect for entertaining. The garden is enclosed with a fence surround and gated access. There is space for a shed.
Tenure
The property is Freehold.
Agents Notes
To be able to purchase a property in the United Kingdom all agents have a legal requirement to conduct Identity checks on all customers involved in the transaction to fulfil their obligations under Anti Money Laundering regulations. We outsource this check to a third party and a charge will apply. Ask the branch for further details.
Read full description
What's it like to live here?
Nearby businesses open now
More properties nearby
£130,000 Offers over
Starrgate Drive, Ashton-on-Ribble, Lancashire, PR2
£140,000 Offers over


Comments (0)
Log in to like, comment or share to your feed.
Start the conversation about this listing.